Skip main navigation
Sold for $200,000
  • $200,000

    2301 Bonnie View Ct, Leesburg, FL 34788

    2beds
    1,294sqft
    Single Family Residence
    Built in 1989
    7,615 Square Feet Lot
    $199,000 Zestimate®
    $155/sqft
    $1,654 Estimated rent

    Home value

    $199,000

    $185,000 - $215,000

    $1,654/mo

    Zestimate® history
    Loading
    Loading...

    Owner options

    List your home for rent

    $1,654/mo

    Rent Zestimate®

    Find your next renter with Zillow Rental Manager. Plus, with online applications, you can quickly screen prospective tenants – for free.

    Learn more

    $1,654/mo

    Rent Zestimate®

    Refinance and save

    $1,621/mo

    Est. payment

    Refinancing to a lower rate could help reduce your monthly payments and save thousands over the life of the loan.

    See today's rates

    $1,621/mo

    Est. payment

    Explore your selling options

    Work with a Zillow partner agent

    Leverage their expertise and Zillow's premium Showcase listings to get your home seen by more buyers.

    Get started

    List with your own agent

    Get your home in front of millions of buyers by listing it on Zillow.

    Learn how to do it

    Sell it yourself

    Take full control of how buyers see your home on Zillow by listing For Sale by Owner (FSBO).

    List your home

    What's special

    Double-car garageScreened lanaiSun roomHigh ceilingsPrivate bonus roomEn-suite bathCustom-designed kitchen
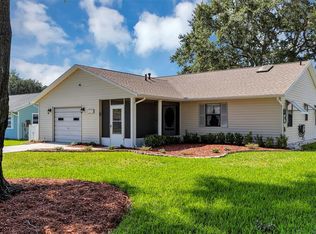
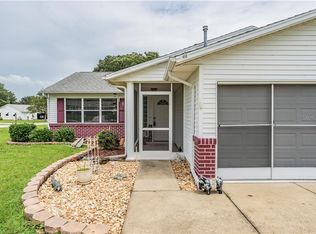
    Charming One-Owner Home – Meticulously Maintained! New Roof! This beautifully kept home offers a thoughtful split floor plan with high ceilings, a private bonus room, a sun room, and a screened lanai—perfect for enjoying Florida’s beautiful weather. The custom-designed kitchen has been extended to provide ample cabinetry, generous counter space, and a bar that overlooks the dining area, creating an effortless flow from one room to the next. Take a look at the floor plan and virtual walking tour to truly appreciate this layout! The spacious primary bedroom boasts an en-suite bath with a separate vanity and a huge walk-in closet. Through French doors, you'll find a private bonus room leading to the bright and airy Sunroom—an ideal retreat for relaxation or hobbies. The double-car garage is well-equipped with work areas, storage, and a newer washer/dryer. Step outside to the screened porch, already set up for a spa, where you can watch the sunrise and savor the crisp spring mornings. Located in Scottish Highlands, a welcoming 55+ community, you'll enjoy access to two pools, two community centers, tennis, bocce ball, Pickleball, shuffleboard, and numerous clubs and events. The low HOA fee includes Internet, cable, and sewer. Conveniently situated near hospitals, airports, shopping, and just a short drive to Mount Dora and The Villages, this home is in a prime location. Homes in this community are selling fast—don’t wait! Call now to schedule your showing!

    Zillow last checked:

    Listing updated:

    Listed by:

    Valerie Foerst 352-360-3492,

    COLDWELL BANKER VANGUARD EDGE 800-948-0938

    Bought with:

    Karen M. Riscinto, 522200

    FLORIDA LIFESTYLE REALTY GROUP

    Source: Stellar MLS,MLS#: OM698536MLS LogoOriginating MLS: Lake and Sumter

    Facts & features

    Interior

    Bedrooms & bathrooms
    • Bedrooms: 2
    • Bathrooms: 2
    • Full bathrooms: 2
    Primary bedroom
    • Features: Walk-In Closet(s)
    • Level: First
    • Area: 180 Square Feet
    • Dimensions: 15x12
    Bedroom 2
    • Features: Built-in Closet
    • Level: First
    • Area: 110 Square Feet
    • Dimensions: 11x10
    Balcony porch lanai
    • Level: First
    • Area: 210 Square Feet
    • Dimensions: 21x10
    Dining room
    • Level: First
    • Area: 221 Square Feet
    • Dimensions: 17x13
    Florida room
    • Level: First
    • Area: 160 Square Feet
    • Dimensions: 16x10
    Kitchen
    • Level: First
    • Area: 165 Square Feet
    • Dimensions: 15x11
    Living room
    • Level: First
    • Area: 285 Square Feet
    • Dimensions: 19x15
    Heating
    • Central, Natural Gas
    Cooling
    • Central Air
    Appliances
    • Included: Dishwasher, Dryer, Gas Water Heater, Range, Range Hood, Refrigerator, Washer
    • Laundry: In Garage
    Features
    • Ceiling Fan(s), High Ceilings, L Dining, Open Floorplan, Primary Bedroom Main Floor, Split Bedroom, Walk-In Closet(s)
    • Flooring: Carpet, Tile
    • Doors: Sliding Doors
    • Windows: Aluminum Frames, Double Pane Windows, Window Treatments
    • Has fireplace: No
    Interior area
    • Total structure area: 2,268
    • Total interior livable area: 1,294 sqft

    Property

    Parking
    • Total spaces: 2
    • Parking features: Garage Door Opener, Ground Level, Workshop in Garage
    • Attached garage spaces: 2
    • Details: Garage Dimensions: 27x20
    Features
    • Levels: One
    • Stories: 1
    • Patio & porch: Covered, Enclosed, Front Porch, Patio, Porch, Rear Porch, Screened
    • Exterior features: Irrigation System, Rain Gutters
    • Has view: Yes
    • View description: Garden
    Lot
    • Size: 7,615 Square Feet
    • Features: In County, Street Dead-End, Unincorporated
    • Residential vegetation: Mature Landscaping, Trees/Landscaped
    Details
    • Parcel number: 1119250082000001W0
    • Zoning: R-6
    • Special conditions: None

    Construction

    Type & style
    • Home type: SingleFamily
    • Architectural style: Ranch
    • Property subtype: Single Family Residence
    Materials
    • Vinyl Siding, Wood Frame (FSC Certified)
    • Foundation: Slab
    • Roof: Shingle
    Condition
    • Completed
    • New construction: No
    • Year built: 1989

    Utilities & green energy

    • Sewer: Private Sewer
    • Water: Public
    • Utilities for property: Cable Connected, Natural Gas Connected, Sewer Connected, Underground Utilities

    Community & HOA

    Community
    • Features: Buyer Approval Required, Clubhouse, Deed Restrictions, Fitness Center, Golf Carts OK, Pool, Tennis Court(s)
    • Pet fee: $0 monthly
    • Senior community: Yes
    • Subdivision: SCOTTISH HIGHLANDS CONDO PH W
    HOA
    • Has HOA: Yes
    • Amenities included: Cable TV, Clubhouse, Fence Restrictions, Fitness Center, Pickleball Court(s), Pool, Recreation Facilities, Shuffleboard Court, Spa/Hot Tub, Storage, Tennis Court(s), Vehicle Restrictions
    • Services included: Cable TV, Community Pool, Reserve Fund, Fidelity Bond, Internet, Manager, Pool Maintenance, Private Road, Recreational Facilities, Sewer
    • HOA fee: $200 monthly
    • HOA name: Checking
    Location
    • Region: Leesburg

    Financial & listing details

    • Price per square foot: $155/sqft
    • Tax assessed value: $195,758
    • Annual tax amount: $1,455
    • Date on market: 4/3/2025
    • Cumulative days on market: 188 days
    • Listing terms: Cash,Conventional
    • Ownership: Fee Simple
    • Total actual rent: 0
    • Road surface type: Paved, Asphalt

    Price history

    DateEventPrice
    7/28/2025Sold$200,000$155/sqft
    Source: Public Record Report a problem
    5/19/2025Sold$200,000-8.7%$155/sqft
    Source: Stellar MLS #OM698536 Report a problem
    4/22/2025Pending sale$219,000$169/sqft
    Source: Stellar MLS #OM698536 Report a problem
    4/16/2025Price change$219,000+4.3%$169/sqft
    Source: Stellar MLS #OM698536 Report a problem
    4/11/2025Listed for sale$210,000$162/sqft
    Source: Stellar MLS #OM698536 Report a problem
    4/5/2025Pending sale$210,000$162/sqft
    Source: Stellar MLS #OM698536 Report a problem
    4/3/2025Listed for sale$210,000-8.7%$162/sqft
    Source: Stellar MLS #OM698536 Report a problem
    3/28/2025Listing removed$229,900$178/sqft
    Source: Stellar MLS #G5087302 Report a problem
    3/27/2025Listed for sale$229,900$178/sqft
    Source: Stellar MLS #G5087302 Report a problem
    3/16/2025Pending sale$229,900$178/sqft
    Source: Stellar MLS #G5087302 Report a problem
    10/22/2024Price change$229,900-4.2%$178/sqft
    Source: Stellar MLS #G5087302 Report a problem
    9/19/2024Listed for sale$239,900$185/sqft
    Source: Stellar MLS #G5087302 Report a problem

    Public tax history

    YearProperty taxesTax assessment
    2025$1,513 +3.9%$90,150 +2.9%
    2024$1,456 +18.5%$87,610 +3%
    2023$1,229 +15.2%$85,060 +0.2%
    2022$1,067 +6.5%$84,881 +5.9%
    2021$1,001 -2.7%$80,185 +1.4%
    2020$1,028 +2%$79,078 +2.3%
    2019$1,008 +5.8%$77,301 +1.9%
    2018$953 $75,860 +2.1%
    2017$953 +5.5%$74,300 +2.1%
    2016$904 -0.6%$72,772 +0.7%
    2015$909 -2.5%$72,267 +0.8%
    2014$932 +81.9%$71,694 +1.5%
    2013$513 -4.5%$70,635 -3.2%
    2012$536 -22.4%$72,960 -13.4%
    2011$692 -24.6%$84,253 -14.3%
    2010$917 +52%$98,351 +2.7%
    2009$603 +0.3%$95,766 +0.1%
    2008$601 -22.9%$95,671 +3%
    2007$779 -15.5%$92,885 +2.5%
    2006$922 +3.3%$90,620 +3%
    2005$893 +4.5%$87,981
    2004$854 -0.5%--
    2003$859 -3.6%$85,838 +4.9%
    2002$891 $81,863 +1.3%
    2001$891 +2.8%$80,789 +0.3%
    2000$867 $80,553
    Find assessor info on the county website

    Neighborhood: 34788

    Nearby schools

    GreatSchools rating
    Get a cash offer in 3 minutes
    Find out how much your home could sell for in as little as 3 minutes with a no-obligation cash offer.
    Estimated market value
    $199,000
    Get a cash offer in 3 minutes
    Find out how much your home could sell for in as little as 3 minutes with a no-obligation cash offer.
    Estimated market value
    $199,000