Welcome to 2214 Westbourne Drive – Your Dream Home in the Heart of Oviedo! Nestled in the desirable Carillon community, this beautifully maintained pool home offers the perfect blend of comfort, space, and location. Boasting 5 spacious bedrooms and 4 full bathrooms, including a convenient guest suite downstairs, this home is ideal for multi-generational living or hosting visitors with ease. Enjoy a thoughtfully designed floor plan featuring a large bonus room, perfect for a home theater, game room, or office. The open-concept living areas flow seamlessly, while the expansive kitchen overlooks the family room and pool area—perfect for entertaining. Step outside to your private backyard oasis with serene water views, a sparkling screened pool, and a relaxing outdoor living space. Whether you're sipping coffee in the morning or enjoying a sunset swim, this setting is pure Florida living. Located just minutes from UCF, top-rated Seminole County schools, shopping, dining, and parks, this home sits in a vibrant, walkable neighborhood with access to a community pool and scenic walking trails. Roof 2018, HVAC 2018 for one and new coils 2025 in second one and a 2022 pool salinator. Don’t miss this rare opportunity to own a spacious, move-in-ready home in one of Oviedo’s most sought-after communities. Schedule your private showing today—this one won’t last!
Sold for $825,000
$825,000
2214 WESTBOURNE DRIVE, OVIEDO, FL 32765
5beds
3,883sqft
Single Family Residence
Built in 1997
0.25 Acres Lot
$812,900 Zestimate®
$212/sqft
$4,264 Estimated rent
Home value
$812,900
$732,000 - $902,000
$4,264/mo
Zestimate® history
Owner options
List your home for rent
$4,264/mo
Rent Zestimate®
Find your next renter with Zillow Rental Manager. Plus, with online applications, you can quickly screen prospective tenants – for free.
$4,264/mo
Rent Zestimate®
Refinance and save
$5,479/mo
Est. payment
Refinancing to a lower rate could help reduce your monthly payments and save thousands over the life of the loan.
$5,479/mo
Est. payment
Explore your selling options
Work with a Zillow partner agent
Leverage their expertise and Zillow's premium Showcase listings to get your home seen by more buyers.
Get startedList with your own agent
Get your home in front of millions of buyers by listing it on Zillow.
Learn how to do itSell it yourself
Take full control of how buyers see your home on Zillow by listing For Sale by Owner (FSBO).
List your homeWhat's special
Pool homeLarge bonus roomPrivate backyard oasisFamily roomOutdoor living spaceExpansive kitchenSerene water views
Zillow last checked:
Listing updated:
Listed by:
Tanya McDonnell 407-625-2719,
RE/MAX TOWN & COUNTRY REALTY 407-695-2066,
Jackie Criswell 407-687-0906,
RE/MAX TOWN & COUNTRY REALTY
Bought with:
Angie Kollcaku, 3404766
KELLER WILLIAMS WINTER PARK
Source: Stellar MLS,MLS#: O6313204 Originating MLS: Orlando Regional
Originating MLS: Orlando Regional
Facts & features
Interior
Bedrooms & bathrooms
- Bedrooms: 5
- Bathrooms: 4
- Full bathrooms: 4
Rooms
- Room types: Bonus Room, Family Room, Dining Room, Living Room, Utility Room
Primary bedroom
- Features: Walk-In Closet(s)
- Level: Second
- Area: 540 Square Feet
- Dimensions: 18x30
Bedroom 2
- Features: Built-in Closet
- Level: First
- Area: 156 Square Feet
- Dimensions: 12x13
Bedroom 3
- Features: Built-in Closet
- Level: Second
- Area: 182 Square Feet
- Dimensions: 14x13
Bedroom 4
- Features: Built-in Closet
- Level: Second
- Area: 208 Square Feet
- Dimensions: 16x13
Bedroom 5
- Features: Built-in Closet
- Level: Second
- Area: 168 Square Feet
- Dimensions: 14x12
Bonus room
- Features: No Closet
- Level: Second
- Area: 462 Square Feet
- Dimensions: 22x21
Dinette
- Level: First
- Area: 144 Square Feet
- Dimensions: 12x12
Dining room
- Level: First
- Area: 176 Square Feet
- Dimensions: 11x16
Family room
- Level: First
- Area: 425 Square Feet
- Dimensions: 25x17
Kitchen
- Level: First
- Area: 165 Square Feet
- Dimensions: 11x15
Living room
- Level: First
- Area: 210 Square Feet
- Dimensions: 15x14
Heating
- Central
Cooling
- Central Air
Appliances
- Included: Dishwasher, Dryer, Microwave, Range, Refrigerator, Washer
- Laundry: Inside, Laundry Room
Features
- Ceiling Fan(s), Eating Space In Kitchen, PrimaryBedroom Upstairs, Split Bedroom
- Flooring: Carpet, Laminate, Tile
- Has fireplace: No
Interior area
- Total structure area: 4,586
- Total interior livable area: 3,883 sqft
Property
Parking
- Total spaces: 3
- Parking features: Driveway, Garage Faces Side, Oversized
- Attached garage spaces: 3
- Has uncovered spaces: Yes
- Details: Garage Dimensions: 31x21
Features
- Levels: Two
- Stories: 2
- Patio & porch: Patio, Screened
- Exterior features: Irrigation System, Sidewalk
- Has private pool: Yes
- Pool features: In Ground, Salt Water, Screen Enclosure
- Has view: Yes
- View description: Pool, Water
- Water view: Water
Lot
- Size: 0.25 Acres
- Features: Oversized Lot, Sidewalk
Details
- Parcel number: 3621315MB00001160
- Zoning: PUD
- Special conditions: None
Construction
Type & style
- Home type: SingleFamily
- Architectural style: Contemporary,Florida
- Property subtype: Single Family Residence
Materials
- Block, Stucco
- Foundation: Slab
- Roof: Shingle
Condition
- New construction: No
- Year built: 1997
Utilities & green energy
- Sewer: Public Sewer
- Water: Public
- Utilities for property: Electricity Connected, Public, Water Connected
Community & HOA
Community
- Features: Deed Restrictions, Park, Playground, Sidewalks, Tennis Court(s)
- Pet fee: $0 monthly
- Subdivision: TRACT 105 PH III AT CARILLON
HOA
- Has HOA: Yes
- Amenities included: Park, Playground, Recreation Facilities, Tennis Court(s)
- Services included: Reserve Fund, Manager, Recreational Facilities
- HOA fee: $52 monthly
- HOA name: Leland Management
- HOA phone: 407-447-9955
Location
- Region: Oviedo
Financial & listing details
- Price per square foot: $212/sqft
- Tax assessed value: $749,340
- Annual tax amount: $4,242
- Date on market: 5/29/2025
- Cumulative days on market: 9 days
- Listing terms: Cash,Conventional,FHA,VA Loan
- Ownership: Fee Simple
- Total actual rent: 0
- Electric utility on property: Yes
- Road surface type: Paved
Price history
| Date | Event | Price |
|---|---|---|
| 7/11/2025 | Sold | $825,000$212/sqft |
Source:  Stellar MLS #O6313204 Report a problem Stellar MLS #O6313204 Report a problem | ||
| 6/9/2025 | Pending sale | $825,000$212/sqft |
Source: Stellar MLS #O6313204 Report a problem | ||
| 5/29/2025 | Listed for sale | $825,000+153.8%$212/sqft |
Source: Stellar MLS #O6313204 Report a problem | ||
| 6/30/2003 | Sold | $325,000+37.9%$84/sqft |
Source: Public Record Report a problem | ||
| 3/6/1997 | Sold | $235,600$61/sqft |
Source: Public Record Report a problem | ||
Public tax history
| Year | Property taxes | Tax assessment |
|---|---|---|
| 2025 | $4,499 +18.2% | $337,750 +2.9% |
| 2024 | $3,807 +2.6% | $328,231 +3% |
| 2023 | $3,710 +2.6% | $318,671 +3% |
| 2022 | $3,614 -8.9% | $309,389 +3% |
| 2021 | $3,970 +0.8% | $300,378 +1.4% |
| 2020 | $3,939 +0.9% | $296,231 +2.3% |
| 2019 | $3,902 | $289,571 +1.9% |
| 2018 | $3,902 +1.1% | $284,172 +2.1% |
| 2017 | $3,861 +0.5% | $278,327 +1.4% |
| 2016 | $3,841 -1.9% | $274,510 +1.4% |
| 2015 | $3,914 | $270,707 +0.8% |
| 2014 | $3,914 +7.4% | $268,559 +1.5% |
| 2013 | $3,644 +6.6% | $264,590 +1.7% |
| 2012 | $3,419 +2.3% | $260,167 +3% |
| 2011 | $3,341 -1.6% | $252,589 -0.5% |
| 2010 | $3,395 -17.2% | $253,809 -15.4% |
| 2009 | $4,100 -5.7% | $300,066 -8% |
| 2008 | $4,349 +0.9% | $326,238 +3% |
| 2007 | $4,308 -5.9% | $316,736 +2.5% |
| 2006 | $4,577 +9.5% | $309,011 +10.4% |
| 2005 | $4,178 +0.2% | $279,998 +3% |
| 2004 | $4,172 +26.3% | $271,843 +24.9% |
| 2003 | $3,303 +1.1% | $217,673 +2.4% |
| 2002 | $3,269 +3.8% | $212,571 +4.6% |
| 2000 | $3,149 | $203,129 |
Find assessor info on the county website
Neighborhood: 32765
Nearby homes
- $602,1004 bd3 ba2.3k sqft2208 Westbourne Dr, Oviedo, FL 32765Off Market
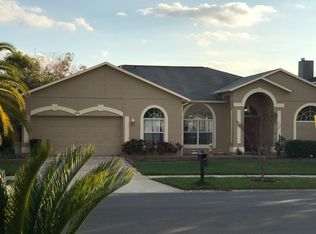
- $700,6004 bd3 ba3.3k sqft2220 Westbourne Dr, Oviedo, FL 32765Off Market
- $608,6004 bd3 ba2.9k sqft3460 Scout Lake Ln, Oviedo, FL 32765Off Market
- $4,9005 bd3 ba3.8k sqft2226 Westbourne Dr, Oviedo, FL 32765For Rent
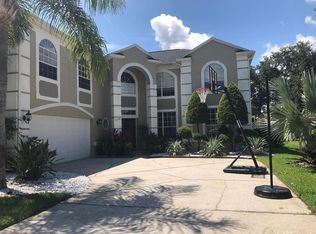
- $769,7005 bd3 ba3.8k sqft3466 Scout Lake Ln, Oviedo, FL 32765Off Market
- $576,6004 bd3 ba2.4k sqft2213 Westbourne Dr, Oviedo, FL 32765Off Market
- $647,2005 bd3 ba3.3k sqft2219 Westbourne Dr, Oviedo, FL 32765Off Market
- $570,0004 bd3 ba2.9k sqft2207 Westbourne Dr, Oviedo, FL 32765Sold
Nearby schools
GreatSchools rating
- 8/10Carillon Elementary SchoolGrades: PK-5Distance: 0.3 mi
- 9/10Jackson Heights Middle SchoolGrades: 6-8Distance: 3.4 mi
- 8/10Hagerty High SchoolGrades: 9-12Distance: 0.2 mi
Schools provided by the listing agent
- Elementary: Carillon Elementary
- Middle: Jackson Heights Middle
- High: Hagerty High
Source: Stellar MLS. This data may not be complete. We recommend contacting the local school district to confirm school assignments for this home.
Get a cash offer in 3 minutes
Find out how much your home could sell for in as little as 3 minutes with a no-obligation cash offer.
Estimated market value
$812,900
Get a cash offer in 3 minutes
Find out how much your home could sell for in as little as 3 minutes with a no-obligation cash offer.
Estimated market value
$812,900
- Florida
- Seminole County
- Oviedo
- 32765
- 2214 WESTBOURNE DRIVE
Nearby cities
Nearby zip codes
Other Oviedo Topics
