Skip main navigation
Off market
  • $644,500

    2219 Westbourne Dr, Oviedo, FL 32765

    5beds
    3,325sqft
    SingleFamily
    Built in 1995
    8,683 Square Feet Lot
    $644,500 Zestimate®
    $194/sqft
    $3,352 Estimated rent

    Home value

    $644,500

    $612,000 - $677,000

    $3,352/mo

    Zestimate® history
    Loading
    Loading...

    Owner options

    List your home for rent

    $3,352/mo

    Rent Zestimate®

    Find your next renter with Zillow Rental Manager. Plus, with online applications, you can quickly screen prospective tenants – for free.

    Learn more

    $3,352/mo

    Rent Zestimate®

    Refinance and save

    $4,338/mo

    Est. payment

    Refinancing to a lower rate could help reduce your monthly payments and save thousands over the life of the loan.

    See today's rates

    $4,338/mo

    Est. payment

    Explore your selling options

    Work with a Zillow partner agent

    Leverage their expertise and Zillow's premium Showcase listings to get your home seen by more buyers.

    Get started

    List with your own agent

    Get your home in front of millions of buyers by listing it on Zillow.

    Learn how to do it

    Sell it yourself

    Take full control of how buyers see your home on Zillow by listing For Sale by Owner (FSBO).

    List your home

    What's special

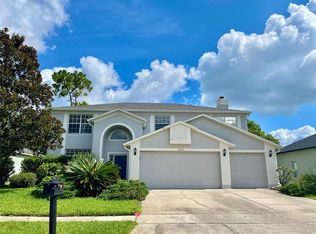
    Gorgeous former model home with countless upgrades throughout! The home includes 5 bedrooms, 3 baths, and 3,325 square feet in the desirable Stratton Woods neighborhood! Beautiful front yard with tropical Areca and Queen palms, white river rock flower beds, lush plantings, and a sidewalk coated with pool deck that leads to a grand entryway. The elegant foyer is flanked by a formal living and dining room, both with porcelain tile flooring and large windows that provide lots of natural light. The home has a southern exposure and ALL of the windows facing south are covered with Sunburst Plantation Shutters. The spacious open kitchen is perfect for entertaining and features a center island, breakfast bar, granite countertops, lots of cabinet space, separate pantry, stainless steel appliances, and an informal breakfast nook. Directly off the kitchen is the warm & inviting family room, which includes a natural stone wood-burning fireplace with a custom built entertainment unit. Private main-floor master features tray ceiling, engineered hardwood floors, walk-in closet, and a lovely en-suite with extended dual vanity, separate shower, and a relaxing jetted tub. The first floor also offers a guest room or office space. The 2nd floor has 3 additional bedrooms, all with engineered wood flooring, full bathroom with dual vanity, and a fantastic loft space ideal for a game room, or extra living space. Large backyard with the OPTION to expand the rear fence an additional 16 ft. The home is pool planned with a full cabana bathroom. Separate laundry room with utility tub upgrade. Central A/C. Two-car garage with attic space for extra storage. The home also features a storage closet under the staircase, which makes for an ideal storm shelter. Additional upgrades include: roof & gutters replaced in 2018; Kinetico water softener system; Honeywell TOTAL HOME alarm system; newer exterior paint; rear fence replaced and sealed. Monthly HOA covers common area maintenance, play grounds, tennis courts, ball field, lakes, and amenities. Fantastic location within close proximity to top-rated Seminole schools, UCF, Oviedo Marketplace Mall, Seminole Community College, Spectrum Stadium, tons of dining options, hospitals, Riverside Recreational Center, and Econolatchee River/St. Johnsons River Preserve trails. Cape Canaveral, Disney World, and some of the world's most famous beaches are only 40 miles away. With so much to offer, you won't want to miss this one! Schedule a showing with REX today.

    This property is not currently displayed as for sale or rent on Zillow. This may be different from what's on other websites or public sources.

    Facts & features

    Interior

    Bedrooms & bathrooms
    • Bedrooms: 5
    • Bathrooms: 3
    • Full bathrooms: 3
    Heating
    • Forced air, Electric
    Cooling
    • Central
    Appliances
    • Included: Dishwasher, Dryer, Garbage disposal, Microwave, Range / Oven, Refrigerator, Washer
    Features
    • Flooring: Tile, Other, Hardwood
    • Has fireplace: Yes
    Interior area
    • Total interior livable area: 3,325 sqft

    Property

    Parking
    • Total spaces: 4
    • Parking features: Garage - Attached
    Features
    • Exterior features: Stucco, Cement / Concrete
    • Has view: Yes
    • View description: Park, Territorial
    Lot
    • Size: 8,683 Square Feet
    Details
    • Parcel number: 3621315MB00001580

    Construction

    Type & style
    • Home type: SingleFamily
    Materials
    • masonry
    • Foundation: Footing
    • Roof: Asphalt
    Condition
    • Year built: 1995

    Community & HOA

    HOA
    • Has HOA: Yes
    • HOA fee: $48 monthly
    Location
    • Region: Oviedo

    Financial & listing details

    • Price per square foot: $194/sqft
    • Tax assessed value: $587,990
    • Annual tax amount: $3,420

    Price history

    DateEventPrice
    10/16/2019Listing removed$445,000$134/sqft
    Source: Rex Real Estate Exchange Report a problem
    4/20/2019Listed for sale$445,000+164.3%$134/sqft
    Source: Rex Real Estate Exchange Report a problem
    3/6/1995Sold$168,400$51/sqft
    Source: Public Record Report a problem

    Public tax history

    YearProperty taxesTax assessment
    2025$3,420 +21.9%$259,735 +2.9%
    2024$2,806 +2.8%$252,415 +3%
    2023$2,730 +2.8%$245,063 +3%
    2022$2,656 -11.5%$237,925 +3%
    2021$3,000 +0.8%$230,995 +1.4%
    2020$2,975 +1%$227,806 +2.3%
    2019$2,946 $222,684 +1.9%
    2018$2,946 +1.1%$218,532 +2.1%
    2017$2,914 +0.6%$214,037 +1.4%
    2016$2,896 -1.9%$211,102 +1.4%
    2015$2,952 $208,178 +0.8%
    2014$2,952 +10.8%$206,526 +1.5%
    2013$2,665 +6.8%$203,474 +1.7%
    2012$2,495 +2.5%$200,073 +3%
    2011$2,434 -2.2%$194,246 -0.9%
    2010$2,489 -4.9%$196,077 -16.1%
    2009$2,618 +3.8%$233,664 +14%
    2008$2,523 -1.8%$205,014 +3%
    2007$2,570 -5.7%$199,043 +2.5%
    2006$2,726 +1.7%$194,188 +3%
    2005$2,680 +0.3%$188,532 +3%
    2004$2,671 +0.8%$183,041 +1.9%
    2003$2,651 +1.1%$179,628 +2.4%
    2002$2,621 +3.9%$175,418 +4.6%
    2000$2,522 $167,627
    Find assessor info on the county website

    Neighborhood: 32765

    Nearby schools

    GreatSchools rating
    Schools provided by the listing agent
    • Elementary: Carillon
    • Middle: Lawton Chiles/Jackson
    • High: Hagerty

    Source: The MLS. This data may not be complete. We recommend contacting the local school district to confirm school assignments for this home.

    Get a cash offer in 3 minutes
    Find out how much your home could sell for in as little as 3 minutes with a no-obligation cash offer.
    Estimated market value
    $644,500
    Get a cash offer in 3 minutes
    Find out how much your home could sell for in as little as 3 minutes with a no-obligation cash offer.
    Estimated market value
    $644,500