Tucked away on a quiet cul-de-sac in the highly coveted Oakmont community, this beautifully maintained Corinth home offers the perfect combination of space, privacy, and everyday comfort. Backing to mature trees with no immediate rear neighbors and located within walking distance to a nearby park, this property creates the peaceful lifestyle buyers are searching for while still being conveniently close to shopping, dining, schools, and major commuter routes throughout DFW.
With 5 bedrooms, 4.5 bathrooms, and nearly 3,000 square feet, the home was thoughtfully designed for both entertaining and real-life functionality. From the moment you walk inside, warm wood flooring, abundant natural light, and an inviting layout create a feeling of home.
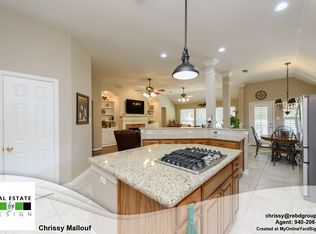
The spacious living room centers around a cozy gas fireplace and opens seamlessly to the kitchen, where an electric cooktop, built-in oven, microwave, generous prep space, and abundant cabinetry make everything from busy weekday mornings to holiday gatherings feel effortless. The private primary suite offers a relaxing retreat at the end of the day, while additional bedrooms provide flexibility for guests, multigenerational living, work-from-home space, fitness rooms, playrooms, or growing households.
Step outside to a backyard designed for relaxing and making memories. The covered patio overlooks trees and green space, creating a private backdrop for morning coffee, evening conversations, weekend cookouts, or simply unwinding after a long day.
Living in highly sought-after Oakmont means more than just owning a home — it’s a lifestyle. Known for its established surroundings, beautiful tree-lined streets, community feel, and convenient location, Oakmont continues to be one of the area’s most desirable places to call home.
This is more than just square footage — it’s the kind of home where everyday moments feel a little more special and where new memories are waiting to be made.
Sold
Price Unknown
2214 Woods Edge Ct, Denton, TX 76210
5beds
2,983sqft
Single Family Residence
Built in 1997
0.28 Acres Lot
$-- Zestimate®
$--/sqft
$3,111 Estimated rent
Home value
Not available
Estimated sales range
Not available
$3,111/mo
Zestimate® history
Owner options
List your home for rent
$3,111/mo
Rent Zestimate®
Find your next renter with Zillow Rental Manager. Plus, with online applications, you can quickly screen prospective tenants – for free.
$3,111/mo
Rent Zestimate®
Refinance and save
$340/mo
Est. payment
Refinancing to a lower rate could help reduce your monthly payments and save thousands over the life of the loan.
$340/mo
Est. payment
Explore your selling options
Work with a Zillow partner agent
Leverage their expertise and Zillow's premium Showcase listings to get your home seen by more buyers.
Get startedList with your own agent
Get your home in front of millions of buyers by listing it on Zillow.
Learn how to do itSell it yourself
Take full control of how buyers see your home on Zillow by listing For Sale by Owner (FSBO).
List your homeWhat's special
Cozy gas fireplaceWarm wood flooringAbundant natural lightBuilt-in ovenCovered patioInviting layoutQuiet cul-de-sac
Zillow last checked:
Listing updated:
Listed by:
Rachel Robertson 0618662,
The Mosaic Agency, LLC 817-205-5046
Bought with:
Claudia Roddy, 0728605
Jason Mitchell Real Estate Texas
Source: NTREIS,MLS#: 20924335
Facts & features
Interior
Bedrooms & bathrooms
- Bedrooms: 5
- Bathrooms: 4
- Full bathrooms: 4
Primary bedroom
- Features: Ceiling Fan(s), En Suite Bathroom, Sitting Area in Primary, Walk-In Closet(s)
- Level: First
- Dimensions: 18 x 14
Bedroom
- Features: Ceiling Fan(s)
- Level: First
- Dimensions: 10 x 11
Bedroom
- Features: Ceiling Fan(s)
- Level: Second
- Dimensions: 10 x 15
Bedroom
- Features: Ceiling Fan(s)
- Level: Second
- Dimensions: 10 x 12
Primary bathroom
- Features: Built-in Features, Double Vanity, En Suite Bathroom, Garden Tub/Roman Tub, Separate Shower
- Level: First
- Dimensions: 13 x 9
Breakfast room nook
- Level: First
- Dimensions: 6 x 10
Dining room
- Level: First
- Dimensions: 14 x 9
Game room
- Features: Ceiling Fan(s)
- Level: Second
- Dimensions: 13 x 18
Kitchen
- Features: Built-in Features, Granite Counters, Kitchen Island, Pantry
- Level: First
- Dimensions: 10 x 15
Laundry
- Features: Built-in Features
- Level: First
- Dimensions: 7 x 5
Living room
- Features: Built-in Features, Ceiling Fan(s), Fireplace
- Level: First
- Dimensions: 14 x 20
Loft
- Features: Built-in Features
- Level: Second
- Dimensions: 16 x 5
Office
- Level: First
- Dimensions: 12 x 10
Heating
- Central, Fireplace(s), Natural Gas
Cooling
- Central Air, Ceiling Fan(s), Electric
Appliances
- Included: Dishwasher, Electric Cooktop, Electric Oven, Disposal, Microwave
- Laundry: Washer Hookup, Dryer Hookup
Features
- High Speed Internet, Cable TV
- Flooring: Carpet, Ceramic Tile, Wood
- Has basement: No
- Number of fireplaces: 1
- Fireplace features: Gas Log, Living Room
Interior area
- Total interior livable area: 2,983 sqft
Property
Parking
- Total spaces: 2
- Parking features: Garage Faces Front, Garage, Garage Door Opener
- Attached garage spaces: 2
Features
- Levels: Two
- Stories: 2
- Patio & porch: Covered
- Exterior features: Private Yard, Rain Gutters
- Pool features: None, Community
- Fencing: Wood
Lot
- Size: 0.28 Acres
- Features: Cul-De-Sac, Interior Lot, Landscaped
- Residential vegetation: Partially Wooded
Details
- Additional structures: None
- Parcel number: R181423
Construction
Type & style
- Home type: SingleFamily
- Architectural style: Traditional,Detached
- Property subtype: Single Family Residence
- Attached to another structure: Yes
Materials
- Brick, Other, Concrete, Wood Siding
- Foundation: Slab
- Roof: Composition
Condition
- Year built: 1997
Utilities & green energy
- Sewer: Public Sewer
- Water: Public
- Utilities for property: Sewer Available, Water Available, Cable Available
Community & HOA
Community
- Features: Clubhouse, Golf, Pool, Tennis Court(s), Trails/Paths
- Security: Security System, Smoke Detector(s)
- Subdivision: The Woods At Oakmont Ph 1b
HOA
- Has HOA: Yes
- Services included: Association Management, Maintenance Grounds
- HOA fee: $340 semi-annually
- HOA name: Sbb Community Management
- HOA phone: 972-960-2800
Location
- Region: Denton
Financial & listing details
- Tax assessed value: $544,745
- Annual tax amount: $9,609
- Date on market: 5/23/2026
- Cumulative days on market: 10 days
- Listing terms: Cash,Conventional,FHA,VA Loan
- Exclusions: any staging furniture or accessories.
Price history
| Date | Event | Price |
|---|---|---|
| 7/8/2026 | Sold | -- |
Source: NTREIS #20924335 Report a problem | ||
| 6/8/2026 | Pending sale | $530,000$178/sqft |
Source: NTREIS #20924335 Report a problem | ||
| 6/2/2026 | Contingent | $530,000$178/sqft |
Source: NTREIS #20924335 Report a problem | ||
| 5/23/2026 | Listed for sale | $530,000+51.5%$178/sqft |
Source: NTREIS #20924335 Report a problem | ||
| 12/6/2018 | Sold | -- |
Source: Agent Provided Report a problem | ||
| 11/11/2018 | Pending sale | $349,900$117/sqft |
Source: CENTURY 21 JUDGE FITE CO. #13790371 Report a problem | ||
| 10/29/2018 | Listed for sale | $349,900+16.7%$117/sqft |
Source: CENTURY 21 JUDGE FITE CO. #13790371 Report a problem | ||
| 6/21/2014 | Listing removed | $299,900$101/sqft |
Source: KELLER WILLIAMS REALTY #12140722 Report a problem | ||
| 5/13/2014 | Listed for sale | $299,900$101/sqft |
Source: KELLER WILLIAMS REALTY #12140722 Report a problem | ||
Public tax history
| Year | Property taxes | Tax assessment |
|---|---|---|
| 2024 | $8,442 +10.9% | $516,938 +10% |
| 2023 | $7,613 -9.7% | $469,944 +10% |
| 2022 | $8,432 +4.8% | $427,222 +10% |
| 2021 | $8,045 +5.4% | $388,384 +7.4% |
| 2020 | $7,631 -2.7% | $361,600 -1.4% |
| 2019 | $7,846 -0.3% | $366,607 +6.9% |
| 2018 | $7,870 +14.1% | $342,837 +11% |
| 2017 | $6,895 | $308,977 +6.2% |
| 2016 | $6,895 +31.9% | $290,882 +5% |
| 2015 | $5,226 | $277,062 +22.2% |
| 2014 | $5,226 | $226,700 +9.2% |
| 2013 | $5,226 | $207,670 -3% |
| 2012 | -- | $214,100 -4.6% |
| 2011 | -- | $224,405 +1.6% |
| 2010 | -- | $220,953 -5.4% |
| 2009 | -- | $233,474 +13.4% |
| 2007 | $4,990 +2.2% | $205,822 +6.4% |
| 2006 | $4,881 +4.3% | $193,464 +4.5% |
| 2005 | $4,679 | $185,060 -0.2% |
| 2004 | -- | $185,357 -3.1% |
| 2003 | -- | $191,222 +0.7% |
| 2002 | -- | $189,881 +10.1% |
| 2001 | -- | $172,414 |
Find assessor info on the county website
Neighborhood: Oakmont
Nearby homes
- $519,5004 bd3 ba2.8k sqft2212 Woods Edge Ct, Corinth, TX 76210Off Market
- $467,800-- bd2 ba2.7k sqft2215 Woods Edge Ct, Corinth, TX 76210Off Market
- $417,300-- bd2 ba2.5k sqft2210 Woods Edge Ct, Corinth, TX 76210Off Market
- $434,9003 bd2 ba2.5k sqft2213 Post Oak Cir, Corinth, TX 76210Off Market
- $442,7004 bd2 ba2.5k sqft2213 Woods Edge Ct, Corinth, TX 76210Off Market
- $--4 bd3 ba2.6k sqft2211 Post Oak Cir, Corinth, TX 76210Sold
- $450,900-- bd2 ba2.5k sqft2215 Post Oak Cir, Corinth, TX 76210Off Market
- $419,1005 bd3 ba2.6k sqft2208 Woods Edge Ct, Corinth, TX 76210Off Market
Nearby schools
GreatSchools rating
- 9/10Hawk Elementary SchoolGrades: PK-5Distance: 1 mi
- 8/10Crownover Middle SchoolGrades: 6-8Distance: 1 mi
- 7/10Guyer High SchoolGrades: 9-12Distance: 2.4 mi
Schools provided by the listing agent
- Elementary: Hawk
- Middle: Crownover
- High: Guyer
- District: Denton ISD
Source: NTREIS. This data may not be complete. We recommend contacting the local school district to confirm school assignments for this home.
- Texas
- Denton County
- Corinth
- 76210
- Oakmont
- 2214 Woods Edge Ct
Nearby cities
Nearby neighborhoods
Nearby zip codes
Other Corinth Topics
