Elevated sophistication meets timeless design in this elevator five-story Greystone. Perfectly positioned in the heart of the coveted State Thomas neighborhood in Dallas. Spanning 3,437 sq. ft., this remarkable residence showcases 3 bedrooms, 3.5 baths, and a private roof top pool, all with no HOA.
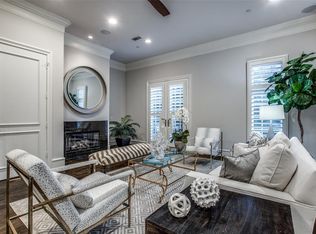
First Level – An inviting living area with a powder bath sets the tone for effortless entertaining.
Second Level – A versatile library-office, private bedroom, two full baths, and utility room offer both comfort and functionality.
Third Level – The primary suite defines elegance with a grand walk-in closet, dual vanities, a jetted soaking tub, and separate shower.
Fourth Level – A chef’s gourmet kitchen flows seamlessly into an open-concept den and dining area, accompanied by a stylish powder room and striking skyline views.
Fifth Level Rooftop Oasis –Roof replaced September 2025, with a private pool and 520 sq. ft. of deck space, this retreat delivers unparalleled 360-degree views of Dallas, stunning by day and dazzling by night.
A rare offering in one of Dallas’s most vibrant enclaves, this Greystone residence embodies privacy, luxury, and an urban lifestyle reimagined.
Propery Sold as Is
Sold
Price Unknown
2214 Worthington St, Dallas, TX 75204
3beds
3,437sqft
Townhouse
Built in 2002
1,219 Square Feet Lot
$983,900 Zestimate®
$--/sqft
$7,699 Estimated rent
Home value
$983,900
$905,000 - $1.06M
$7,699/mo
Zestimate® history
Owner options
List your home for rent
$7,699/mo
Rent Zestimate®
Find your next renter with Zillow Rental Manager. Plus, with online applications, you can quickly screen prospective tenants – for free.
$7,699/mo
Rent Zestimate®
Refinance and save
Refinancing to a lower rate could help reduce your monthly payments and save thousands over the life of the loan.
Explore your selling options
Work with a Zillow partner agent
Leverage their expertise and Zillow's premium Showcase listings to get your home seen by more buyers.
Get startedList with your own agent
Get your home in front of millions of buyers by listing it on Zillow.
Learn how to do itSell it yourself
Take full control of how buyers see your home on Zillow by listing For Sale by Owner (FSBO).
List your homeWhat's special
Zillow last checked:
Listing updated:
Listed by:
Terri Brak-Thomas 0727452 773-617-9488,
Briggs Freeman Sotheby's Int'l 214-350-0400,
Alex Lazcano 0643419 469-386-5499,
Briggs Freeman Sotheby's Int'l
Bought with:
Jansen Klefeker, 0691069
Christie's Lone Star
Source: NTREIS,MLS#: 21206350
Facts & features
Interior
Bedrooms & bathrooms
- Bedrooms: 3
- Bathrooms: 5
- Full bathrooms: 3
- 1/2 bathrooms: 2
Primary bedroom
- Features: Closet Cabinetry, Cedar Closet(s), Dual Sinks, Double Vanity, En Suite Bathroom, Fireplace, Jetted Tub, Sitting Area in Primary, Separate Shower, Walk-In Closet(s)
- Level: Third
- Dimensions: 20 x 19
Primary bedroom
- Features: Built-in Features, Closet Cabinetry, Separate Shower, Walk-In Closet(s)
- Level: Second
- Dimensions: 15 x 17
Bedroom
- Features: Closet Cabinetry, Ceiling Fan(s), Walk-In Closet(s)
- Level: Second
- Dimensions: 15 x 13
Primary bathroom
- Features: Built-in Features, Dual Sinks, Double Vanity, En Suite Bathroom, Granite Counters, Jetted Tub, Sitting Area in Primary, Separate Shower
- Level: Third
- Dimensions: 13 x 12
Other
- Features: Built-in Features, En Suite Bathroom, Stone Counters, Separate Shower
- Level: Second
- Dimensions: 8 x 5
Half bath
- Features: Granite Counters
- Level: First
- Dimensions: 6 x 5
Kitchen
- Features: Breakfast Bar, Built-in Features, Eat-in Kitchen, Granite Counters, Kitchen Island
- Level: Fourth
- Dimensions: 11 x 10
Living room
- Level: First
- Dimensions: 0 x 0
Utility room
- Features: Built-in Features, Utility Room
- Level: Second
- Dimensions: 3 x 7
Heating
- Electric, Fireplace(s), Zoned
Cooling
- Central Air, Ceiling Fan(s), Zoned
Appliances
- Included: Built-In Gas Range, Built-In Refrigerator, Double Oven, Dishwasher, Disposal, Gas Range, Ice Maker, Microwave, Refrigerator, Vented Exhaust Fan, Wine Cooler
Features
- Built-in Features, Dry Bar, Decorative/Designer Lighting Fixtures, Double Vanity, Eat-in Kitchen, Elevator, Granite Counters, High Speed Internet, In-Law Floorplan, Kitchen Island, Multiple Master Suites, Multiple Staircases, Open Floorplan, Paneling/Wainscoting, Vaulted Ceiling(s), Natural Woodwork, Walk-In Closet(s), Wired for Sound
- Flooring: Carpet, Combination, Hardwood, Marble, Stone, Tile, Wood
- Has basement: No
- Number of fireplaces: 2
- Fireplace features: Gas, Living Room, Primary Bedroom
Interior area
- Total interior livable area: 3,437 sqft
Property
Parking
- Total spaces: 2
- Parking features: Additional Parking, Garage, Garage Door Opener, Inside Entrance, Private, Garage Faces Rear, Shared Driveway
- Attached garage spaces: 2
Features
- Levels: Three Or More
- Exterior features: Lighting, Rain Gutters
- Has private pool: Yes
- Pool features: Gunite, Outdoor Pool, Pool, Private, Pool Sweep
Lot
- Size: 1,219 Square Feet
- Features: Cul-De-Sac, Interior Lot, Landscaped, Level, Sprinkler System
Details
- Parcel number: 000573000H12G0000
Construction
Type & style
- Home type: Townhouse
- Architectural style: French Provincial
- Property subtype: Townhouse
Materials
- Stone Veneer, Fiber Cement
- Foundation: Slab
- Roof: Metal,Slate
Condition
- Year built: 2002
Utilities & green energy
- Sewer: Public Sewer
- Water: Public
- Utilities for property: Cable Available, Natural Gas Available, Sewer Available, Water Available
Community & HOA
Community
- Features: Sidewalks
- Security: Prewired, Security System, Carbon Monoxide Detector(s), Fire Alarm, Smoke Detector(s)
- Subdivision: Lexington State Thomas
HOA
- Has HOA: No
Location
- Region: Dallas
Financial & listing details
- Tax assessed value: $2,008,430
- Annual tax amount: $19,237
- Date on market: 3/12/2026
- Cumulative days on market: 280 days
- Listing terms: Cash,Conventional
- Road surface type: Asphalt
Price history
| Date | Event | Price |
|---|---|---|
| 8/1/2026 | Sold | -- |
Source: NTREIS #21206350 Report a problem | ||
| 7/10/2026 | Pending sale | $1,275,000$371/sqft |
Source: NTREIS #21206350 Report a problem | ||
| 7/3/2026 | Contingent | $1,275,000$371/sqft |
Source: NTREIS #21206350 Report a problem | ||
| 7/2/2026 | Listed for sale | $1,275,000$371/sqft |
Source: NTREIS #21206350 Report a problem | ||
| 6/28/2026 | Contingent | $1,275,000$371/sqft |
Source: NTREIS #21206350 Report a problem | ||
| 6/5/2026 | Listed for sale | $1,275,000$371/sqft |
Source: NTREIS #21206350 Report a problem | ||
| 5/26/2026 | Contingent | $1,275,000$371/sqft |
Source: NTREIS #21206350 Report a problem | ||
| 4/24/2026 | Price change | $1,275,000-12.1%$371/sqft |
Source: NTREIS #21206350 Report a problem | ||
| 3/12/2026 | Price change | $1,450,000-14.7%$422/sqft |
Source: NTREIS #21206350 Report a problem | ||
| 2/3/2026 | Price change | $1,700,000-2.9%$495/sqft |
Source: NTREIS #21169216 Report a problem | ||
| 12/1/2025 | Price change | $1,750,000-5.4%$509/sqft |
Source: NTREIS #21122923 Report a problem | ||
| 10/7/2025 | Price change | $1,850,000-7.5%$538/sqft |
Source: NTREIS #21062499 Report a problem | ||
| 9/18/2025 | Listed for sale | $1,999,999+186.1%$582/sqft |
Source: NTREIS #21062499 Report a problem | ||
| 10/20/2008 | Listing removed | $699,000$203/sqft |
Source: Keller Williams Realty #10980950 Report a problem | ||
| 8/3/2008 | Listed for sale | $699,000$203/sqft |
Source: Keller Williams Realty #10980950 Report a problem | ||
Public tax history
| Year | Property taxes | Tax assessment |
|---|---|---|
| 2025 | $19,237 -0.5% | $2,008,430 +20.2% |
| 2024 | $19,333 +2% | $1,670,590 +45.9% |
| 2023 | $18,962 -13.8% | $1,144,980 |
| 2022 | $22,005 -1.9% | $1,144,980 -1.7% |
| 2021 | $22,435 -3.2% | $1,165,020 |
| 2020 | $23,183 +9.2% | $1,165,020 +3.3% |
| 2019 | $21,236 +6.2% | $1,127,320 +33.5% |
| 2018 | $19,991 +15.2% | $844,520 |
| 2017 | $17,354 +10.2% | $844,520 +7.9% |
| 2016 | $15,754 +8.7% | $782,470 +26.1% |
| 2015 | $14,498 | $620,460 |
| 2014 | $14,498 | $620,460 |
| 2013 | -- | -- |
| 2012 | -- | -- |
| 2011 | -- | -- |
| 2010 | -- | -- |
| 2009 | -- | -- |
| 2008 | -- | -- |
| 2007 | -- | -- |
| 2005 | -- | -- |
| 2004 | -- | -- |
| 2003 | -- | -- |
| 2002 | -- | -- |
Find assessor info on the county website
Neighborhood: 75204
Nearby homes
- $1,555,5003 bd3 ba3.4k sqft2216 Worthington St, Dallas, TX 75204Off Market
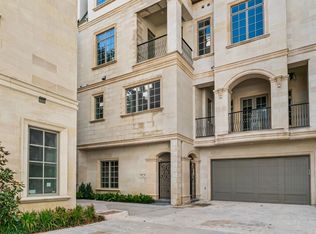
- $1,924,5003 bd3 ba3.4k sqft2212 Worthington St, Dallas, TX 75204Off Market
- $1,884,4004 bd4 ba3.4k sqft2218 Worthington St, Dallas, TX 75204Off Market
- $1,160,6004 bd3 ba3.4k sqft2220 Worthington St, Dallas, TX 75204Off Market

- $1,637,6003 bd4 ba3.4k sqft2222 Worthington St, Dallas, TX 75204Off Market
- $9,8753 bd5 ba3.8k sqft2211 Worthington St, Dallas, TX 75204For Rent
- $--3 bd4 ba3.5k sqft2224 Worthington St, Dallas, TX 75204Sold
- $1,561,1004 bd3 ba3.8k sqft2810 Thomas Ave, Dallas, TX 75204Off Market
Nearby schools
GreatSchools rating
- 4/10Ben Milam Elementary SchoolGrades: PK-5Distance: 1.5 mi
- 6/10Alex W Spence Talented/Gifted AcademyGrades: 6-8Distance: 1 mi
- 3/10North Dallas High SchoolGrades: 9-12Distance: 1 mi
Schools provided by the listing agent
- Elementary: Milam
- Middle: Spence
- High: North Dallas
- District: Dallas ISD
Source: NTREIS. This data may not be complete. We recommend contacting the local school district to confirm school assignments for this home.
Get a cash offer in 3 minutes
Find out how much your home could sell for in as little as 3 minutes with a no-obligation cash offer.
Estimated market value
$983,900
Get a cash offer in 3 minutes
Find out how much your home could sell for in as little as 3 minutes with a no-obligation cash offer.
Estimated market value
$983,900
- Texas
- Dallas County
- Dallas
- 75204
- 2214 Worthington St
