Why wait to build? This is the DEAL OF A LIFETIME you have been waiting to find! You will easily save over $250,000 when you buy this barely occupied former model home! This home will price out well over $900,000 to build brand new on a premium home site like the one on which this beautiful coastal elevation Whatley floor plan is situated. This highly efficient green energy constructed home exudes elegance, impeccable craftsmanship, and many amazing features like the manabloc plumbing system, central vacuum system, and a professionally installed security system. The home includes luxury vinyl plank flooring in all common areas. New custom vanities and comfort-height toilets complete 3 full bathrooms. Upgrades include custom blinds & plantation shutters, brand new carpeting, on demand hot water heater, irrigation system, and a new whole house Generac generator! As you walk up to the house you are greeted with a large covered front porch. Upon entering the meticulously designed residence you discover the epitome of comfort and sophistication with the open floor plan designed for entertaining. The first floor encompasses a study with French doors, ideal for a home office or quiet workspace. A large formal dining room with tray ceiling, and custom shiplap walls set the stage for gatherings. The gourmet kitchen boasts stainless steel appliances, double ovens, new induction cooktop, granite countertops, and large walk-in pantry. The laundry room has built-in cabinets and new Electrolux washer & dryer. The dramatic 2-story great room features floor to ceiling windows, 18- foot ledgestone surround gas fireplace, and custom moldings. Additionally, a sunny reading nook provides a serene spot to start your day. The amazing first-floor primary bedroom includes tray ceiling, custom molding, an abundance of windows, and features a luxurious bathroom complete with a rain shower head, bench, exquisite 7’ tiled walls, and linen closet. In addition, the primary boasts a large walk-in closet with a new custom floor-to-ceiling closet organizer. There is a large guest bedroom, and a bathroom to complete this level. Just off the great room is the composite custom deck. The second floor has a large and inviting loft area, perfect for relaxation or entertainment. Two spacious bedrooms and a full bath complete this level, offering ample space for family and guests. There is an unfinished bonus room that has amazing storage and room for future expansion. Don’t miss the opportunity to make this exquisite residence your own – schedule a viewing today and experience luxury living at its finest!
Sold for $699,900
$699,900
22144 Arbor Cir, Milton, DE 19968
4beds
3,351sqft
Single Family Residence
Built in 2020
7,405 Square Feet Lot
$693,400 Zestimate®
$209/sqft
$3,056 Estimated rent
Home value
$693,400
$638,000 - $756,000
$3,056/mo
Zestimate® history
Owner options
List your home for rent
$3,056/mo
Rent Zestimate®
Find your next renter with Zillow Rental Manager. Plus, with online applications, you can quickly screen prospective tenants – for free.
$3,056/mo
Rent Zestimate®
Refinance and save
$3,380/mo
Est. payment
Refinancing to a lower rate could help reduce your monthly payments and save thousands over the life of the loan.
$3,380/mo
Est. payment
Explore your selling options
Work with a Zillow partner agent
Leverage their expertise and Zillow's premium Showcase listings to get your home seen by more buyers.
Get startedList with your own agent
Get your home in front of millions of buyers by listing it on Zillow.
Learn how to do itSell it yourself
Take full control of how buyers see your home on Zillow by listing For Sale by Owner (FSBO).
List your homeWhat's special
Floor to ceiling windowsUnfinished bonus roomStainless steel appliancesCustom deckFirst-floor primary bedroomLuxurious bathroomSpacious bedrooms
Zillow last checked:
Listing updated:
Listed by:
Andy Whitescarver 302-242-5557,
RE/MAX Realty Group Rehoboth
Bought with:
Kyle Cook, RS0038947
EXP Realty, LLC
Source: Bright MLS,MLS#: DESU2079166
Facts & features
Interior
Bedrooms & bathrooms
- Bedrooms: 4
- Bathrooms: 3
- Full bathrooms: 3
- Main level bathrooms: 2
- Main level bedrooms: 2
Rooms
- Room types: Living Room, Dining Room, Primary Bedroom, Bedroom 2, Bedroom 3, Bedroom 4, Kitchen, Foyer, Breakfast Room, Loft, Office, Bathroom 2, Bathroom 3, Primary Bathroom
Primary bedroom
- Level: Main
Bedroom 2
- Level: Main
Bedroom 3
- Level: Upper
Bedroom 4
- Level: Upper
Primary bathroom
- Level: Main
Bathroom 2
- Level: Main
Bathroom 3
- Level: Upper
Breakfast room
- Level: Main
Dining room
- Level: Main
Foyer
- Level: Main
Kitchen
- Level: Main
Living room
- Level: Main
Loft
- Level: Upper
Office
- Level: Main
Heating
- Heat Pump, Propane
Cooling
- Central Air, Electric
Appliances
- Included: Cooktop, Dishwasher, Disposal, Microwave, Double Oven, Oven, Refrigerator, Stainless Steel Appliance(s), Water Heater, Tankless Water Heater
- Laundry: Main Level, Dryer In Unit, Washer In Unit
Features
- Breakfast Area, Combination Kitchen/Living, Combination Kitchen/Dining, Dining Area, Entry Level Bedroom, Open Floorplan, Kitchen Island, Primary Bath(s), Recessed Lighting, 9'+ Ceilings, 2 Story Ceilings, Dry Wall, High Ceilings, Tray Ceiling(s)
- Flooring: Carpet, Ceramic Tile, Luxury Vinyl
- Doors: Insulated
- Windows: ENERGY STAR Qualified Windows, Energy Efficient, Double Pane Windows, Low Emissivity Windows, Palladian
- Has basement: No
- Number of fireplaces: 1
- Fireplace features: Stone, Gas/Propane
Interior area
- Total structure area: 3,351
- Total interior livable area: 3,351 sqft
- Finished area above ground: 3,351
- Finished area below ground: 0
Property
Parking
- Total spaces: 2
- Parking features: Garage Faces Front, Inside Entrance, Asphalt, Attached, Driveway
- Attached garage spaces: 2
- Has uncovered spaces: Yes
Accessibility
- Accessibility features: Doors - Lever Handle(s)
Features
- Levels: Two
- Stories: 2
- Patio & porch: Deck, Porch
- Exterior features: Lawn Sprinkler, Sidewalks, Street Lights
- Pool features: Community
- Has view: Yes
- View description: Trees/Woods
Lot
- Size: 7,405 Square Feet
- Dimensions: 70' x 110'
- Features: Backs to Trees, Landscaped, Private, Secluded
Details
- Additional structures: Above Grade, Below Grade
- Parcel number: 23410.00327.00
- Zoning: R
- Special conditions: Standard
Construction
Type & style
- Home type: SingleFamily
- Architectural style: Coastal
- Property subtype: Single Family Residence
Materials
- Vinyl Siding
- Foundation: Concrete Perimeter
- Roof: Architectural Shingle,Asphalt
Condition
- Excellent
- New construction: No
- Year built: 2020
Details
- Builder model: Whatley
- Builder name: Insight Homes
Utilities & green energy
- Electric: 200+ Amp Service
- Sewer: Public Sewer
- Water: Public
- Utilities for property: Underground Utilities, Fiber Optic
Community & HOA
Community
- Features: Pool
- Security: Smoke Detector(s), Carbon Monoxide Detector(s)
- Subdivision: Woodridge
HOA
- Has HOA: Yes
- Amenities included: Clubhouse, Pool
- Services included: Maintenance Grounds, Trash, Road Maintenance, Snow Removal
- HOA fee: $229 monthly
Location
- Region: Milton
Financial & listing details
- Price per square foot: $209/sqft
- Tax assessed value: $616,100
- Annual tax amount: $1,965
- Date on market: 2/18/2025
- Listing agreement: Exclusive Right To Sell
- Listing terms: Cash,Conventional,VA Loan
- Inclusions: All Appliances, Shades, Blinds, Plantation Shutters
- Exclusions: Personal Property
- Ownership: Fee Simple
Price history
| Date | Event | Price |
|---|---|---|
| 4/10/2025 | Sold | $699,900$209/sqft |
Source:  Bright MLS #DESU2079166 Report a problem Bright MLS #DESU2079166 Report a problem | ||
| 3/1/2025 | Pending sale | $699,900$209/sqft |
Source: Bright MLS #DESU2079166 Report a problem | ||
| 2/18/2025 | Listed for sale | $699,9000%$209/sqft |
Source: Bright MLS #DESU2079166 Report a problem | ||
| 7/31/2024 | Sold | $700,000-6.7%$209/sqft |
Source: Public Record Report a problem | ||
| 2/15/2024 | Listed for sale | $749,999+733.3%$224/sqft |
Source: Bright MLS #DESU2056148 Report a problem | ||
| 7/7/2020 | Sold | $90,000$27/sqft |
Source: Public Record Report a problem | ||
Public tax history
| Year | Property taxes | Tax assessment |
|---|---|---|
| 2025 | $1,301 -33.8% | $308,050 +672.1% |
| 2024 | $1,967 +0.1% | $39,900 |
| 2023 | $1,965 +3.6% | $39,900 |
| 2022 | $1,896 +0.9% | $39,900 |
| 2021 | $1,879 +621.1% | $39,900 +618.9% |
| 2020 | $261 | $5,550 |
| 2019 | $261 -0.1% | $5,550 |
| 2018 | $261 +7.1% | $5,550 |
| 2017 | $244 | $5,550 +52.1% |
| 2016 | -- | $3,650 |
| 2015 | -- | $3,650 |
| 2014 | -- | $3,650 |
Find assessor info on the county website
Neighborhood: 19968
Nearby homes
- $499,0003 bd2 ba1.7k sqft22522 Arbor Cir #WO144, Milton, DE 19968Off Market

- $657,0004 bd3 ba3.3k sqft22144 Arbor Cir #WO122, Milton, DE 19968Off Market

- $571,1004 bd3 ba2.7k sqft22154 Arbor Cir, Milton, DE 19968Off Market
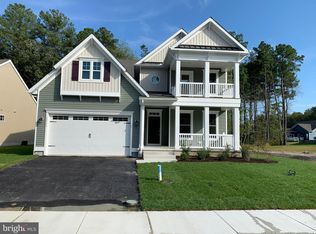
- $686,9003 bd2 ba2.2k sqft22542 Arbor Cir, Milton, DE 19968Off Market
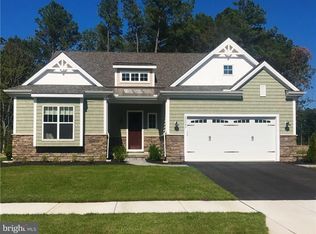
- $490,0003 bd-- ba2k sqft22147 Arbor Cir, Milton, DE 19968Off Market
- $586,4003 bd2 ba2.7k sqft22162 Arbor Cir, Milton, DE 19968Off Market
- $555,8003 bd-- ba2.6k sqft22153 Arbor Cir, Milton, DE 19968Off Market
- $504,5003 bd2 ba2k sqft22545 Arbor Cir, Milton, DE 19968Off Market
Nearby schools
GreatSchools rating
- 10/10Love Creek Elementary SchoolGrades: K-5Distance: 5.3 mi
- 7/10Beacon Middle SchoolGrades: 6-8Distance: 5.4 mi
- 8/10Cape Henlopen High SchoolGrades: 9-12Distance: 7.1 mi
Schools provided by the listing agent
- Elementary: Love Creek
- Middle: Beacon
- High: Cape Henlopen
- District: Cape Henlopen
Source: Bright MLS. This data may not be complete. We recommend contacting the local school district to confirm school assignments for this home.


Get pre-qualified for a loan
At Zillow Home Loans, we can pre-qualify you in as little as 5 minutes with no impact to your credit score.An equal housing lender. NMLS #10287.
Sell for more on Zillow
Get a Zillow Showcase℠ listing at no additional cost and you could sell for .
$693,400
2% more
+$13,868
With Zillow Showcase(estimated)
$707,268
- Delaware
- Sussex County
- Milton
- 19968
- 22144 Arbor Cir
Nearby cities
Nearby zip codes
Other Milton Topics
