Skip main navigation
Off market
  • $501,800

    22522 Arbor Cir #Wo144, Milton, DE 19968

    3beds
    1,781sqft
    Single Family Residence
    Built in 2023
    -- sqft lot
    $501,800 Zestimate®
    $282/sqft
    $2,592 Estimated rent

    Home value

    $501,800

    $467,000 - $537,000

    $2,592/mo

    Zestimate® history
    Loading
    Loading...

    Owner options

    List your home for rent

    $2,592/mo

    Rent Zestimate®

    Find your next renter with Zillow Rental Manager. Plus, with online applications, you can quickly screen prospective tenants – for free.

    Learn more

    $2,592/mo

    Rent Zestimate®

    Refinance and save

    $2,931/mo

    Est. payment

    Refinancing to a lower rate could help reduce your monthly payments and save thousands over the life of the loan.

    See today's rates

    $2,931/mo

    Est. payment

    Explore your selling options

    Work with a Zillow partner agent

    Leverage their expertise and Zillow's premium Showcase listings to get your home seen by more buyers.

    Get started

    List with your own agent

    Get your home in front of millions of buyers by listing it on Zillow.

    Learn how to do it

    Sell it yourself

    Take full control of how buyers see your home on Zillow by listing For Sale by Owner (FSBO).

    List your home

    What's special

    Gas fireplaceCorner fireplaceCrown moldingStainless steel appliancesMorning roomAngled morning roomDouble bowl vanity

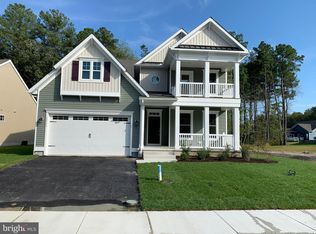
    Another terrific opportunity has come along — this one features our best-selling and most loved model, The Vandelay, located in the amenity-filled, sold-out community of Woodridge in Milton, DE. This one-story Vandelay offers 3 bedrooms, and 2 bathrooms all within 1,781 sqft, including a 4-foot extended living room and breakfast room. There is plenty of space to entertain in the spacious kitchen with a center island, the Living room with a corner fireplace, the light and airy angled morning room, or even the 12 ft X 14 ft composite rear deck! This model home has over $150,000 in included options! Upgraded Kitchen - Featuring maple cabinets in linen with dovetailed, soft close drawers, granite countertops, stainless steel appliances, a center Island, tile backsplash, under-cabinet LED lighting, and recessed lighting. Luxury Vinyl Plank Flooring - In the Foyer, Kitchen, Breakfast Area, Living Room, Morning Room. Gas Fireplace - A corner gas fireplace in the Living Room. 4-Foot Extension - In Living Room and Breakfast Area. Composite Custom Rear Deck - 12' x 14' composite Deck with vinyl railing. Morning Room - 12' x 14'-8" angled Morning Room Owner's Suite Options - Crown molding, Super Bath with 72" tiled shower with bench, and frameless swing shower door, linen closet, double bowl vanity with upgraded granite top. PLUS many more options, too numerous to mention! Make your appointment today to come and see for yo…

    This property is off market, which means it's not currently listed for sale or rent on Zillow. This may be different from what's available on other websites or public sources.

    Zillow last checked:

    Listing updated:

    Source: Insight HomesMLS Logo

    Facts & features

    Interior

    Bedrooms & bathrooms
    • Bedrooms: 3
    • Bathrooms: 2
    • Full bathrooms: 2
    Heating
    • Natural Gas, Electric, Heat Pump, Forced Air
    Cooling
    • Central Air
    Features
    • Walk-In Closet(s)
    • Has fireplace: Yes
    Interior area
    • Total interior livable area: 1,781 sqft

    Property

    Parking
    • Total spaces: 2
    • Parking features: Garage
    • Garage spaces: 2
    Features
    • Levels: 1.0
    • Stories: 1

    Construction

    Type & style
    • Home type: SingleFamily
    • Property subtype: Single Family Residence
    Condition
    • New Construction
    • New construction: Yes
    • Year built: 2023
    Details
    • Builder name: Insight Homes

    Community & HOA

    Community
    • Subdivision: Woodridge
    Location
    • Region: Milton

    Financial & listing details

    • Price per square foot: $282/sqft
    • Date on market: 2/2/2024

    Price history

    DateEventPrice
    5/22/2025Listing removed$599,900$337/sqft
    Source: Insight Homes Report a problem
    2/2/2024Listed for sale$599,900$337/sqft
    Source: Insight Homes Report a problem

    Public tax history

    Tax history is unavailable.

    Neighborhood: 19968

    Nearby schools

    GreatSchools rating
    Schools provided by the MLS
    • Elementary: Love Creek Elementary School
    • Middle: Mariner Middle School
    • High: Cape Henlopen High School
    • District: Cape Henlopen School district

    Source: Insight Homes. This data may not be complete. We recommend contacting the local school district to confirm school assignments for this home.

    Get pre-qualified for a loan
    At Zillow Home Loans, we can pre-qualify you in as little as 5 minutes with no impact to your credit score.

    An equal housing lender. NMLS #10287.

    Sell for more on Zillow
    Get a Zillow Showcase℠ listing at no additional cost and you could sell for .
    $501,800
    2% more
    +$10,036
    With Zillow Showcase(estimated)
    $511,836