Skip main navigation
Sold for $780,000
  • $780,000

    22144 Macdougall Ter, Ashburn, VA 20148

    4beds
    2,880sqft
    Townhouse
    Built in 2012
    2,613.6 Square Feet Lot
    $795,600 Zestimate®
    $271/sqft
    $3,652 Estimated rent

    Home value

    $795,600

    $756,000 - $835,000

    $3,652/mo

    Zestimate® history
    Loading
    Loading...

    Owner options

    List your home for rent

    $3,652/mo

    Rent Zestimate®

    Find your next renter with Zillow Rental Manager. Plus, with online applications, you can quickly screen prospective tenants – for free.

    Learn more

    $3,652/mo

    Rent Zestimate®

    Refinance and save

    $4,817/mo

    Est. payment

    Refinancing to a lower rate could help reduce your monthly payments and save thousands over the life of the loan.

    See today's rates

    $4,817/mo

    Est. payment

    Explore your selling options

    Work with a Zillow partner agent

    Leverage their expertise and Zillow's premium Showcase listings to get your home seen by more buyers.

    Get started

    List with your own agent

    Get your home in front of millions of buyers by listing it on Zillow.

    Learn how to do it

    Sell it yourself

    Take full control of how buyers see your home on Zillow by listing For Sale by Owner (FSBO).

    List your home

    What's special

    Gas fireplaceRecreation roomExtra bedroomNice yardThree levels extensionBrand new carpetFormal living
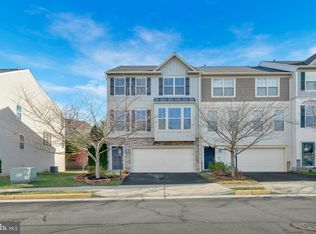
    Also for rent for $3400.This huge end unit townhouse has three levels extension . Freashley painted and brand new carpet . Four bedrooms three and a half bathrooms. Recreation room , formal living formal dinning, gourmet kitchen family room off the kitchen with a gas fireplace, leading to a nice size deck. Master bedroom has a luxury bath and two walk in closest. Two more bedrooms with a hall bath and a laundry room on bedroom level. Basement is a walk- out to a nice yard with an extra bedroom full bath and a recreation room. Two front load garages. Great community with a low HOA fees .

    Zillow last checked:

    Listing updated:

    Listed by:

    Abeer Abdin 703-408-0415,

    Long & Foster Real Estate, Inc.

    Bought with:

    AJ Faqiri, 0225228703

    Realty ONE Group Capital

    Source: Bright MLS,MLS#: VALO2082688MLS Logo

    Facts & features

    Interior

    Bedrooms & bathrooms
    • Bedrooms: 4
    • Bathrooms: 4
    • Full bathrooms: 3
    • 1/2 bathrooms: 1
    • Main level bathrooms: 1
    Basement
    • Area: 0
    Heating
    • Forced Air, Natural Gas
    Cooling
    • Heat Pump, Electric
    Appliances
    • Included: Dishwasher, Disposal, Dryer, Exhaust Fan, Ice Maker, Refrigerator, Washer, Water Heater, Gas Water Heater
    • Laundry: Upper Level, Washer In Unit
    Features
    • Chair Railings, Dining Area, Eat-in Kitchen, Kitchen - Gourmet, Primary Bath(s), Walk-In Closet(s)
    • Flooring: Wood
    • Doors: Sliding Glass
    • Windows: Screens, Window Treatments
    • Basement: Finished
    • Number of fireplaces: 1
    • Fireplace features: Glass Doors
    Interior area
    • Total structure area: 5,760
    • Total interior livable area: 2,880 sqft
    • Finished area above ground: 2,880
    • Finished area below ground: 0

    Property

    Parking
    • Total spaces: 2
    • Parking features: Garage Faces Rear, Garage Door Opener, Attached
    • Attached garage spaces: 2
    • Details: Garage Sqft: 360
    Accessibility
    • Accessibility features: None
    Features
    • Levels: Three
    • Stories: 3
    • Pool features: None
    • Has view: Yes
    • View description: Trees/Woods
    Lot
    • Size: 2,613 sqft
    Details
    • Additional structures: Above Grade, Below Grade
    • Parcel number: 157386224000
    • Zoning: PDH4
    • Special conditions: Standard

    Construction

    Type & style
    • Home type: Townhouse
    • Architectural style: Colonial
    • Property subtype: Townhouse
    Materials
    • Aluminum Siding
    • Foundation: Slab
    Condition
    • Very Good
    • New construction: No
    • Year built: 2012
    Details
    • Builder model: Bradford with 3 lvl ext
    • Builder name: D.R.Horton

    Utilities & green energy

    • Electric: 120/240V
    • Sewer: Public Sewer
    • Water: Public

    Community & neighborhood

    Location
    • Region: Ashburn
    • Subdivision: Alexanders Chase

    HOA & financial

    HOA
    • Has HOA: Yes
    • HOA fee: $90 monthly
    • Services included: Management, Snow Removal, Trash

    Other

    Other facts
    • Listing agreement: Exclusive Right To Sell
    • Ownership: Fee Simple

    Price history

    DateEventPrice
    12/30/2024Sold$780,000$271/sqft
    Source: Bright MLS #VALO2082688 Report a problem
    12/11/2024Contingent$780,000$271/sqft
    Source: Long & Foster Broker Feed #VALO2082688 Report a problem
    12/11/2024Listing removed$3,400$1/sqft
    Source: Bright MLS #VALO2084598 Report a problem
    12/3/2024Listed for rent$3,400+25.9%$1/sqft
    Source: Bright MLS #VALO2084598 Report a problem
    11/25/2024Price change$780,000-1.3%$271/sqft
    Source: Long & Foster Broker Feed #VALO2082688 Report a problem
    11/18/2024Price change$790,000-1.3%$274/sqft
    Source: Long & Foster Broker Feed #VALO2082688 Report a problem
    11/6/2024Listed for sale$800,000+55.3%$278/sqft
    Source: Long & Foster Broker Feed #VALO2082688 Report a problem
    5/19/2020Listing removed$2,700$1/sqft
    Source: Long & Foster Real Estate, Inc. #VALO408730 Report a problem
    5/7/2020Listed for rent$2,700+8%$1/sqft
    Source: Long & Foster Real Estate, Inc. #VALO408730 Report a problem
    9/20/2018Sold$515,000-1%$179/sqft
    Source: Public Record Report a problem
    8/29/2018Pending sale$520,000$181/sqft
    Source: Long & Foster Real Estate, Inc. #1002333432 Report a problem
    8/29/2018Listed for sale$520,000$181/sqft
    Source: Long & Foster Real Estate, Inc. #1002333432 Report a problem
    11/4/2014Listing removed$2,500$1/sqft
    Source: Long & Foster Real Estate, Inc. #LO8422333 Report a problem
    9/27/2014Price change$2,500-3.8%$1/sqft
    Source: Ashburn Sales #LO8422333 Report a problem
    8/4/2014Listed for rent$2,600$1/sqft
    Source: Long & Foster Real Estate, Inc. #LO8422333 Report a problem

    Public tax history

    YearProperty taxesTax assessment
    2025$5,954 -2.7%$739,670 +4.5%
    2024$6,121 +7.7%$707,590 +9%
    2023$5,682 +0.1%$649,360 +1.9%
    2022$5,674 +7.4%$637,540 +18.3%
    2021$5,282 +1.1%$538,940 +6.7%
    2020$5,226 $504,920 +2.6%
    2019$5,226 +2.3%$492,320 +4.6%
    2018$5,106 -3.3%$470,610 +0.3%
    2017$5,281 -3.2%$469,420 -0.1%
    2016$5,455 $469,760 +37.3%
    2015$5,455 +5.2%$342,110 +3.5%
    2014$5,186 $330,510

    Find assessor info on the county website

    Neighborhood: Broadlands

    Nearby schools

    GreatSchools rating
    Schools provided by the listing agent
    • Elementary: Waxpool
    • Middle: Eagle Ridge
    • High: Briar Woods
    • District: Loudoun County Public Schools

    Source: Bright MLS. This data may not be complete. We recommend contacting the local school district to confirm school assignments for this home.

    Get a cash offer in 3 minutes
    Find out how much your home could sell for in as little as 3 minutes with a no-obligation cash offer.
    Estimated market value
    $795,600
    Get a cash offer in 3 minutes
    Find out how much your home could sell for in as little as 3 minutes with a no-obligation cash offer.
    Estimated market value
    $795,600