Skip main navigation
Sold for $774,900
  • $774,900

    22148 Macdougall Ter, Ashburn, VA 20148

    4beds
    2,900sqft
    Townhouse
    Built in 2012
    3,049 Square Feet Lot
    $789,800 Zestimate®
    $267/sqft
    $3,669 Estimated rent

    Home value

    $789,800

    $750,000 - $829,000

    $3,669/mo

    Zestimate® history
    Loading
    Loading...

    Owner options

    List your home for rent

    $3,669/mo

    Rent Zestimate®

    Find your next renter with Zillow Rental Manager. Plus, with online applications, you can quickly screen prospective tenants – for free.

    Learn more

    $3,669/mo

    Rent Zestimate®

    Refinance and save

    $4,714/mo

    Est. payment

    Refinancing to a lower rate could help reduce your monthly payments and save thousands over the life of the loan.

    See today's rates

    $4,714/mo

    Est. payment

    Explore your selling options

    Work with a Zillow partner agent

    Leverage their expertise and Zillow's premium Showcase listings to get your home seen by more buyers.

    Get started

    List with your own agent

    Get your home in front of millions of buyers by listing it on Zillow.

    Learn how to do it

    Sell it yourself

    Take full control of how buyers see your home on Zillow by listing For Sale by Owner (FSBO).

    List your home

    What's special

    Sitting roomCozy gas fireplaceFully finished basementFenced backyardPrivate retreatRecreation areaGranite countertops
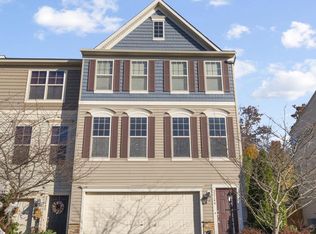
    This stunning 4-bedroom, 3.5-bathroom end-unit townhome is the epitome of luxurious, low-maintenance living. Freshly painted with a neutral color palette, the home also features new LVP flooring in the lower level and new carpet throughout, ensuring a fresh and updated feel. Nestled in a prime location, the home is bathed in natural light and offers a peaceful, serene environment, with the added bonus of backing to trees and sitting on one of the subdivision’s best lots. The spacious interior features hardwood floors on the main level, a cozy gas fireplace, and abundant natural light that enhances the inviting atmosphere. The gourmet kitchen is a chef’s dream, equipped with stainless steel appliances, granite countertops, and ample cabinet space, perfect for cooking or entertaining guests. The large main bedroom suite is a true retreat, offering a sitting room, walk-in closets, and a spa-like bathroom designed for ultimate relaxation. The fully finished basement expands your living space with a roomy recreation area, a fourth bedroom, and a full bathroom—ideal for guests or pursuing hobbies. Step outside to enjoy a beautifully maintained deck and fenced backyard, providing privacy and the perfect setting for outdoor dining or relaxation. Additional features include a structural bump-out on all levels, a 2-car garage, ample parking, and a meticulously maintained interior. Whether you need a quiet workspace or a private retreat, this home offers both on the upper and lower levels. Top-rated schools, excellent amenities including a nearby Tot Lot and tennis courts, and proximity to the Silver Line Metro make this property even more desirable. Don’t miss the opportunity to own this exceptional home—schedule your showing today! New Microwave 2024. Roof replaced in 2020. Hot Water Heater is replaced in 2023,

    Zillow last checked:

    Listing updated:

    Listed by:

    Sridhar Vemuru 703-851-5372,

    Agragami, LLC

    Bought with:

    Raju Mudunuri, 0225238659

    Ikon Realty - Ashburn

    Source: Bright MLS,MLS#: VALO2084872MLS Logo

    Facts & features

    Interior

    Bedrooms & bathrooms
    • Bedrooms: 4
    • Bathrooms: 4
    • Full bathrooms: 3
    • 1/2 bathrooms: 1
    • Main level bathrooms: 1
    • Main level bedrooms: 1
    Basement
    • Area: 0
    Heating
    • Forced Air, Natural Gas, Electric
    Cooling
    • Ceiling Fan(s), Central Air, Zoned, Electric
    Appliances
    • Included: Microwave, Dishwasher, Disposal, Dryer, Exhaust Fan, Self Cleaning Oven, Oven/Range - Electric, Washer, Water Heater, Cooktop, Stainless Steel Appliance(s), Gas Water Heater
    • Laundry: Dryer In Unit, Washer In Unit, Has Laundry, Upper Level
    Features
    • Breakfast Area, Family Room Off Kitchen, Open Floorplan, Recessed Lighting, Walk-In Closet(s), Attic, Ceiling Fan(s), Kitchen Island
    • Flooring: Ceramic Tile, Carpet, Hardwood, Luxury Vinyl, Wood
    • Windows: Screens, Window Treatments
    • Has basement: No
    • Number of fireplaces: 1
    Interior area
    • Total structure area: 2,900
    • Total interior livable area: 2,900 sqft
    • Finished area above ground: 2,900
    • Finished area below ground: 0

    Property

    Parking
    • Total spaces: 4
    • Parking features: Garage Faces Front, Garage Door Opener, Inside Entrance, Asphalt, Attached, Driveway
    • Attached garage spaces: 2
    • Uncovered spaces: 2
    Accessibility
    • Accessibility features: None
    Features
    • Levels: Three
    • Stories: 3
    • Exterior features: Bump-outs
    • Pool features: None
    • Fencing: Full,Wood
    • Has view: Yes
    • View description: Trees/Woods
    Lot
    • Size: 3,049 sqft
    • Features: Backs - Open Common Area, Rear Yard, Private
    Details
    • Additional structures: Above Grade, Below Grade
    • Parcel number: 157386120000
    • Zoning: PDH4
    • Special conditions: Standard

    Construction

    Type & style
    • Home type: Townhouse
    • Architectural style: Colonial
    • Property subtype: Townhouse
    Materials
    • Advanced Framing, Vinyl Siding, Stone
    • Foundation: Slab
    • Roof: Architectural Shingle
    Condition
    • Very Good
    • New construction: No
    • Year built: 2012
    Details
    • Builder model: BRADFORD WITH 3 LVL EXTENSION
    • Builder name: D R Horton Homes

    Utilities & green energy

    • Electric: 120/240V, 200+ Amp Service, Circuit Breakers
    • Sewer: Public Sewer
    • Water: Public
    • Utilities for property: Multiple Phone Lines, Natural Gas Available, Underground Utilities, Water Available, Sewer Available, Cable, DSL, Broadband, Fiber Optic, Satellite Internet Service, LTE Internet Service

    Community & neighborhood

    Location
    • Region: Ashburn
    • Subdivision: Alexanders Chase

    HOA & financial

    HOA
    • Has HOA: Yes
    • HOA fee: $90 monthly
    • Amenities included: Common Grounds, Tot Lots/Playground
    • Services included: Common Area Maintenance, Snow Removal, Road Maintenance, Trash
    • Association name: ALEXANDERS CHASE HOMEOWNERS ASSOCIATION

    Other

    Other facts
    • Listing agreement: Exclusive Right To Sell
    • Listing terms: Conventional,Cash,VA Loan,FHA
    • Ownership: Fee Simple

    Price history

    DateEventPrice
    1/9/2025Sold$774,900$267/sqft
    Source: Bright MLS #VALO2084872 Report a problem
    12/17/2024Pending sale$774,900$267/sqft
    Source: Bright MLS #VALO2084872 Report a problem
    12/16/2024Listing removed$774,900$267/sqft
    Source: Bright MLS #VALO2084872 Report a problem
    12/7/2024Listed for sale$774,900+74.1%$267/sqft
    Source: Bright MLS #VALO2084872 Report a problem
    10/18/2012Sold$445,053$153/sqft
    Source: Public Record Report a problem

    Public tax history

    YearProperty taxesTax assessment
    2025$5,970 -2.7%$741,570 +4.5%
    2024$6,137 +7.7%$709,460 +9%
    2023$5,697 +0.1%$651,090 +1.8%
    2022$5,690 +7.4%$639,290 +18.3%
    2021$5,296 +1.1%$540,370 +6.7%
    2020$5,240 $506,240 +2.6%
    2019$5,240 +2.3%$493,590 +4.6%
    2018$5,120 -3.3%$471,860 +0.3%
    2017$5,295 -3.2%$470,650 -0.1%
    2016$5,469 $470,990 +37.2%
    2015$5,469 +5.2%$343,380 +3.5%
    2014$5,200 $331,720

    Find assessor info on the county website

    Neighborhood: Broadlands

    Nearby schools

    GreatSchools rating
    Schools provided by the listing agent
    • Elementary: Waxpool
    • Middle: Eagle Ridge
    • High: Briar Woods
    • District: Loudoun County Public Schools

    Source: Bright MLS. This data may not be complete. We recommend contacting the local school district to confirm school assignments for this home.

    Get a cash offer in 3 minutes
    Find out how much your home could sell for in as little as 3 minutes with a no-obligation cash offer.
    Estimated market value
    $789,800
    Get a cash offer in 3 minutes
    Find out how much your home could sell for in as little as 3 minutes with a no-obligation cash offer.
    Estimated market value
    $789,800