Skip main navigation
Sold for $840,000
  • $840,000

    22145 Orchard Way, Franklin, MI 48025

    2beds
    3,729sqft
    Condominium
    Built in 1987
    -- sqft lot
    $870,400 Zestimate®
    $225/sqft
    $3,235 Estimated rent

    Home value

    $870,400

    $801,000 - $940,000

    $3,235/mo

    Zestimate® history
    Loading
    Loading...

    Owner options

    List your home for rent

    $3,235/mo

    Rent Zestimate®

    Find your next renter with Zillow Rental Manager. Plus, with online applications, you can quickly screen prospective tenants – for free.

    Learn more

    $3,235/mo

    Rent Zestimate®

    Refinance and save

    $6,174/mo

    Est. payment

    Refinancing to a lower rate could help reduce your monthly payments and save thousands over the life of the loan.

    See today's rates

    $6,174/mo

    Est. payment

    Explore your selling options

    Work with a Zillow partner agent

    Leverage their expertise and Zillow's premium Showcase listings to get your home seen by more buyers.

    Get started

    List with your own agent

    Get your home in front of millions of buyers by listing it on Zillow.

    Learn how to do it

    Sell it yourself

    Take full control of how buyers see your home on Zillow by listing For Sale by Owner (FSBO).

    List your home

    What's special

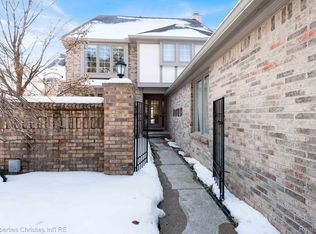
    Highly sought-after, luxury ranch detached condo in desirable Beverly Hills. The front entrance features a foyer leading into a completely open concept living space. Enjoy a spacious living room with a wet bar, a gas fireplace with porcelain surround and a dining area with views of a serene wooded landscape. The brand new kitchen which opens to a private deck boasts an 8 ft island with quartz waterfall edge, custom hood range, all stainless steel appliances and ample storage. The spacious primary suite offers a marble bathroom with double sinks, a luxurious soaking tub with separate shower, and a large walk-in closet. The den can serve as an office or a third main floor bedroom. The expansive basement features new luxury vinyl plank flooring, private room for an office or work out space, full bathroom and defined living space. Additional features include 6" oak wood floors throughout, first floor laundry and mudroom, an attached 2 car garage, and custom millwork throughout. This checks all the boxes for your forever home!

    Zillow last checked:

    Listing updated:

    Listed by:

    Thanh Thieu Walker 248-860-6114,

    DOBI Real Estate

    Bought with:

    Josi Ryke, 6501391547

    National Realty Centers, Inc

    Source: Realcomp II,MLS#: 20250000257MLS Logo

    Facts & features

    Interior

    Bedrooms & bathrooms
    • Bedrooms: 2
    • Bathrooms: 3
    • Full bathrooms: 3
    Primary bedroom
    • Level: Entry
    • Dimensions: 16 x 17
    Bedroom
    • Level: Entry
    • Dimensions: 14 x 13
    Primary bathroom
    • Level: Entry
    Other
    • Level: Basement
    Other
    • Level: Entry
    Dining room
    • Level: Entry
    • Dimensions: 10 x 14
    Kitchen
    • Level: Entry
    • Dimensions: 12 x 19
    Library
    • Level: Entry
    • Dimensions: 12 x 14
    Living room
    • Level: Entry
    • Dimensions: 16 x 21
    Heating
    • Forced Air, Natural Gas
    Cooling
    • Central Air
    Appliances
    • Included: Dishwasher, Disposal, Dryer, Free Standing Gas Range, Free Standing Refrigerator, Stainless Steel Appliances, Washer, Wine Cooler
    • Laundry: In Unit
    Features
    • Entrance Foyer, Programmable Thermostat, Wet Bar
    • Windows: Egress Windows
    • Basement: Finished
    • Has fireplace: Yes
    • Fireplace features: Family Room
    Interior area
    • Total interior livable area: 3,729 sqft
    • Finished area above ground: 2,229
    • Finished area below ground: 1,500

    Property

    Parking
    • Total spaces: 2
    • Parking features: Two Car Garage, Attached
    • Attached garage spaces: 2
    Features
    • Levels: Two
    • Stories: 2
    • Entry location: GroundLevelwSteps
    • Patio & porch: Deck
    • Exterior features: Grounds Maintenance, Lighting, Private Entrance
    Details
    • Parcel number: 2404276071
    • Special conditions: Agent Owned,Short Sale No

    Construction

    Type & style
    • Home type: Condo
    • Architectural style: Ranch
    • Property subtype: Condominium
    Materials
    • Brick
    • Foundation: Basement, Poured
    • Roof: Asphalt
    Condition
    • New construction: No
    • Year built: 1987
    • Major remodel year: 2024

    Utilities & green energy

    • Sewer: Public Sewer
    • Water: Public

    Community & neighborhood

    Location
    • Region: Franklin
    • Subdivision: VILLAGE PINES CONDO OCCPN 402

    HOA & financial

    HOA
    • Has HOA: Yes
    • HOA fee: $740 monthly
    • Services included: Maintenance Grounds, Maintenance Structure, Sewer, Snow Removal, Trash
    • Association phone: 248-745-7100

    Other

    Other facts
    • Listing agreement: Exclusive Right To Sell
    • Listing terms: Cash,Conventional

    Price history

    DateEventPrice
    2/28/2025Sold$840,000-1.2%$225/sqft
    Source: Realcomp II #20250000257 Report a problem
    2/9/2025Pending sale$849,999$228/sqft
    Source: Realcomp II #20250000257 Report a problem
    1/25/2025Price change$849,999-5.6%$228/sqft
    Source: Realcomp II #20250000257 Report a problem
    1/4/2025Listed for sale$899,999+46.3%$241/sqft
    Source: Realcomp II #20250000257 Report a problem
    10/11/2024Sold$615,000-1.6%$165/sqft
    Source: Realcomp II #20240056781 Report a problem
    9/27/2024Pending sale$625,000$168/sqft
    Source: Realcomp II #20240056781 Report a problem
    9/13/2024Price change$625,000-3.8%$168/sqft
    Source: Realcomp II #20240056781 Report a problem
    8/8/2024Listed for sale$650,000$174/sqft
    Source: Realcomp II #20240056781 Report a problem

    Public tax history

    Tax history is unavailable.

    Neighborhood: 48025

    Nearby schools

    GreatSchools rating
    Get a cash offer in 3 minutes
    Find out how much your home could sell for in as little as 3 minutes with a no-obligation cash offer.
    Estimated market value
    $870,400
    Get a cash offer in 3 minutes
    Find out how much your home could sell for in as little as 3 minutes with a no-obligation cash offer.
    Estimated market value
    $870,400