Tucked away at the back of Village Pines, this exceptional condo overlooks serene woods, offering a private, “up north” feel rarely found. The home is truly stunning, featuring beautifully renovated bathrooms, gorgeous flooring throughout, and three inviting fireplaces that add warmth and character. The spacious kitchen is a showstopper, complete with a large eat-in area ideal for everyday living and entertaining. An in-unit elevator adds ease and convenience to and from the 2nd floor.
The upper level offers two bedrooms along with a large library or family room, providing flexible space for relaxing, working, or hosting guests. This space could easily be reverted to a third bedroom. The primary retreat showcases vaulted ceiling, beautiful flooring, floor-to-ceiling picturesque windows, a private balcony, a gas fireplace, a walk-in closet, and a dedicated vanity area. The renovated full bath features elegant countertops, a walk-in shower, and heated floors—creating a true spa-like experience.
The finished walkout lower level expands your living space with a family room, exercise area, lavatory, work room and abundant storage-ideal for guests, hobbies, or extended entertaining. BATVAD: 2 BED, 2, BATH,2 LAVATORIES
Staircase hanging ceiling light excluded from the sale.
Sold for $732,000
$732,000
22211 Village Pines Dr, Franklin, MI 48025
2beds
3,221sqft
Condominium
Built in 1986
-- sqft lot
$745,600 Zestimate®
$227/sqft
$3,571 Estimated rent
Home value
$745,600
$708,000 - $783,000
$3,571/mo
Zestimate® history
Owner options
List your home for rent
$3,571/mo
Rent Zestimate®
Find your next renter with Zillow Rental Manager. Plus, with online applications, you can quickly screen prospective tenants – for free.
$3,571/mo
Rent Zestimate®
Refinance and save
$5,595/mo
Est. payment
Refinancing to a lower rate could help reduce your monthly payments and save thousands over the life of the loan.
$5,595/mo
Est. payment
Explore your selling options
Work with a Zillow partner agent
Leverage their expertise and Zillow's premium Showcase listings to get your home seen by more buyers.
Get startedList with your own agent
Get your home in front of millions of buyers by listing it on Zillow.
Learn how to do itSell it yourself
Take full control of how buyers see your home on Zillow by listing For Sale by Owner (FSBO).
List your homeWhat's special
Gas fireplaceExercise areaFinished walkout lower levelLarge eat-in areaOverlooks serene woodsWalk-in closetHeated floors
Zillow last checked:
Listing updated:
Listed by:
Emily P Day 248-229-0147,
@properties Christie's Int'l R.E. Birmingham
Bought with:
Timothy J Gilson, 6506044692
Good Company
Source: Realcomp II,MLS#: 20261006288
Facts & features
Interior
Bedrooms & bathrooms
- Bedrooms: 2
- Bathrooms: 4
- Full bathrooms: 2
- 1/2 bathrooms: 2
Primary bedroom
- Level: Second
- Area: 304
- Dimensions: 16 X 19
Bedroom
- Level: Second
- Area: 168
- Dimensions: 12 X 14
Primary bathroom
- Level: Second
- Area: 91
- Dimensions: 13 X 7
Other
- Level: Second
- Area: 60
- Dimensions: 12 X 5
Other
- Level: Entry
- Area: 28
- Dimensions: 7 X 4
Other
- Level: Basement
- Area: 48
- Dimensions: 4 X 12
Other
- Level: Entry
- Area: 168
- Dimensions: 12 X 14
Dining room
- Level: Entry
- Area: 169
- Dimensions: 13 X 13
Family room
- Level: Basement
- Area: 209
- Dimensions: 11 X 19
Flex room
- Level: Basement
- Area: 132
- Dimensions: 11 X 12
Kitchen
- Level: Entry
- Area: 96
- Dimensions: 12 X 8
Laundry
- Level: Entry
- Area: 35
- Dimensions: 7 X 5
Library
- Level: Second
- Area: 168
- Dimensions: 12 X 14
Living room
- Level: Entry
- Area: 304
- Dimensions: 16 X 19
Heating
- Forced Air, Natural Gas
Cooling
- Central Air
Appliances
- Included: Dishwasher, Disposal, Dryer, Humidifier
- Laundry: In Unit, Laundry Room, Washer Hookup
Features
- Elevator, Entrance Foyer, Programmable Thermostat
- Basement: Finished,Walk Out Access
- Has fireplace: Yes
- Fireplace features: Family Room, Gas, Living Room, Master Bedroom
Interior area
- Total interior livable area: 3,221 sqft
- Finished area above ground: 2,371
- Finished area below ground: 850
Property
Parking
- Total spaces: 2
- Parking features: Two Car Garage, Attached, Direct Access, Driveway, Electricityin Garage, Garage Faces Front, Garage Door Opener
- Attached garage spaces: 2
Accessibility
- Accessibility features: Accessible Elevator Installed, Grip Accessible Features
Features
- Levels: Three
- Stories: 3
- Entry location: GroundLevelwSteps
- Patio & porch: Deck, Porch
- Exterior features: Balcony, Lighting, Private Entrance
Lot
- Features: Dead End Street, Hilly Ravine, Sprinklers, Wooded
Details
- Parcel number: 2404276029
- Special conditions: Short Sale No,Standard
Construction
Type & style
- Home type: Condo
- Architectural style: Colonial
- Property subtype: Condominium
Materials
- Brick
- Foundation: Basement, Poured
- Roof: Asphalt
Condition
- New construction: No
- Year built: 1986
- Major remodel year: 2024
Utilities & green energy
- Sewer: Public Sewer
- Water: Other
Community & HOA
Community
- Subdivision: VILLAGE PINES CONDO OCCPN 402
HOA
- Has HOA: Yes
- HOA fee: $814 monthly
- HOA phone: 248-621-9981
Location
- Region: Franklin
Financial & listing details
- Price per square foot: $227/sqft
- Tax assessed value: $167,110
- Annual tax amount: $6,495
- Date on market: 2/12/2026
- Cumulative days on market: 20 days
- Listing agreement: Exclusive Right To Sell
- Listing terms: Cash,Conventional,FHA
Price history
| Date | Event | Price |
|---|---|---|
| 3/16/2026 | Sold | $732,000-2.3%$227/sqft |
Source:  Realcomp II #20261006288 Report a problem Realcomp II #20261006288 Report a problem | ||
| 3/5/2026 | Pending sale | $749,000$233/sqft |
Source: Realcomp II #20261006288 Report a problem | ||
| 2/12/2026 | Listed for sale | $749,000$233/sqft |
Source: Realcomp II #20261006288 Report a problem | ||
Public tax history
Tax history is unavailable.
Neighborhood: 48025
Nearby homes
- $840,0003 bd4 ba4.4k sqft22170 Orchard Way, Franklin, MI 48025Sold
- $--2 bd2 ba2.2k sqft32231 W Spruce Ln, Franklin, MI 48025Off Market
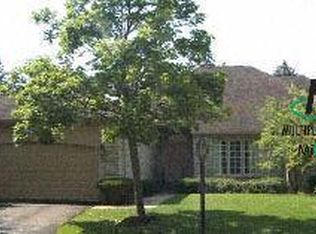
- $840,0002 bd3 ba3.7k sqft22145 Orchard Way, Franklin, MI 48025Sold
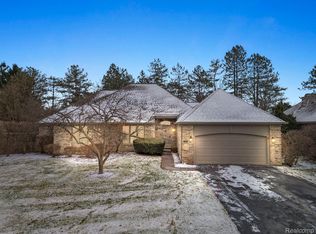
- $841,7003 bd3 ba4.1k sqft32301 Orchard Way Court, Beverly Hills Village, MI 48025Off Market
- $825,0002 bd3 ba3.4k sqft32326 Spruce Ln, Franklin, MI 48025Sold
- $19,857-- bd-- ba-- sqftSpruce Ter, Island lake, IL 60042Off Market
- $19,857-- bd-- ba-- sqftSpruce Ter, Island lake, IL 60042Off Market
- $19,857-- bd-- ba-- sqftSpruce Ter, Island lake, IL 60042Off Market
Nearby schools
GreatSchools rating
- 8/10Bingham Farms Elementary SchoolGrades: PK-5Distance: 0.8 mi
- 9/10Berkshire Middle SchoolGrades: 6-8Distance: 0.4 mi
- 8/10Wylie E. Groves High SchoolGrades: 9-12Distance: 1.1 mi
Get a cash offer in 3 minutes
Find out how much your home could sell for in as little as 3 minutes with a no-obligation cash offer.
Estimated market value
$745,600
Get a cash offer in 3 minutes
Find out how much your home could sell for in as little as 3 minutes with a no-obligation cash offer.
Estimated market value
$745,600
- Michigan
- Oakland County
- Beverly Hills
- 48025
- 22211 Village Pines Dr
Nearby cities
Nearby zip codes
Other Beverly Hills Topics
