Skip main navigation
Sold for $825,000
  • $825,000

    32326 Spruce Ln, Franklin, MI 48025

    2beds
    3,429sqft
    Condominium
    Built in 1987
    -- sqft lot
    $847,100 Zestimate®
    $241/sqft
    $3,443 Estimated rent

    Home value

    $847,100

    $796,000 - $898,000

    $3,443/mo

    Zestimate® history
    Loading
    Loading...

    Owner options

    List your home for rent

    $3,443/mo

    Rent Zestimate®

    Find your next renter with Zillow Rental Manager. Plus, with online applications, you can quickly screen prospective tenants – for free.

    Learn more

    $3,443/mo

    Rent Zestimate®

    Refinance and save

    $6,085/mo

    Est. payment

    Refinancing to a lower rate could help reduce your monthly payments and save thousands over the life of the loan.

    See today's rates

    $6,085/mo

    Est. payment

    Explore your selling options

    Work with a Zillow partner agent

    Leverage their expertise and Zillow's premium Showcase listings to get your home seen by more buyers.

    Get started

    List with your own agent

    Get your home in front of millions of buyers by listing it on Zillow.

    Learn how to do it

    Sell it yourself

    Take full control of how buyers see your home on Zillow by listing For Sale by Owner (FSBO).

    List your home

    What's special

    Gas fireplaceFinished basementSleek quartz countertopsNew light fixturesPrivate screened porchCedar closetSerene courtyard
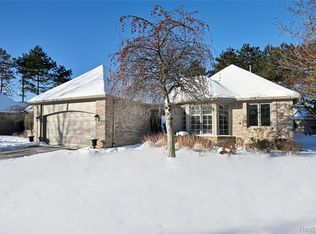
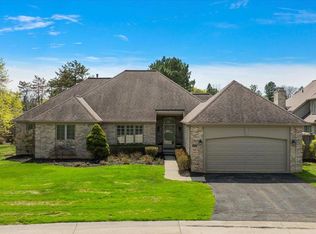
    DETACHED Ranch Condo nestled in a Cul de sac of Village Pines Sub, this beautifully updated 2,229 sq ft ranch offers 2 spacious bedrooms plus an office (which can be easily converted in a 3rd bedroom) , 2 fully renovated bathrooms, and an additional bathroom in the finished lower level. From the inviting foyer with its gorgeous new skylight, step into a stunning open-concept living and dining area highlighted by a spectacular glass showcase. The brand-new kitchen (2025) is featuring premium cabinetry, sleek quartz countertops, and Bosch stainless steel appliances (2025). Three distinct outdoor spaces offer exceptional indoor-outdoor living: a private screened porch off the primary suite, a deck off the living room, and a serene courtyard adjacent to the breakfast nook and kitchen. Additional main-floor highlights include a gas fireplace, a cozy office with, hardwood flooring throughout most of the unit, a gracious primary suite with updated en-suite bath, a secondary suite, and convenient first-floor laundry. The finished basement expands your living options with two additional rooms, a cedar closet, full bath, and extra storage. No expenses have been put aside: interior paint, new carpet in bedrooms, renovated bathrooms, Lenox HVAC 2024, Jacuzzi shower 2024, whole house generator, new patio, new light fixtures… and more. Birmingham School District, close to grocery shops, Birmingham downtown, schools & speedway... BATVAI

    Zillow last checked:

    Listing updated:

    Listed by:

    Stephanie Rodriguez 248-786-9228,

    Signature Sotheby's International Realty Bham

    Bought with:

    Chris G Pero, 6501294318

    Max Broock, REALTORS®-Birmingham

    Source: Realcomp II,MLS#: 20251029802MLS Logo

    Facts & features

    Interior

    Bedrooms & bathrooms
    • Bedrooms: 2
    • Bathrooms: 3
    • Full bathrooms: 3
    Primary bedroom
    • Level: Entry
    • Area: 238
    • Dimensions: 14 X 17
    Bedroom
    • Level: Entry
    • Area: 182
    • Dimensions: 13 X 14
    Primary bathroom
    • Level: Entry
    Other
    • Level: Entry
    Other
    • Level: Basement
    Other
    • Level: Entry
    • Area: 110
    • Dimensions: 10 X 11
    Dining room
    • Level: Entry
    • Area: 140
    • Dimensions: 10 X 14
    Great room
    • Level: Basement
    • Area: 231
    • Dimensions: 11 X 21
    Kitchen
    • Level: Entry
    • Area: 110
    • Dimensions: 10 X 11
    Laundry
    • Level: Entry
    • Area: 49
    • Dimensions: 7 X 7
    Library
    • Level: Entry
    • Area: 168
    • Dimensions: 12 X 14
    Living room
    • Level: Entry
    • Area: 322
    • Dimensions: 14 X 23
    Heating
    • Forced Air, Natural Gas
    Cooling
    • Central Air
    Appliances
    • Included: Dishwasher, Disposal, Dryer, Exhaust Fan, Free Standing Electric Range, Free Standing Refrigerator, Microwave, Stainless Steel Appliances, Washer
    • Laundry: In Unit
    Features
    • Basement: Finished,Full
    • Has fireplace: Yes
    • Fireplace features: Living Room
    Interior area
    • Total interior livable area: 3,429 sqft
    • Finished area above ground: 2,229
    • Finished area below ground: 1,200

    Property

    Parking
    • Total spaces: 2
    • Parking features: Two Car Garage, Attached, Direct Access
    • Attached garage spaces: 2
    Features
    • Levels: One Story Ground
    • Stories: 1
    • Entry location: GroundLevel
    • Patio & porch: Deck, Enclosed, Patio, Porch
    • Exterior features: Private Entrance
    Details
    • Parcel number: 2404276057
    • Special conditions: Short Sale No,Standard
    • Other equipment: Air Purifier

    Construction

    Type & style
    • Home type: Condo
    • Architectural style: Ranch
    • Property subtype: Condominium
    Materials
    • Brick
    • Foundation: Basement, Poured
    Condition
    • New construction: No
    • Year built: 1987
    • Major remodel year: 2024

    Utilities & green energy

    • Electric: Generator
    • Sewer: Public Sewer
    • Water: Public

    Community & neighborhood

    Location
    • Region: Franklin
    • Subdivision: VILLAGE PINES CONDO OCCPN 402

    HOA & financial

    HOA
    • Has HOA: Yes
    • HOA fee: $750 monthly
    • Services included: Maintenance Grounds, Maintenance Structure, Other, Snow Removal, Trash
    • Association phone: 248-745-7100

    Other

    Other facts
    • Listing agreement: Exclusive Right To Sell
    • Listing terms: Cash,Conventional

    Price history

    DateEventPrice
    10/23/2025Sold$825,000-1.8%$241/sqft
    Source: Realcomp II #20251029802 Report a problem
    9/9/2025Pending sale$840,000$245/sqft
    Source: Realcomp II #20251029802 Report a problem
    8/29/2025Price change$840,000-1.2%$245/sqft
    Source: Realcomp II #20251029802 Report a problem
    8/22/2025Listed for sale$850,000$248/sqft
    Source: Realcomp II #20251029802 Report a problem
    8/22/2025Listing removed$850,000$248/sqft
    Source: Realcomp II #20251016715 Report a problem
    7/15/2025Listed for sale$850,000+18.2%$248/sqft
    Source: Realcomp II #20251016715 Report a problem
    3/7/2024Sold$719,000$210/sqft
    Source: Realcomp II #20240003259 Report a problem
    2/1/2024Pending sale$719,000$210/sqft
    Source: Realcomp II #20240003259 Report a problem
    1/27/2024Listed for sale$719,000$210/sqft
    Source: Realcomp II #20240003259 Report a problem

    Public tax history

    Tax history is unavailable.

    Neighborhood: 48025

    Nearby schools

    GreatSchools rating
    Get a cash offer in 3 minutes
    Find out how much your home could sell for in as little as 3 minutes with a no-obligation cash offer.
    Estimated market value
    $847,100
    Get a cash offer in 3 minutes
    Find out how much your home could sell for in as little as 3 minutes with a no-obligation cash offer.
    Estimated market value
    $847,100