Skip main navigation
Closed
  • $319,000

    2215 Blue Harbor Dr, Fort Wayne, IN 46804

    3beds
    2,038sqft
    Single Family Residence
    Built in 1996
    0.26 Acres Lot
    $326,300 Zestimate®
    $--/sqft
    $2,180 Estimated rent

    Home value

    $326,300

    $297,000 - $359,000

    $2,180/mo

    Zestimate® history
    Loading
    Loading...

    Owner options

    List your home for rent

    $2,180/mo

    Rent Zestimate®

    Find your next renter with Zillow Rental Manager. Plus, with online applications, you can quickly screen prospective tenants – for free.

    Learn more

    $2,180/mo

    Rent Zestimate®

    Refinance and save

    $1,944/mo

    Est. payment

    Refinancing to a lower rate could help reduce your monthly payments and save thousands over the life of the loan.

    See today's rates

    $1,944/mo

    Est. payment

    Explore your selling options

    Work with a Zillow partner agent

    Leverage their expertise and Zillow's premium Showcase listings to get your home seen by more buyers.

    Get started

    List with your own agent

    Get your home in front of millions of buyers by listing it on Zillow.

    Learn how to do it

    Sell it yourself

    Take full control of how buyers see your home on Zillow by listing For Sale by Owner (FSBO).

    List your home

    What's special

    Gas log fireplaceWrought iron fenceBuilt in bookshelvesHuge tiled sunroomWalk in bathBreakfast nookLots of sunlight
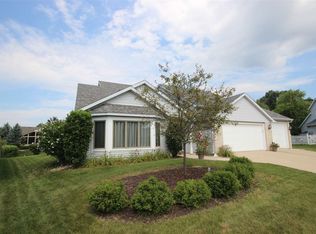
    Beautiful ranch with new appliances, new paint, new carpet and workareas that are so cleverly designed. This home has a wonderful open flowing areas that can be closed off for privacy. The gas log fireplace flanks the cathedral ceiling in the living room. There are two offices-one in the front of the home and one in the back. One with built in bookshelves and the second more creative area with lots of sunlight. Lots of creatively designed desks and bookshelves. The kitchen has solid surface countertops, plenty of storage and opens to the family room with a breakfast nook that opens to the patio. One of the best features is a huge tiled sunroom filled with screens for three season enjoyment. Gardens have been structured and lots of privacy in the backyard. Backyard is fully fenced with a wrought iron fence. Master bedroom is large with walk in bath-large jetted tub and separate shower.

    Zillow last checked:

    Listing updated:

    Listed by:

    Carlye Baenen Cell:260-705-2502,

    Coldwell Banker Real Estate Gr

    Bought with:

    Ashley Davidson, RB23002401

    CENTURY 21 Bradley Realty, Inc

    Source: IRMLS,MLS#: 202544876MLS Logo

    Facts & features

    Interior

    Bedrooms & bathrooms
    • Bedrooms: 3
    • Bathrooms: 2
    • Full bathrooms: 2
    • Main level bedrooms: 3
    Bedroom 1
    • Level: Main
    Bedroom 2
    • Level: Main
    Dining room
    • Level: Main
    • Area: 156
    • Dimensions: 13 x 12
    Kitchen
    • Level: Main
    • Area: 132
    • Dimensions: 12 x 11
    Living room
    • Level: Main
    • Area: 289
    • Dimensions: 17 x 17
    Office
    • Level: Main
    • Area: 121
    • Dimensions: 11 x 11
    Heating
    • Natural Gas, Forced Air
    Cooling
    • Central Air
    Features
    • Basement: Brick
    • Number of fireplaces: 1
    • Fireplace features: Family Room
    Interior area
    • Total structure area: 2,038
    • Total interior livable area: 2,038 sqft
    • Finished area above ground: 2,038
    • Finished area below ground: 0

    Property

    Parking
    • Total spaces: 2.5
    • Parking features: Attached
    • Attached garage spaces: 2.5
    Features
    • Levels: One
    • Stories: 1
    Lot
    • Size: 0.26 Acres
    • Dimensions: 80 X 140
    • Features: Level
    Details
    • Parcel number: 021111330005.000075

    Construction

    Type & style
    • Home type: SingleFamily
    • Architectural style: Ranch
    • Property subtype: Single Family Residence
    Materials
    • Cedar, Vinyl Siding
    • Foundation: Slab
    Condition
    • New construction: No
    • Year built: 1996

    Utilities & green energy

    • Sewer: City
    • Water: City

    Community & HOA

    Community
    • Subdivision: Bluewater Estates
    Location
    • Region: Fort Wayne

    Financial & listing details

    • Tax assessed value: $321,800
    • Annual tax amount: $3,364
    • Date on market: 11/5/2025

    Price history

    DateEventPrice
    12/5/2025Sold$319,000
    Source: IRMLS #202544876 Report a problem
    11/10/2025Pending sale$319,000
    Source: IRMLS #202544876 Report a problem
    11/5/2025Listed for sale$319,000+18.2%
    Source: IRMLS #202544876 Report a problem
    10/24/2022Listing removed--
    Source: RE/MAX International Report a problem
    5/17/2022Pending sale$269,900$132/sqft
    Source: RE/MAX International #202213001 Report a problem
    5/17/2022Listing removed--
    Source: RE/MAX International Report a problem
    4/18/2022Pending sale$269,900
    Source: IRMLS #202213001 Report a problem
    4/14/2022Listed for sale$269,900+20%
    Source: IRMLS #202213001 Report a problem
    6/9/2018Sold$224,900$110/sqft
    Source: Agent Provided Report a problem
    5/14/2018Listed for sale$224,900$110/sqft
    Source: CENTURY 21 Bradley Realty, Inc #201819734 Report a problem

    Public tax history

    YearProperty taxesTax assessment
    2025$3,365 +2.3%$321,800 +2.7%
    2024$3,289 +11.4%$313,200 +2.1%
    2023$2,952 +20.8%$306,700 +12.2%
    2022$2,444 +7.5%$273,400 +17.2%
    2021$2,274 +3.4%$233,300 +7.7%
    2020$2,198 +1.7%$216,600 +3.7%
    2019$2,161 +7.5%$208,900 +1.9%
    2018$2,011 +6.4%$205,000 +7.7%
    2017$1,889 +6%$190,400 +6%
    2016$1,782 +5.3%$179,600 +10.6%
    2014$1,692 +1.9%$162,400 +2.2%
    2013$1,661 -2.2%$158,900 -2.1%
    2011$1,699 $162,300 +6.4%
    2010-- $152,500 -5.2%
    2007-- $160,800 +13.2%
    2005-- $142,100
    2004-- $142,100 +85.8%
    2001-- $76,500 +200%
    1999-- $25,500
    Find assessor info on the county website

    Neighborhood: Bluewater Estates

    Nearby schools

    GreatSchools rating
    Schools provided by the listing agent
    • Elementary: Deer Ridge
    • Middle: Woodside
    • High: Homestead
    • District: MSD of Southwest Allen Cnty

    Source: IRMLS. This data may not be complete. We recommend contacting the local school district to confirm school assignments for this home.

    Get pre-qualified for a loan
    At Zillow Home Loans, we can pre-qualify you in as little as 5 minutes with no impact to your credit score.

    An equal housing lender. NMLS #10287.

    Sell for more on Zillow
    Get a Zillow Showcase℠ listing at no additional cost and you could sell for .
    $326,300
    2% more
    +$6,526
    With Zillow Showcase(estimated)
    $332,826