Skip main navigation
Off market
  • $378,900

    2212 Blue Harbor Dr, Fort Wayne, IN 46804

    4beds
    2,126sqft
    SingleFamily
    Built in 1997
    0.28 Acres Lot
    $378,900 Zestimate®
    $178/sqft
    $2,304 Estimated rent

    Home value

    $378,900

    $360,000 - $398,000

    $2,304/mo

    Zestimate® history
    Loading
    Loading...

    Owner options

    List your home for rent

    $2,304/mo

    Rent Zestimate®

    Find your next renter with Zillow Rental Manager. Plus, with online applications, you can quickly screen prospective tenants – for free.

    Learn more

    $2,304/mo

    Rent Zestimate®

    Refinance and save

    $2,325/mo

    Est. payment

    Refinancing to a lower rate could help reduce your monthly payments and save thousands over the life of the loan.

    See today's rates

    $2,325/mo

    Est. payment

    Explore your selling options

    Work with a Zillow partner agent

    Leverage their expertise and Zillow's premium Showcase listings to get your home seen by more buyers.

    Get started

    List with your own agent

    Get your home in front of millions of buyers by listing it on Zillow.

    Learn how to do it

    Sell it yourself

    Take full control of how buyers see your home on Zillow by listing For Sale by Owner (FSBO).

    List your home

    What's special

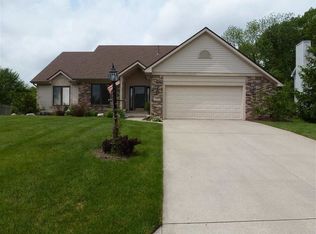
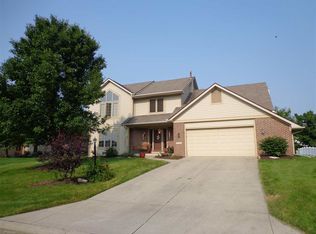
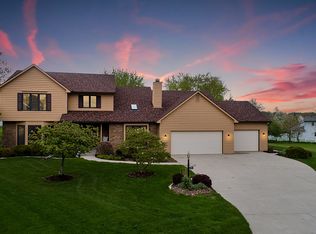
    Very attractive 2-story home with an unfinished basement, located in Southwest Allen County School system. This excellent home has 2,126 Sq-Ft above grade, 1,230 Sq-Ft below grade, 4 bedrooms, 2.5 baths, dining room/den, great room, eat-in kitchen, main floor laundry room. The den and a generous sized 2nd bedroom are both located on the main floor while the master bedroom and the two other bedrooms are located upstairs. The stylish home was built with high-end features like quoined brick corners, extra-large windows, decorative glass door, open foyer with a distinguished stairway, high ceilings in the basement, quality fixtures, raised panel cabinets with dovetail drawers, gas fireplace, stained wood interior doors and trim. Pleasant backyard experience with a large deck and open views and fenced yard. Sale includes the refrigerator, gas built-in cooktop, built-in oven, dishwasher, microwave, water softener, radon mitigation system. Large master bathroom with tall vanity, double sinks, separate toilet room, jet tub, walk-in closet, shower stall. Floored attic storage above the garage. The garage was also designed with a workshop area in the back that is adjacent to the main floor bedroom and the main floor laundry room; this garage space could be converted into an ensuite bathroom for that bedroom while keeping all the function of the two-car garage. The roof shingles were replaced in July of 2017 (tear off).

    This property is off market, which means it's not currently listed for sale or rent on Zillow. This may be different from what's available on other websites or public sources.
    Facts & features

    Interior

    Bedrooms & bathrooms
    • Bedrooms: 4
    • Bathrooms: 3
    • Full bathrooms: 2
    • 1/2 bathrooms: 1
    Heating
    • Other
    Cooling
    • Central
    Features
    • Has fireplace: Yes
    • Fireplace features: Electric
    Interior area
    • Total interior livable area: 2,126 sqft

    Property

    Parking
    • Parking features: Garage - Attached
    Lot
    • Size: 0.28 Acres
    Details
    • Parcel number: 021111328021000075
    • Zoning: R - 1 - Single Family

    Construction

    Type & style
    • Home type: SingleFamily
    • Architectural style: Traditional
    Materials
    • masonry
    • Roof: Asphalt
    Condition
    • Year built: 1997

    Utilities & green energy

    • Sewer: City

    Community & HOA

    HOA
    • Has HOA: Yes
    • HOA fee: $15 monthly
    Location
    • Region: Fort Wayne

    Financial & listing details

    • Price per square foot: $178/sqft
    • Tax assessed value: $353,200
    • Annual tax amount: $3,713

    Price history

    DateEventPrice
    6/1/2018Sold$229,900$108/sqft
    Source: Agent Provided Report a problem
    4/18/2018Price change$229,900-3.4%$108/sqft
    Source: RE/MAX Results #201814480 Report a problem
    4/15/2018Listed for sale$237,900$112/sqft
    Source: RE/MAX Results #201814480 Report a problem

    Public tax history

    YearProperty taxesTax assessment
    2025$3,713 +19%$353,200 +2.3%
    2024$3,119 +3.4%$345,200 +18.6%
    2023$3,017 +21.7%$291,100 +4.2%
    2022$2,479 -0.7%$279,300 +18%
    2021$2,496 +2.7%$236,600 -0.4%
    2020$2,431 +1.7%$237,500 +2.9%
    2019$2,390 +7%$230,700 +1.9%
    2018$2,233 +5.6%$226,400 +7.2%
    2017$2,114 +4.9%$211,100 +6.1%
    2016$2,016 +4.8%$199,000 +8.9%
    2014$1,924 +1.7%$182,700 +2.2%
    2013$1,892 -1.6%$178,800 -1.5%
    2011$1,923 $181,600 -0.6%
    2010-- $182,700 -0.8%
    2007-- $184,200 +15.3%
    2005-- $159,700
    2004-- $159,700 +83.6%
    2001-- $87,000 +200%
    1999-- $29,000
    Find assessor info on the county website

    Neighborhood: Bluewater Estates

    Nearby schools

    GreatSchools rating
    Schools provided by the listing agent
    • Elementary: Deer Ridge
    • Middle: Woodside
    • High: Homestead
    • District: SWACS

    Source: The MLS. This data may not be complete. We recommend contacting the local school district to confirm school assignments for this home.

    Get pre-qualified for a loan
    At Zillow Home Loans, we can pre-qualify you in as little as 5 minutes with no impact to your credit score.

    An equal housing lender. NMLS #10287.

    Sell for more on Zillow
    Get a Zillow Showcase℠ listing at no additional cost and you could sell for .
    $378,900
    2% more
    +$7,578
    With Zillow Showcase(estimated)
    $386,478