Skip main navigation
Off market
  • $307,600

    2215 Danwood Dr, Spring Hill, FL 34606

    2beds
    1,788sqft
    Single Family Residence
    Built in 1987
    9,239 Square Feet Lot
    $307,600 Zestimate®
    $172/sqft
    $1,916 Estimated rent

    Home value

    $307,600

    $289,000 - $326,000

    $1,916/mo

    Zestimate® history
    Loading
    Loading...

    Owner options

    List your home for rent

    $1,916/mo

    Rent Zestimate®

    Find your next renter with Zillow Rental Manager. Plus, with online applications, you can quickly screen prospective tenants – for free.

    Learn more

    $1,916/mo

    Rent Zestimate®

    Refinance and save

    $2,314/mo

    Est. payment

    Refinancing to a lower rate could help reduce your monthly payments and save thousands over the life of the loan.

    See today's rates

    $2,314/mo

    Est. payment

    Explore your selling options

    Work with a Zillow partner agent

    Leverage their expertise and Zillow's premium Showcase listings to get your home seen by more buyers.

    Get started

    List with your own agent

    Get your home in front of millions of buyers by listing it on Zillow.

    Learn how to do it

    Sell it yourself

    Take full control of how buyers see your home on Zillow by listing For Sale by Owner (FSBO).

    List your home

    What's special

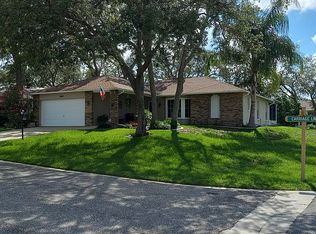
    PRICE REDUCTION!!! Award-winning 55+ community with 4 golf courses, clubhouse, billiards, wood-shop, 2 pools, pickleball, tennis, clubs, basketball, walking trails and more! Wonderful split floor plan, with new flooring throughout most of the home. Kitchen has pull out draws, breakfast nook, pantry, and a bar for entertaining. The Owner's Retreat has hardwood floors, an updated bathroom, dual sink vanity, with 2 large walk-in closets with shelving. Bedroom 2 at the front of the house has a huge walk-in closet, a private hall with linen closet, full bath, doors to the lanai, 2 closets, new ceiling fan. Enjoy the spacious Florida room with entrances from the kitchen, bedroom, and dining room. Enjoy many hours on the lanai, all seasons! Inside Laundry Room, with utility sink. Freshly painted interior and exterior. The home is equipped with a water purification system and an advanced water circulation system that eliminates the need to wait for your hot water. The garage comes with cabinets and a screen door. There is additional storage in the attic. There is a golfcart for sale: EZGo CVX 2015 electric golf cart ask the agent for details. Come by and fall in love with this home today. Window coverings and furniture stay with the home except for the 2 rugs. Professional pics coming soon!

    This property is off market, which means it's not currently listed for sale or rent on Zillow. This may be different from what's available on other websites or public sources.

    Originating MLS: Pinellas Suncoast

    Facts & features

    Interior

    Bedrooms & bathrooms
    • Bedrooms: 2
    • Bathrooms: 2
    • Full bathrooms: 2
    Heating
    • Other
    Cooling
    • Other
    Appliances
    • Laundry: Inside, Laundry Room
    Features
    • Ceiling Fans(s), High Ceiling(s), Master Bedroom Downstairs, Open Floorplan, Living Room/Dining Room Combo, Pest Guard System
    • Flooring: Tile, Hardwood
    • Windows: Blinds, Window Treatments
    Interior area
    • Total interior livable area: 1,788 sqft

    Property

    Parking
    • Total spaces: 2
    • Parking features: Garage
    Features
    • Levels: One
    • Patio & porch: Screened, Rear Porch, Enclosed
    • Exterior features: Stucco, Cement / Concrete
    Lot
    • Size: 9,239 sqft
    • Features: In City Limits, Oversized Lot, Corner Lot, Near Golf Course, Cul-de-sac, Street Dead-End
    • Residential vegetation: Fruit Trees, Trees/Landscaped, Oak Trees
    Details
    • Parcel number: R2122317608100000610
    • Zoning: RES
    • Other equipment: Irrigation Equipment

    Construction

    Type & style
    • Home type: SingleFamily
    • Architectural style: Ranch
    • Property subtype: Single Family Residence
    Materials
    • concrete
    • Foundation: Footing
    • Roof: Composition
    Condition
    • Year built: 1987

    Utilities & green energy

    • Sewer: Public Sewer
    • Utilities for property: Electricity Connected, Phone Available, Sewer Connected, Cable Available, Electricity Available, Water Connected

    Community & neighborhood

    Security
    • Security features: Smoke Detector(s), Gated Community
    Location
    • Region: Spring Hill
    • Subdivision: TIMBER PINES

    HOA & financial

    HOA
    • Has HOA: Yes
    • HOA fee: $251 monthly
    • Amenities included: Clubhouse, Fitness Center, Park, Pool, Storage, Gated, Recreation Facilities, Golf Course, Pickleball Court(s)
    • Services included: Community Pool, Recreational Facilities, Security, Common Area Taxes, 24-Hour Guard, Manager

    Other

    Other facts
    • Additional Parcels YN: 0
    • Additional Rooms: Great Room, Inside Utility, Family Room, Formal Dining Room Separate, Formal Living Room Separate, Florida Room
    • Appliances: Dishwasher, Disposal, Electric Water Heater, Range, Refrigerator, Microwave, Washer, Dryer, Range Hood, Water Filtration System
    • Association Fee Requirement: Required
    • Attached Garage YN: 1
    • Available For Lease YN: 1
    • Community Features: Deed Restrictions, Park, Sidewalk, Gated Community, Pool, Fitness, Golf Carts OK, Buyer Approval Required, Golf, Special Community Restrictions
    • Construction Materials: Block, Stucco
    • Cooling: Central Air
    • Country: US
    • Disclosures: Seller Property Disclosure, HOA/PUD/Condo Disclosure
    • DPRYN: 1
    • Exist Lse Tenant YN: 0
    • Fireplace YN: 0
    • Flood Zone Code: X
    • Flooring: Ceramic Tile, Laminate
    • Foundation Details: Slab
    • Garage YN: 1
    • Heating: Central, Electric
    • Exterior Features: Irrigation System, Rain Gutters, Sliding Doors
    • Homestead YN: 1
    • Interior Features: Ceiling Fans(s), High Ceiling(s), Master Bedroom Downstairs, Open Floorplan, Living Room/Dining Room Combo, Pest Guard System
    • Listing Service: Full Service
    • Listing Terms: Cash, Conventional, VA Loan
    • List AOR: Pinellas Suncoast
    • Lot Features: In City Limits, Oversized Lot, Corner Lot, Near Golf Course, Cul-de-sac, Street Dead-End
    • Major Change Type: Pending
    • Mls Status: Pending
    • New Construction YN: 0
    • Ownership: Fee Simple
    • Parking Features: Garage Door Opener, Driveway, Off Street, Ground Level
    • Patio And Porch Features: Screened, Rear Porch, Enclosed
    • Pets Allowed: Yes
    • Planned Unit Development YN: 1
    • Pool Private YN: 0
    • Utilities: Electricity Connected, Phone Available, Sewer Connected, Cable Available, Electricity Available, Water Connected
    • Previous Status: Active
    • Property Sub Type: Single Family Residence
    • Property Type: Residential
    • Vegetation: Fruit Trees, Trees/Landscaped, Oak Trees
    • Roof: Shingle
    • Security Features: Smoke Detector(s), Gated Community
    • Sewer: Public Sewer
    • Syndicate To: Homes.com, HomeSnap, Realtor.com, International MLS
    • Water Access YN: 0
    • Water Extras YN: 0
    • Waterfront Feet Total: 0
    • Waterfront YN: 0
    • Water View YN: 0
    • Window Features: Blinds, Window Treatments
    • Zoning: RES
    • Laundry Features: Inside, Laundry Room
    • Lease Restrictions YN: 1
    • Association Approval Required YN: 1
    • Association Fee Includes: Community Pool, Recreational Facilities, Security, Common Area Taxes, 24-Hour Guard, Manager
    • Association Amenities: Clubhouse, Fitness Center, Park, Pool, Storage, Gated, Recreation Facilities, Golf Course, Pickleball Court(s)
    • Association Fee Frequency: Monthly
    • Room Count: 8
    • Levels: One
    • Architectural Style: Ranch
    • Direction Faces: Southeast
    • Property Description: Corner Unit
    • Year Built: 1987
    • Representation: Seller Represented
    • List Agent AOR: Tampa
    • Floor Number: 1
    • Stories Total: 1
    • Furnished: Furnished Or Unfurnished
    • Num Of Own Years Prior To Lse: 2
    • County Or Parish: Hernando
    • Public Survey Section: 21
    • Minimum Lease: 3 Months
    • MLS Area Major: 34606 - Spring Hill/Brooksville/Weeki Wachee
    • Subdivision Name: TIMBER PINES
    • Living Area: 1788.00
    • Association Fee: 251.00
    • Garage Dimensions: 16x19
    • Public Survey Range: 17E
    • Tax Year: 2020
    • Association Name: Yvette Amaral
    • Other Equipment: Irrigation Equipment
    • Total Acreage: 0 to less than 1/4
    • Additional Lease Restrictions: Agent or Buyer needs to Confirm all leasing capabilites with the TPH
    • Amenities Additional Fees: There is a one-time new resident fee of $1, 815 that is paid to the Timber Pines Home Owners Association at closing.
    • Approval Process: Will need to confirm with HOA
    • Tax Annual Amount: 888.94
    • Listing terms: Cash, Conventional, VA Loan
    • Ownership: Fee Simple

    Price history

    DateEventPrice
    4/15/2021Sold$235,000-2%$131/sqft
    Source: Public Record Report a problem
    3/12/2021Pending sale$239,900-4%$134/sqft
    Source: Stellar MLS #T3289624 Report a problem
    2/16/2021Listing removed--
    Source: Stellar MLS Report a problem
    2/15/2021Pending sale$249,900$140/sqft
    Source: REALTY ONE GROUP ADVANTAGE #T3289624 Report a problem
    2/15/2021Listed for sale$249,900+163.1%$140/sqft
    Source: REALTY ONE GROUP ADVANTAGE #T3289624 Report a problem
    3/23/2012Sold$95,000-9.5%$53/sqft
    Source: HCMLS #2130939 Report a problem
    11/9/2011Listed for sale$105,000$59/sqft
    Source: Re/Max Advantage Realty #2130939 Report a problem

    Public tax history

    YearProperty taxesTax assessment
    2024$3,955 +2.6%$260,819 +3%
    2023$3,855 +2.3%$253,222 +3%
    2022$3,768 +285.2%$245,847 +157.4%
    2021$978 +10%$95,511 +1.4%
    2020$889 $94,192 +2.3%
    2019-- $92,074 +1.9%
    2018$383 -41.6%$90,357 +2.1%
    2017$655 $88,499 +2.1%
    2016$655 +1.1%$86,679 +0.7%
    2015$648 +0.9%$86,076 +0.8%
    2014$643 -53.3%$85,393
    2013$1,376 -10.2%$85,393 -3.8%
    2012$1,533 -7.6%$88,723 -8.9%
    2011$1,660 $97,381 -5.7%
    2010-- $103,242 -16.3%
    2009$1,410 -1.9%$123,412 +0.1%
    2008$1,438 -18.4%$123,289 +5.6%
    2006$1,763 $116,779 +3%
    2005-- $113,378 +3%
    2004$1,765 +0.2%$110,076 +1.9%
    2003$1,761 +2.9%$108,024 +2.4%
    2002$1,711 -1.5%$105,492
    2001$1,737 -1.9%$105,492
    2000$1,771 --

    Find assessor info on the county website

    Neighborhood: Timber Pines

    Nearby schools

    GreatSchools rating
    Schools provided by the listing agent
    • Elementary: Deltona
    • Middle: Fox Chapel
    • High: Springstead

    Source: The MLS. This data may not be complete. We recommend contacting the local school district to confirm school assignments for this home.

    Get a cash offer in 3 minutes
    Find out how much your home could sell for in as little as 3 minutes with a no-obligation cash offer.
    Estimated market value
    $307,600
    Get a cash offer in 3 minutes
    Find out how much your home could sell for in as little as 3 minutes with a no-obligation cash offer.
    Estimated market value
    $307,600