Skip main navigation
Off market
  • $318,200

    2232 Danwood Dr, Spring Hill, FL 34606

    2beds
    2,032sqft
    SingleFamily
    Built in 1987
    6,882 Square Feet Lot
    $318,200 Zestimate®
    $157/sqft
    $1,937 Estimated rent

    Home value

    $318,200

    $299,000 - $337,000

    $1,937/mo

    Zestimate® history
    Loading
    Loading...

    Owner options

    List your home for rent

    $1,937/mo

    Rent Zestimate®

    Find your next renter with Zillow Rental Manager. Plus, with online applications, you can quickly screen prospective tenants – for free.

    Learn more

    $1,937/mo

    Rent Zestimate®

    Refinance and save

    $2,352/mo

    Est. payment

    Refinancing to a lower rate could help reduce your monthly payments and save thousands over the life of the loan.

    See today's rates

    $2,352/mo

    Est. payment

    Explore your selling options

    Work with a Zillow partner agent

    Leverage their expertise and Zillow's premium Showcase listings to get your home seen by more buyers.

    Get started

    List with your own agent

    Get your home in front of millions of buyers by listing it on Zillow.

    Learn how to do it

    Sell it yourself

    Take full control of how buyers see your home on Zillow by listing For Sale by Owner (FSBO).

    List your home

    What's special

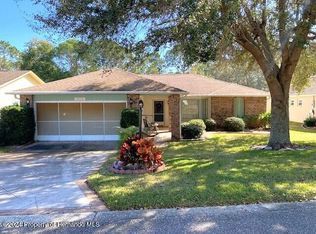
    This is a WOW HOUSE!! Countless Upgrades to appreciate.....Do not miss this spectacular home!!! This Expanded Oakmont is an open floor plan with 2032 sq. ft. of living space. 2/2/2 Living Room, Dining Room, Family Room, enclosed 288 sq. ft. room addition Lanai with Acrylic windows, brick paver patio with wrought iron railing, beautiful private back yard located on a wooded preserve. Kitchen remodeled with wood cabinets, laminate floors, pot & pan drawers, wood pantry with some pull-out shelves, trey ceiling with 3 light fixtures and crown molding, pendent lighting over Corian counter tops. Living Room has a portable electric fireplace with two built-in cabinets and shelves on either side. All rooms have crown molding including both baths, Central Vac. Dining room has chair rail with picture frame accents underneath, also built-in cabinets. Both Master bath and Guest bath remolded with plank tiles, raised vanities with Formica counters, new mirrored medicine cabinets, new lighting and raised toilets. The Family room has windows looking out to the enclosed lanai. A frosted glass insert door leads to the inside Laundry with laundry tub and upper & lower cabinets. The extended garage has a cedar closet, cabinets for storage, workbench, newer water heater, new pull-down attic stairs (2020), and indoor/outdoor carpeting. Chevron pattern brick paved driveway and walkway lead to the front porch with glass double entry doors. Two attic fans and flooring throughout for storage. Newer windows, Roof - 2007, A/C - 2010, Repaired Sinkhole with Docs. Fireplace & Golf Cart stays

    This property is off market, which means it's not currently listed for sale or rent on Zillow. This may be different from what's available on other websites or public sources.

    Facts & features

    Interior

    Bedrooms & bathrooms
    • Bedrooms: 2
    • Bathrooms: 2
    • Full bathrooms: 2
    Heating
    • Heat pump, Electric
    Cooling
    • Central
    Appliances
    • Included: Dishwasher, Dryer, Microwave, Range / Oven, Refrigerator, Washer
    Features
    • Blinds, Decorator Lights, Laundry Closet, Open Floor Plan, Pantry, Walk-in Closet(s), Window Treatment(s), Counters-Solid Surface, Pull Down Stairs, Ceiling-Standard, Fireplace-Electric
    • Flooring: Tile, Carpet, Hardwood, Laminate
    • Has fireplace: Yes
    Interior area
    • Total interior livable area: 2,032 sqft

    Property

    Parking
    • Total spaces: 2
    • Parking features: Garage
    Features
    • Exterior features: Stucco, Cement / Concrete
    • Has spa: Yes
    Lot
    • Size: 6,882 sqft
    Details
    • Parcel number: R2122317608100000340

    Construction

    Type & style
    • Home type: SingleFamily
    Materials
    • concrete
    • Foundation: Footing
    • Roof: Asphalt
    Condition
    • Year built: 1987

    Utilities & green energy

    • Electric: Underground, 220 Volts
    • Sewer: Sewer - HCUD

    Community & neighborhood

    Location
    • Region: Spring Hill

    HOA & financial

    HOA
    • Has HOA: Yes
    • HOA fee: $251 monthly

    Other

    Other facts
    • Equip/Appliances: Ceiling Fan(s), Dishwasher, Refrigerator, Smoke Detector(s), Water Softner Owned, Disposal, Dryer, Garage Door Opener(s), Laundry Tub, Microwave, Oven/Range-Electric, Washer, Central Vacuum, Water Filter Owned, Garage Remote
    • Exterior Features: Gutters/Downspouts, Fountain, Lanai, Landscaped, Front Porch, Entry-Ground Level, Patio-Open, Door-Double Entry
    • Flooring: Carpet, Ceramic Tile, Laminate Wood
    • Heat: Heat Pump, Central Electric
    • Interior Features: Blinds, Decorator Lights, Laundry Closet, Open Floor Plan, Pantry, Walk-in Closet(s), Window Treatment(s), Counters-Solid Surface, Pull Down Stairs, Ceiling-Standard, Fireplace-Electric
    • Lot Description: Flat, Conservation Area
    • Master BR/BA: Dual Sinks, Master on Main, Shower Only
    • Roof: Asphalt/Fiberglass Shgl
    • Style: Contemporary
    • Cooling: Central Electric
    • Paved Road: Yes
    • Homestead: Yes
    • SqFt Source: Tax Roll
    • Construction: Concrete Block, Stucco, Foundation - Slab
    • Water: HCUD, Irrigation - Metered
    • Community Amenities: Clubhouse, Billiard Room, Exercise Room, Gated Community, Golf Course, Hot Tub/Spa, On-Site Guard, RV/Boat Storage, Shuffleboard, Tennis Court(s), Pro Shop, Putting Green, Bike Path, Restaurant, Security
    • Community Restrict: Deed Restrictions, HOA Required, Can Lease, Pet Restrictions, Age Restrictive Community, Architectural Review Required
    • Sewer: Sewer - HCUD
    • Sinkhole: Yes
    • Community Pool: Yes
    • Current Zoning: PDP
    • Acreage Info: Up to 1/4 Acre
    • Special Info: Sold As Is, Settlement Issues - See Dis, Trust
    • Electric: Underground, 220 Volts
    • Energy Features: Programmable Thermostat, Ridge Vents, Attic Fan
    • Road Type: Private
    • Property Type: A
    • Community/Development: Timber Pines
    • Tax ID: R21 223 17 6081 0000 0340
    • Legal Description: Timber Pines Tract 8 Unit 1 Lot 34 Orb 822 Pg 529

    Price history

    DateEventPrice
    11/4/2021Sold$279,000+10.7%$137/sqft
    Source: Public Record Report a problem
    8/21/2020Sold$252,000-3%$124/sqft
    Source: HCMLS #2210689 Report a problem
    7/24/2020Listed for sale$259,900+99.9%$128/sqft
    Source: Sand Peak Realty #2210689 Report a problem
    5/2/2000Sold$130,000$64/sqft
    Source: Public Record Report a problem

    Public tax history

    YearProperty taxesTax assessment
    2024$4,363 +1.8%$288,307 +2.4%
    2023$4,286 -3.5%$281,604 +13.1%
    2022$4,440 +81.6%$249,065 +34.4%
    2021$2,445 +100.8%$185,301 +114.4%
    2020$1,217 $86,430 +2.3%
    2019-- $84,487 +1.9%
    2018$664 -27.8%$82,912 +2.1%
    2017$920 $81,207 +2.1%
    2016$920 +3.8%$79,537 +0.7%
    2015$887 +2.2%$78,984 +0.8%
    2014$868 +35.8%$78,357
    2013$639 -6.6%$78,357 -0.6%
    2012$684 -29.7%$78,793 -18%
    2011$973 $96,097 -5.7%
    2010-- $101,885 -16.4%
    2009$1,393 -3%$121,882 -0.7%
    2008$1,436 -18.5%$122,713 +5.6%
    2006$1,762 $116,233 +3%
    2005-- $112,848 +3%
    2004$1,765 +0.2%$109,561 +1.9%
    2003$1,761 +2.9%$107,518 +2.4%
    2002$1,711 -25%$104,998
    2001$2,280 +29.5%$104,998
    2000$1,760 --

    Find assessor info on the county website

    Neighborhood: Timber Pines

    Nearby schools

    GreatSchools rating
    Schools provided by the listing agent
    • Elementary: Deltona
    • Middle: Fox Chapel
    • High: Weeki Wachee

    Source: The MLS. This data may not be complete. We recommend contacting the local school district to confirm school assignments for this home.

    Get a cash offer in 3 minutes
    Find out how much your home could sell for in as little as 3 minutes with a no-obligation cash offer.
    Estimated market value
    $318,200
    Get a cash offer in 3 minutes
    Find out how much your home could sell for in as little as 3 minutes with a no-obligation cash offer.
    Estimated market value
    $318,200