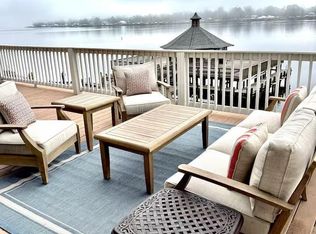
Recently renovated townhome on False River. The low maintenance corner unit has 3BR, 3BA, new paint, light fixtures, floors and more. Unwind on the upstairs deck or the screened porch downstairs. Huge gazebo style pier for all residents to enjoy.
Sold
Price Unknown
2215 False River Dr APT 1, New Roads, LA 70760
3beds
1,687sqft
Single Family Residence, Townhouse, Residential
Built in 1985
3,920 Square Feet Lot
$378,200 Zestimate®
$--/sqft
$1,727 Estimated rent
Home value
$378,200
Estimated sales range
Not available
$1,727/mo
Zestimate® history
Owner options
List your home for rent
$1,727/mo
Rent Zestimate®
Find your next renter with Zillow Rental Manager. Plus, with online applications, you can quickly screen prospective tenants – for free.
$1,727/mo
Rent Zestimate®
Refinance and save
$1,800/mo
Est. payment
Refinancing to a lower rate could help reduce your monthly payments and save thousands over the life of the loan.
$1,800/mo
Est. payment
Explore your selling options
Work with a Zillow partner agent
Leverage their expertise and Zillow's premium Showcase listings to get your home seen by more buyers.
Get startedList with your own agent
Get your home in front of millions of buyers by listing it on Zillow.
Learn how to do itSell it yourself
Take full control of how buyers see your home on Zillow by listing For Sale by Owner (FSBO).
List your homeWhat's special
Huge gazebo style pierCorner unitLight fixturesNew paintScreened porchUpstairs deck
Zillow last checked:
Listing updated:
Listed by:
Lynne Thibaut,
Compass - Perkins
Bought with:
Sherry Jarreau, 995713861
Keller Williams Realty-First Choice
Source: ROAM MLS,MLS#: 2025011610
Facts & features
Interior
Bedrooms & bathrooms
- Bedrooms: 3
- Bathrooms: 4
- Full bathrooms: 2
- Partial bathrooms: 2
Rooms
- Room types: Game Room, Storage, Bedroom, Primary Bedroom, Den, Dining Room, Kitchen
Primary bedroom
- Features: Ceiling Fan(s)
- Level: Second
- Area: 149.5
- Dimensions: 13 x 11.5
Bedroom 1
- Level: Second
- Area: 137.94
- Width: 11.4
Bedroom 2
- Level: Second
- Area: 137.94
- Width: 11.4
Dining room
- Level: Second
- Area: 171.6
- Width: 12
Kitchen
- Features: Pantry
- Level: Second
- Area: 150.1
Heating
- 2 or More Units Heat
Cooling
- Multi Units, Ceiling Fan(s)
Appliances
- Included: Dishwasher, Range/Oven
- Laundry: Laundry Room, Electric Dryer Hookup, Washer Hookup, Inside, Washer/Dryer Hookups
Features
- Breakfast Bar, Built-in Features, Ceiling 9'+
- Flooring: Wood
Interior area
- Total structure area: 2,569
- Total interior livable area: 1,687 sqft
Property
Parking
- Total spaces: 2
- Parking features: 2 Cars Park, Garage, On Street, Driveway, Garage Door Opener
- Has garage: Yes
- Has uncovered spaces: Yes
Features
- Stories: 1
- Patio & porch: Deck, Enclosed, Screened
- Fencing: Chain Link
- On waterfront: Yes
- Waterfront features: Waterfront, Water Access, River Front, Dock/Mooring, Lake Front
Lot
- Size: 3,920 Square Feet
- Dimensions: 40.6 x 100
- Features: Corner Lot
Details
- Special conditions: Standard
Construction
Type & style
- Home type: Townhouse
- Architectural style: Creole Townhouse
- Property subtype: Single Family Residence, Townhouse, Residential
- Attached to another structure: Yes
Materials
- Brick Siding, Wood Siding, Brick
- Foundation: Slab
Condition
- Cosmetic Changes,Updated/Remodeled
- New construction: No
- Year built: 1985
Utilities & green energy
- Gas: None
- Sewer: Public Sewer
- Water: Public
- Utilities for property: Cable Connected
Community & HOA
Community
- Features: Other
- Security: Smoke Detector(s)
- Subdivision: Lakeside Village
HOA
- Has HOA: Yes
- Services included: Common Areas, Electricity, Maintenance Grounds, Trash, Common Area Maintenance
- HOA fee: $1,800 annually
Location
- Region: New Roads
Financial & listing details
- Date on market: 6/20/2025
- Listing terms: Cash,Conventional,FHA,FMHA/Rural Dev,VA Loan
Price history
| Date | Event | Price |
|---|---|---|
| 7/25/2025 | Sold | -- |
Source:  ROAM MLS #2025011610 Report a problem ROAM MLS #2025011610 Report a problem | ||
| 7/2/2025 | Pending sale | $375,000$222/sqft |
Source: Latter and Blum #2025011610 Report a problem | ||
| 7/1/2025 | Listed for sale | $375,000$222/sqft |
Source: Latter and Blum #2025011610 Report a problem | ||
| 6/30/2025 | Pending sale | $375,000$222/sqft |
Source: ROAM MLS #2025011610 Report a problem | ||
| 6/20/2025 | Listed for sale | $375,000$222/sqft |
Source: ROAM MLS #2025011610 Report a problem | ||
Public tax history
Tax history is unavailable.
Neighborhood: 70760
Nearby homes
- $465,0003 bd3 ba2.5k sqft2215 False River Dr APT 10, New Roads, LA 70760For Sale

- $455,1003 bd3 ba2.4k sqft2215 False River Dr APT 8, New Roads, LA 70760Off Market
- $375,600-- bd-- ba2k sqft2215 False River Dr APT 9, New Roads, LA 70760Off Market
- $459,900-- bd-- ba2k sqft2215 False River Dr APT 7, New Roads, LA 70760Off Market
- $706,5003 bd3 ba3.2k sqft2215 False River Dr APT 2, New Roads, LA 70760Off Market
- $--3 bd3 ba2.4k sqft2215 False River Dr, New Roads, LA 70760Sold
- $315,900-- bd-- ba-- sqft2215 False River Dr, New Roads, LA 70760Off Market
- $456,500-- bd-- ba3.5k sqft2215 False River Dr, New Roads, LA 70760Off Market
Nearby schools
GreatSchools rating
- 3/10Rosenwald Elementary SchoolGrades: PK-6Distance: 2.2 mi
- 4/10Livonia High SchoolGrades: 7-12Distance: 10.2 mi
Schools provided by the listing agent
- District: Pointe Coupee Parish
Source: ROAM MLS. This data may not be complete. We recommend contacting the local school district to confirm school assignments for this home.
Sell for more on Zillow
Get a Zillow Showcase℠ listing at no additional cost and you could sell for .
$378,200
2% more
+$7,564
With Zillow Showcase(estimated)
$385,764
- Louisiana
- Pointe Coupee Parish
- New Roads
- 70760
- 2215 False River Dr Apartment 1
Nearby cities
Nearby zip codes
Other New Roads Topics
