Skip main navigation
Pending
  • Price cut: $5K (5/27)
    $474,000

    2215 False River Dr APT 8, New Roads, LA 70760

    3beds
    2,406sqft
    : 
    $2,915/mo
    Get pre-qualified
    Single Family Residence, Townhouse, Residential
    Built in 1984
    2,613 Square Feet Lot
    $-- Zestimate®
    $197/sqft
    $83/mo HOA

    What's special

    Stunning water viewsOutdoor patioThoughtful three-story layoutWarm comfortable ambianceCozy living space
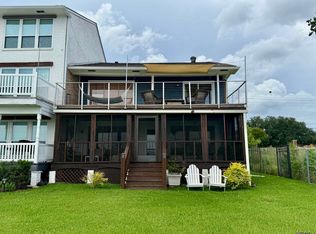
    Experience luxury waterfront living in this fully furnished three-story retreat on the sought-after shores of False River, just minutes from downtown New Roads dining, shopping, and entertainment. Designed for both relaxation and entertaining, this exceptional property offers breathtaking water views, spacious outdoor living areas, and effortless lakefront living. The first floor features a large gathering space opening directly to a covered patio and huge pier, creating the perfect setting for entertaining, sunset views, or peaceful mornings by the water. On the second level, the beautifully appointed kitchen flows seamlessly into the dining and living areas, with large windows and glass doors showcasing spectacular views of False River. Two spacious guest bedrooms, a full bath, and an oversized waterfront deck provide comfortable accommodations for family and friends. The entire third floor is dedicated to the luxurious primary suite, complete with soaring ceilings, spa-inspired en-suite bath, generous closet space, and stunning elevated river views. Additional features include wood flooring, built-ins, wet bar, expansive entertaining areas, and multiple outdoor decks ideal for enjoying Louisiana sunsets. Located in the desirable Lakeside Village community, residents enjoy beautifully maintained grounds, private waterfront amenities, gazebo access, and a serene yet convenient location. Offered fully furnished for a turnkey experience, this property is ideal as a full-time residence, weekend getaway, or investment opportunity. The home comfortably sleeps 14, and for an additional price, a 21-foot pontoon boat and lift may also be included for the ultimate False River lifestyle.
    187 days
    |
    202
    |
    7
    |

    Zillow last checked:

    Listing updated:

    Listed by:

    Gary Hollier,

    Hollier Real Estate 225-627-0081

    Source: ROAM MLS,MLS#: 2026002015MLS Logo

      Facts & features

      Interior

      Bedrooms & bathrooms
      • Bedrooms: 3
      • Bathrooms: 3
      • Full bathrooms: 2
      • Partial bathrooms: 1
      Rooms
      • Room types: Bedroom, Living Room, Game Room, Primary Bedroom, Breakfast Room, Kitchen
      Primary bedroom
      • Features: En Suite Bath, Walk-In Closet(s)
      • Level: Third
      • Area: 369.75
      • Width: 14.5
      Bedroom 1
      • Level: Second
      • Area: 164.85
      • Width: 15.7
      Bedroom 2
      • Level: Second
      • Area: 150
      • Dimensions: 12 x 12.5
      Kitchen
      • Level: Second
      • Area: 144
      • Dimensions: 12 x 12
      Living room
      • Level: Second
      • Area: 288.75
      Heating
      • 2 or More Units Heat, Central
      Cooling
      • Multi Units, Central Air, Ceiling Fan(s)
      Appliances
      • Included: Dishwasher, Range/Oven
      Features
      • Built-in Features, Ceiling 9'+, Wet Bar
      • Flooring: Carpet, Ceramic Tile, Wood
      Interior area
      • Total structure area: 3,318
      • Total interior livable area: 2,406 sqft

      Property

      Parking
      • Parking features: Garage, Garage Door Opener
      • Has garage: Yes
      Features
      • Stories: 3
      • Patio & porch: Deck, Porch
      • Exterior features: Lighting
      • Has view: Yes
      • View description: Water
      • Has water view: Yes
      • Water view: Water
      • Waterfront features: Waterfront, River Front, Lake Front
      Lot
      • Size: 2,613 Square Feet
      • Dimensions: 30 x 100
      Details
      • Additional structures: Gazebo
      • Special conditions: Standard

      Construction

      Type & style
      • Home type: Townhouse
      • Architectural style: Traditional
      • Property subtype: Single Family Residence, Townhouse, Residential
      • Attached to another structure: Yes
      Materials
      • Brick Siding, Vinyl Siding
      • Foundation: Slab
      Condition
      • New construction: No
      • Year built: 1984

      Utilities & green energy

      • Gas: None
      • Sewer: Public Sewer
      • Water: Public

      Community & HOA

      Community
      • Subdivision: Lakeside Village
      HOA
      • Has HOA: Yes
      • Services included: Common Areas, Maintenance Grounds
      • HOA fee: $1,000 annually
      Location
      • Region: New Roads

      Financial & listing details

      • Price per square foot: $197/sqft
      • Price range: $474K - $474K
      • Date on market: 2/3/2026
      • Listing terms: Cash,Conventional,FHA,FMHA/Rural Dev,VA Loan

        Estimated market value

        Not available

        Estimated sales range

        Not available

        Not available

        Price history

        DateEventPrice
        7/13/2026Pending sale$474,000$197/sqft
        Source: ROAM MLS #2026002015 Report a problem
        7/10/2026Listed for sale$474,000$197/sqft
        Source: ROAM MLS #2026002015 Report a problem
        6/30/2026Pending sale$474,000$197/sqft
        Source: ROAM MLS #2026002015 Report a problem
        6/9/2026Listed for sale$474,000$197/sqft
        Source: ROAM MLS #2026002015 Report a problem
        6/3/2026Pending sale$474,000$197/sqft
        Source: ROAM MLS #2026002015 Report a problem
        5/27/2026Price change$474,000-1%$197/sqft
        Source: ROAM MLS #2026002015 Report a problem
        2/3/2026Listed for sale$479,000+3%$199/sqft
        Source: ROAM MLS #2026002015 Report a problem
        1/30/2026Listing removed$465,000$193/sqft
        Source: RAA #2500000614 Report a problem
        12/22/2025Price change$465,000-4.1%$193/sqft
        Source: RAA #2500000614 Report a problem
        11/14/2025Price change$484,9980%$202/sqft
        Source: RAA #2500000614 Report a problem
        9/23/2025Price change$484,9990%$202/sqft
        Source: RAA #2500000614 Report a problem
        8/12/2025Price change$485,000-2.8%$202/sqft
        Source: RAA #2500000614 Report a problem
        8/4/2025Price change$499,000-3.1%$207/sqft
        Source: RAA #2500000614 Report a problem
        7/17/2025Price change$515,000-1.9%$214/sqft
        Source: RAA #2500000614 Report a problem
        7/14/2025Price change$524,9990%$218/sqft
        Source: RAA #2500000614 Report a problem
        6/25/2025Listed for sale$525,000+59.1%$218/sqft
        Source: RAA #2500000614 Report a problem
        6/11/2018Sold--
        Source: ROAM MLS #2017006432 Report a problem
        5/8/2017Listed for sale$329,900$137/sqft
        Source: Hollier Real Estate #2017006432 Report a problem

        Public tax history

        Tax history is unavailable.

        Monthly payment

        Est. payment

        Payment breakdown

        Explore the cost of this home by adjusting the details. Changes won't be saved.
        All calculations are estimates and provided by Zillow, Inc. for informational purposes only. Actual amounts may vary.
        HOA fees may include property taxes on listings classified as Co-Ops. Contact the listing agent and/or owner for fee details.
        Mortgage interest rates are dependent on a number of factors, including credit score, down payment, and repayment length. Interest rate data provided by Zillow Group Marketplace, Inc. as of 1/1/1970 from various mortgage lenders with which we have lead or other similar arrangements; the Estimated Payment is an average of those rates.
        See how much you could borrow to make a competitive offer.

        Climate risks

        Neighborhood: 70760

        Getting around

        35 / 100
        Car-Dependent
        47 / 100
        Somewhat Bikeable

        Nearby schools

        GreatSchools rating
        Schools provided by the listing agent
        • District: Pointe Coupee Parish

        Source: ROAM MLS. This data may not be complete. We recommend contacting the local school district to confirm school assignments for this home.

        A local agent can set up tours, give advice and negotiate with sellers.

        Browse local experts

        Similar homes