Skip main navigation
Off market
Street View
  • $1,010,100

    2215 Leyden St, Denver, CO 80207

    4beds
    3,000sqft
    SingleFamily
    Built in 1936
    6,098 Square Feet Lot
    $1,010,100 Zestimate®
    $337/sqft
    $4,837 Estimated rent

    Home value

    $1,010,100

    $929,000 - $1.10M

    $4,837/mo

    Zestimate® history
    Loading
    Loading...

    Owner options

    List your home for rent

    $4,837/mo

    Rent Zestimate®

    Find your next renter with Zillow Rental Manager. Plus, with online applications, you can quickly screen prospective tenants – for free.

    Learn more

    $4,837/mo

    Rent Zestimate®

    Refinance and save

    $5,813/mo

    Est. payment

    Refinancing to a lower rate could help reduce your monthly payments and save thousands over the life of the loan.

    See today's rates

    $5,813/mo

    Est. payment

    Explore your selling options

    Work with a Zillow partner agent

    Leverage their expertise and Zillow's premium Showcase listings to get your home seen by more buyers.

    Get started

    List with your own agent

    Get your home in front of millions of buyers by listing it on Zillow.

    Learn how to do it

    Sell it yourself

    Take full control of how buyers see your home on Zillow by listing For Sale by Owner (FSBO).

    List your home

    What's special

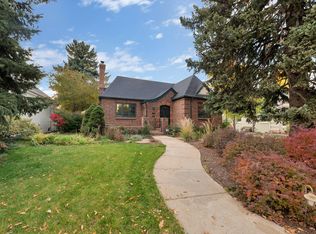
    Welcome home! Lovingly updated and maintained. Coved ceilings, picture railing, oak floors throughout, solid core doors with vintage glass knobs, and terracotta window sills. Updated kitchen with slab granite counters and sunny breakfast nook. Double French doors in the dining room lead to a wonderful screen enclosed patio. A magically landscaped yard has a vegetable garden, open patio with a hot tub, shady covered patio, rose garden, and white picket fence. Nicely finished basement with new COREtec luxury vinyl floors and new kitchenette! Basement also has a 3/4 bath, conforming bedroom, large family room, ample storage, and bright laundry room. Meticulously maintained with a 2-year-old on-demand tankless hot water heater, new garage door opener, newer Pella windows on main level and newer basement windows. Family room and bedroom in the basement have new egress windows! There is a split entrance in the rear of home so the basement can easily be rented on airbnb, VRBO, etc. Awesome location in South Park Hill on a quiet block with mature trees and only 1 of 2 neighborhoods in the City of Denver limits with 33% tree canopy cover! Short and easy walk to restaurants and to the shops on Kearney and Oneida Park (yoga, coffee shop, ice cream, dry cleaning, etc). Minutes to City Park, Denver Museum of Nature and Science, and Denver Zoo. Easy drive to Downtown, Cherry Creek, Fitzsimmons/Anschutz Medical Centers and light rail station to the airport!

    This property is off market, which means it's not currently listed for sale or rent on Zillow. This may be different from what's available on other websites or public sources.

    Facts & features

    Interior

    Bedrooms & bathrooms
    • Bedrooms: 4
    • Bathrooms: 3
    • Full bathrooms: 1
    • 3/4 bathrooms: 2
    Heating
    • Forced air, Heat pump, Electric, Gas
    Cooling
    • Central
    Appliances
    • Included: Dishwasher, Dryer, Freezer, Garbage disposal, Microwave, Range / Oven, Refrigerator, Washer
    • Laundry: Sink
    Features
    • Granite Counters, Breakfast Nook, Smoke Free
    • Flooring: Carpet, Hardwood
    • Windows: Window Coverings
    • Basement: Partially finished
    • Has fireplace: Yes
    • Fireplace features: Living Room
    Interior area
    • Total interior livable area: 3,000 sqft
    • Finished area below ground: 938.00

    Property

    Parking
    • Total spaces: 2
    • Parking features: Garage - Attached
    Features
    • Patio & porch: Patio, Covered
    • Exterior features: Brick
    • Spa features: Spa/Hot Tub
    • Fencing: Partial
    Lot
    • Size: 6,098 sqft
    • Features: Level
    Details
    • Parcel number: 0132215012000
    • Zoning description: U-SU-C

    Construction

    Type & style
    • Home type: SingleFamily
    • Architectural style: Tudor
    Materials
    • Roof: Composition
    Condition
    • Year built: 1936

    Utilities & green energy

    • Sewer: Public Sewer
    • Water: Public
    Green energy
    • Energy efficient items: Windows, Water Heater

    Community & neighborhood

    Security
    • Security features: Carbon Monoxide Detector(s), Radon Detector
    Location
    • Region: Denver

    Other

    Other facts
    • Flooring: Wood, Laminate
    • Sewer: Public Sewer
    • WaterSource: Public
    • Heating: Forced Air
    • RoadSurfaceType: Paved
    • Appliances: Dishwasher, Refrigerator, Disposal, Dryer, Microwave, Washer, Self Cleaning Oven, Tankless Water Heater, Range Hood
    • FireplaceYN: true
    • GarageYN: true
    • HeatingYN: true
    • CoolingYN: true
    • PatioAndPorchFeatures: Patio, Covered
    • Basement: Full, Interior Entry
    • FireplacesTotal: 1
    • RoomsTotal: 10
    • ConstructionMaterials: Brick
    • FireplaceFeatures: Living Room
    • LotFeatures: Level
    • GreenEnergyEfficient: Windows, Water Heater
    • ArchitecturalStyle: Tudor
    • Fencing: Partial
    • RentIncludes: Water
    • CoveredSpaces: 2
    • WindowFeatures: Window Coverings
    • Cooling: Central Air
    • ExteriorFeatures: Garden, Rain Gutters
    • StructureType: House
    • SpaFeatures: Spa/Hot Tub
    • InteriorFeatures: Granite Counters, Breakfast Nook, Smoke Free
    • SecurityFeatures: Carbon Monoxide Detector(s), Radon Detector
    • LaundryFeatures: Sink
    • Roof: Architectural Shingles
    • BelowGradeFinishedArea: 938.00
    • MlsStatus: Pending
    • ZoningDescription: U-SU-C
    • Road surface type: Paved

    Price history

    DateEventPrice
    10/30/2020Sold$789,900$263/sqft
    Source: BROKERS GUILD solds #6465858_80207 Report a problem
    9/14/2020Pending sale$789,900$263/sqft
    Source: Brokers Guild Homes #6465858 Report a problem
    9/4/2020Listed for sale$789,900+11.3%$263/sqft
    Source: Brokers Guild Homes #6465858 Report a problem
    7/2/2018Sold$710,000$237/sqft
    Source: Public Record Report a problem
    5/13/2018Pending sale$710,000$237/sqft
    Source: LIV Sotheby's International Realty #6891625 Report a problem
    5/9/2018Listed for sale$710,000+103.4%$237/sqft
    Source: LIV Sotheby's International Realty #6891625 Report a problem
    11/10/2004Sold$349,000+158.7%$116/sqft
    Source: Public Record Report a problem
    8/17/1994Sold$134,900$45/sqft
    Source: Public Record Report a problem

    Public tax history

    YearProperty taxesTax assessment
    2024$4,052 +28.1%$52,290 -5.8%
    2023$3,162 +3.6%$55,510 +39.6%
    2022$3,053 -3.6%$39,760 -2.8%
    2021$3,167 +2.9%$40,910 -4.1%
    2020$3,078 +26.5%$42,678 -0.7%
    2019$2,433 $42,977 +36.7%
    2018$2,433 +0.3%$31,450
    2017$2,426 +3.3%$31,450 +4.7%
    2016$2,348 +17.1%$30,050
    2015$2,004 0%$30,050 +24.5%
    2014$2,005 -2.5%$24,130
    2013$2,056 +17.9%$24,130 -1.3%
    2012$1,744 +9%$24,460 +0.8%
    2011$1,600 +2.2%$24,260 +1%
    2010$1,565 -1.6%$24,020
    2009$1,591 -0.2%$24,020 +0.8%
    2008$1,593 +15.9%$23,820
    2007$1,374 +1.1%$23,820 +16%
    2006$1,359 +7.8%$20,530
    2005$1,260 +0.2%$20,530 +2.1%
    2003$1,258 +1.9%$20,110 -4.3%
    2002$1,235 $21,020 +26.8%
    2001-- $16,580

    Find assessor info on the county website

    Neighborhood: South Park Hill

    Nearby schools

    GreatSchools rating
    Schools provided by the listing agent
    • Elementary: Park Hill
    • Middle: McAuliffe International
    • High: East
    • District: Denver 1

    Source: The MLS. This data may not be complete. We recommend contacting the local school district to confirm school assignments for this home.

    Get a cash offer in 3 minutes
    Find out how much your home could sell for in as little as 3 minutes with a no-obligation cash offer.
    Estimated market value
    $1,010,100
    Get a cash offer in 3 minutes
    Find out how much your home could sell for in as little as 3 minutes with a no-obligation cash offer.
    Estimated market value
    $1,010,100