Skip main navigation
Sold for $1,400,000
  • $1,400,000

    2231 Leyden Street, Denver, CO 80207

    4beds
    3,346sqft
    Single Family Residence
    Built in 1936
    6,100 Square Feet Lot
    $1,399,900 Zestimate®
    $418/sqft
    $5,536 Estimated rent

    Home value

    $1,399,900

    $1.33M - $1.47M

    $5,536/mo

    Zestimate® history
    Loading
    Loading...

    Owner options

    List your home for rent

    $5,536/mo

    Rent Zestimate®

    Find your next renter with Zillow Rental Manager. Plus, with online applications, you can quickly screen prospective tenants – for free.

    Learn more

    $5,536/mo

    Rent Zestimate®

    Refinance and save

    $6,490/mo

    Est. payment

    Refinancing to a lower rate could help reduce your monthly payments and save thousands over the life of the loan.

    See today's rates

    $6,490/mo

    Est. payment

    Explore your selling options

    Work with a Zillow partner agent

    Leverage their expertise and Zillow's premium Showcase listings to get your home seen by more buyers.

    Get started

    List with your own agent

    Get your home in front of millions of buyers by listing it on Zillow.

    Learn how to do it

    Sell it yourself

    Take full control of how buyers see your home on Zillow by listing For Sale by Owner (FSBO).

    List your home

    What's special

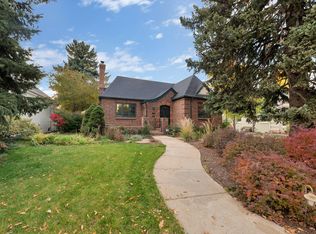
    Modern comfort meets effortless living in this fully renovated brick home, set on a tranquil, tree-lined street in Park Hill. The main level is designed for ease and flexibility—anchored by a spacious Main-Floor Primary Suite featuring warm custom backlighting, a spa-like bath with a Moen digital shower system, soft-close cabinetry, and a large walk-in closet with custom built-ins. Everything you need, right where you want it. At the center of the home, the open-concept kitchen and living area creates a natural gathering space. The kitchen blends function and design with a Wolf range, Advantium wall oven, full-size refrigerator, large island with eat-in space, bar area, built-in pull-out cutting board, and a custom backsplash. This home truly shines in how it connects spaces. An overhead garage door opens toward the covered patio, creating a seamless transition for grilling, entertaining, or simply enjoying time with friends and family. The oversized two-car garage offers flexibility for storage, hobbies, or workshop use with convenient alley access. The upper level offers additional versatility with its own HVAC zone, featuring a living area, 2 bedrooms, full bath with skylight, plus a flex/playroom and generous storage. The basement, remodeled in May 2023, includes two bedrooms, a beautifully finished ¾ bath with tile flooring, new LVP and carpet, custom hand railing, and a large storage area with double barn doors. Outside, the home offers a covered patio, dedicated gardening space, and mature fruit trees, creating a private and inviting outdoor setting. Ideally located just minutes from City Park and within walking distance to neighborhood favorites along 22nd/Kearney and 23rd/Dexter, this home delivers a walkable lifestyle while maintaining the quiet charm of a residential street. A rare combination of main-level living, thoughtful design, and seamless indoor-outdoor connection—built for both everyday comfort and meaningful gatherings.

    Zillow last checked:

    Listing updated:

    Listed by:

    Eric Sultan 303-829-0814 eric@denvercitybroker.com,

    Compass - Denver,

    Joseph Newman 720-841-7010,

    Compass - Denver

    Bought with:

    Lindsey Benton, 100040221

    Live.Laugh.Colorado. Real Estate Group

    Source: REcolorado as distributed by MLS GRID,MLS#: 9306523MLS Logo

    Facts & features

    Interior

    Bedrooms & bathrooms
    • Bedrooms: 4
    • Bathrooms: 4
    • Full bathrooms: 1
    • 3/4 bathrooms: 2
    • 1/2 bathrooms: 1
    • Main level bathrooms: 2
    • Main level bedrooms: 1
    Bedroom
    • Description: With Large Walk-In Closet
    • Features: Primary Suite
    • Level: Main
    • Area: 264 Square Feet
    • Dimensions: 22 x 12
    Bedroom
    • Level: Upper
    • Area: 154 Square Feet
    • Dimensions: 14 x 11
    Bedroom
    • Description: Non-Conforming
    • Level: Upper
    • Area: 80 Square Feet
    • Dimensions: 10 x 8
    Bedroom
    • Level: Basement
    • Area: 160 Square Feet
    • Dimensions: 10 x 16
    Bathroom
    • Features: En Suite Bathroom, Primary Suite
    • Level: Main
    • Area: 121 Square Feet
    • Dimensions: 11 x 11
    Bathroom
    • Level: Upper
    • Area: 88 Square Feet
    • Dimensions: 11 x 8
    Bathroom
    • Level: Main
    • Area: 30 Square Feet
    • Dimensions: 6 x 5
    Bathroom
    • Level: Basement
    • Area: 30 Square Feet
    • Dimensions: 6 x 5
    Bonus room
    • Level: Upper
    • Area: 114 Square Feet
    • Dimensions: 19 x 6
    Bonus room
    • Level: Basement
    • Area: 90 Square Feet
    • Dimensions: 10 x 9
    Bonus room
    • Level: Basement
    • Area: 224 Square Feet
    • Dimensions: 14 x 16
    Den
    • Level: Upper
    • Area: 322 Square Feet
    • Dimensions: 14 x 23
    Dining room
    • Level: Main
    • Area: 280 Square Feet
    • Dimensions: 20 x 14
    Kitchen
    • Level: Main
    • Area: 300 Square Feet
    • Dimensions: 15 x 20
    Laundry
    • Level: Main
    • Area: 100 Square Feet
    • Dimensions: 10 x 10
    Living room
    • Level: Main
    • Area: 270 Square Feet
    • Dimensions: 18 x 15
    Heating
    • Forced Air
    Cooling
    • Central Air
    Appliances
    • Included: Cooktop, Dishwasher, Disposal, Dryer, Microwave, Oven, Range Hood, Refrigerator, Warming Drawer, Washer
    Features
    • Eat-in Kitchen, High Ceilings, Open Floorplan, Pantry, Primary Suite, Smoke Free, Stone Counters, Walk-In Closet(s)
    • Flooring: Carpet, Tile, Wood
    • Windows: Double Pane Windows
    • Basement: Finished,Partial
    • Number of fireplaces: 1
    • Fireplace features: Living Room
    Interior area
    • Total structure area: 3,346
    • Total interior livable area: 3,346 sqft
    • Finished area above ground: 2,507
    • Finished area below ground: 712

    Property

    Parking
    • Total spaces: 2
    • Parking features: Concrete, Electric Vehicle Charging Station(s), Exterior Access Door, Oversized Door, Garage Door Opener
    • Garage spaces: 2
    Features
    • Levels: Two
    • Stories: 2
    • Patio & porch: Front Porch, Patio
    • Exterior features: Gas Valve, Private Yard, Rain Gutters
    • Fencing: Partial
    Lot
    • Size: 6,100 sqft
    • Features: Level
    Details
    • Parcel number: 132215014
    • Zoning: U-SU-C
    • Special conditions: Standard

    Construction

    Type & style
    • Home type: SingleFamily
    • Architectural style: Traditional
    • Property subtype: Single Family Residence
    Materials
    • Brick, Frame, Stucco
    • Roof: Composition
    Condition
    • Updated/Remodeled
    • Year built: 1936

    Utilities & green energy

    • Electric: 110V
    • Sewer: Public Sewer
    • Water: Public
    • Utilities for property: Cable Available, Electricity Connected, Internet Access (Wired), Natural Gas Connected, Phone Available

    Community & neighborhood

    Security
    • Security features: Carbon Monoxide Detector(s)
    Location
    • Region: Denver
    • Subdivision: Park Hill

    Other

    Other facts
    • Listing terms: Cash,Conventional
    • Ownership: Individual
    • Road surface type: Paved

    Price history

    DateEventPrice
    5/27/2026Sold$1,400,000+0.4%$418/sqft
    Source: REcolorado as distributed by MLS GRID #9306523 Report a problem
    5/4/2026Pending sale$1,395,000$417/sqft
    Source: REcolorado as distributed by MLS GRID #9306523 Report a problem
    4/29/2026Price change$1,395,000-7%$417/sqft
    Source: REcolorado as distributed by MLS GRID #9306523 Report a problem
    4/16/2026Listed for sale$1,500,000-11.8%$448/sqft
    Source: REcolorado as distributed by MLS GRID #9306523 Report a problem
    9/13/2024Listing removed$5,750$2/sqft
    Source: Zillow Rentals Report a problem
    8/11/2024Price change$5,750-7.3%$2/sqft
    Source: Zillow Rentals Report a problem
    8/6/2024Listed for rent$6,200$2/sqft
    Source: Zillow Rentals Report a problem
    7/13/2023Sold$1,700,000+187.7%$508/sqft
    Source: Public Record Report a problem
    6/15/2017Sold$590,801+2.7%$177/sqft
    Source: Public Record Report a problem
    5/4/2017Listed for sale$575,000+180.5%$172/sqft
    Source: Porchlight Real Estate Group #9979626 Report a problem
    2/18/1997Sold$205,000$61/sqft
    Source: Public Record Report a problem

    Public tax history

    YearProperty taxesTax assessment
    2024$5,402 +70.6%$105,740 +44.7%
    2023$3,167 +3.6%$73,100 +83.6%
    2022$3,056 -2.2%$39,820 -2.8%
    2021$3,124 +2.9%$40,960 -2.7%
    2020$3,036 -0.7%$42,099 -0.7%
    2019$3,058 $42,394 +7.2%
    2018$3,058 +0.3%$39,530
    2017$3,049 +4.5%$39,530 +5.8%
    2016$2,919 +9.3%$37,360
    2015$2,670 0%$37,360 +16.2%
    2014$2,671 -3.1%$32,150
    2013$2,756 +17.9%$32,150 -1.9%
    2012$2,337 +6.8%$32,780 +0.6%
    2011$2,188 +2.2%$32,580 -0.9%
    2010$2,140 +1.8%$32,860
    2009$2,103 -0.2%$32,860 +4.4%
    2008$2,107 +15.5%$31,490
    2007$1,824 +1.1%$31,490 +15.6%
    2006$1,804 +8.2%$27,250
    2005$1,667 -0.9%$27,250 +2.4%
    2003$1,683 +1.9%$26,610 -5.3%
    2002$1,651 $28,110 +35.5%
    2001-- $20,750

    Find assessor info on the county website

    Neighborhood: South Park Hill

    Nearby schools

    GreatSchools rating
    Schools provided by the listing agent
    • Elementary: Park Hill
    • Middle: McAuliffe International
    • High: East
    • District: Denver 1

    Source: REcolorado as distributed by MLS GRID. This data may not be complete. We recommend contacting the local school district to confirm school assignments for this home.

    Get a cash offer in 3 minutes
    Find out how much your home could sell for in as little as 3 minutes with a no-obligation cash offer.
    Estimated market value
    $1,399,900
    Get a cash offer in 3 minutes
    Find out how much your home could sell for in as little as 3 minutes with a no-obligation cash offer.
    Estimated market value
    $1,399,900