NW Crossing SINGLE LEVEL home w/Earth Advantage features. Open floor plan includes great room w/gas fireplace & built-ins. Stunning kitchen has large island w/cement counter, SS appliances, custom cabinets. Bar/wine room has custom door from Tuscany, sink, wine fridge. Interior features include wood floors, designer lighting, double door slider to deck, custom blinds, wood wrapped windows, solid wood doors, triple pane windows, built-in speakers, ductless heat/AC & energy recovery ventilator. Master bedroom w/door to deck, master bath w/tile counters, floors & walk-in shower. Guest BR/office w/hammered tin ceiling. Covered front porch, deck, 2 patios, built-in gas fire pit, fenced yard. 2 car garage and shop area, full under house walk-in storage area.
Sold for $1,225,000
$1,225,000
2215 NW Lemhi Pass Dr, Bend, OR 97703
3beds
1,888sqft
SingleFamily
Built in 2014
6,534 Square Feet Lot
$1,185,600 Zestimate®
$649/sqft
$4,764 Estimated rent
Home value
$1,185,600
$1.13M - $1.24M
$4,764/mo
Zestimate® history
Owner options
List your home for rent
$4,764/mo
Rent Zestimate®
Find your next renter with Zillow Rental Manager. Plus, with online applications, you can quickly screen prospective tenants – for free.
$4,764/mo
Rent Zestimate®
Refinance and save
$5,761/mo
Est. payment
Refinancing to a lower rate could help reduce your monthly payments and save thousands over the life of the loan.
$5,761/mo
Est. payment
Explore your selling options
Work with a Zillow partner agent
Leverage their expertise and Zillow's premium Showcase listings to get your home seen by more buyers.
Get startedList with your own agent
Get your home in front of millions of buyers by listing it on Zillow.
Learn how to do itSell it yourself
Take full control of how buyers see your home on Zillow by listing For Sale by Owner (FSBO).
List your homeWhat's special
Facts & features
Interior
Bedrooms & bathrooms
- Bedrooms: 3
- Bathrooms: 2
- Full bathrooms: 2
Heating
- Heat pump, Gas
Cooling
- Central
Appliances
- Included: Dishwasher, Microwave, Refrigerator
Features
- Master Downstairs, Pantry, Shower/Tub Combo, Tile Counters, Double Vanity, Solid Surface Counters, Walk-In Closet(s), Ceiling Fan(s), Enclosed Toilet(s), Kitchen Island, Tile Shower, Wet Bar, Open Floorplan, Built-in Features, Wired for Sound
- Flooring: Tile, Carpet, Hardwood
- Windows: Wood Frames, Triple Pane Windows
- Has fireplace: Yes
- Fireplace features: Gas, Living Room
- Common walls with other units/homes: No Common Walls
Interior area
- Total interior livable area: 1,888 sqft
Property
Parking
- Total spaces: 2
- Parking features: Garage - Attached
Features
- Levels: One
Lot
- Size: 6,534 Square Feet
- Features: Fenced, Landscaped, Sprinkler Timer(s), Drip System, Sprinklers In Front, Sprinklers In Rear
Details
- Parcel number: 171136AD04200
- Special conditions: Standard
Construction
Type & style
- Home type: SingleFamily
- Architectural style: Craftsman, Northwest, Cottage/Bungalow
Materials
- Roof: Composition
Condition
- Year built: 2014
Utilities & green energy
- Sewer: Public Sewer
- Water: Public
Green energy
- Green verification: Earth Advantage, ENERGY STAR Certified Homes
Community & HOA
Community
- Security: Carbon Monoxide Detector(s), Smoke Detector(s)
Location
- Region: Bend
Financial & listing details
- Price per square foot: $649/sqft
- Tax assessed value: $1,096,640
- Annual tax amount: $7,198
- Road surface type: Paved
Price history
| Date | Event | Price |
|---|---|---|
| 8/6/2024 | Sold | $1,225,000+36.4%$649/sqft |
Source: Public Record Report a problem | ||
| 10/28/2020 | Sold | $897,875+2.6%$476/sqft |
Source: Public Record Report a problem | ||
| 10/6/2020 | Pending sale | $875,000$463/sqft |
Source: Bend Premier Real Estate LLC #220110152 Report a problem | ||
| 10/3/2020 | Listed for sale | $875,000+47.1%$463/sqft |
Source: Bend Premier Real Estate LLC #220110152 Report a problem | ||
| 2/28/2016 | Sold | $595,000-0.8%$315/sqft |
Source: Public Record Report a problem | ||
| 1/7/2016 | Listed for sale | $599,900+29%$318/sqft |
Source: RE/MAX Key Properties #201600072 Report a problem | ||
| 6/16/2014 | Sold | $464,900+416.6%$246/sqft |
Source: Public Record Report a problem | ||
| 11/30/2012 | Sold | $90,000$48/sqft |
Source: Public Record Report a problem | ||
Public tax history
| Year | Property taxes | Tax assessment |
|---|---|---|
| 2025 | $7,198 +3.9% | $426,040 +3% |
| 2024 | $6,926 +7.9% | $413,640 +6.1% |
| 2023 | $6,420 +4% | $389,910 |
| 2022 | $6,175 +2.9% | $389,910 +6.1% |
| 2021 | $5,999 | $367,540 |
| 2020 | -- | $367,540 +6.1% |
| 2019 | $5,533 | $346,450 |
| 2018 | $5,533 +2.9% | $346,450 +3% |
| 2017 | $5,377 +6.6% | $336,360 +3% |
| 2016 | $5,043 | $326,570 +3% |
| 2015 | $5,043 +2.8% | $317,060 +233.7% |
| 2014 | $4,906 | $95,010 +3% |
| 2013 | -- | $92,250 |
Find assessor info on the county website
Neighborhood: Summit West
Nearby homes
- $1,062,7003 bd2 ba1.8k sqft2215 NW Lemhi Pass Dr, Bend, OR 97703Off Market

- $1,225,0003 bd2 ba1.8k sqft2215 Lemhi Pass Dr, Bend, OR 97703Sold
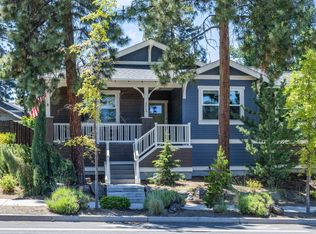
- $1,047,9003 bd2 ba1.6k sqft2227 NW Lemhi Pass Dr, Bend, OR 97703Off Market
- $1,507,4003 bd3 ba2.7k sqft2203 NW Lemhi Pass Dr, Bend, OR 97703Off Market
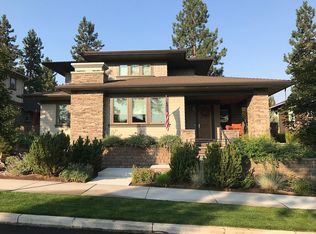
- $918,3003 bd2 ba1.3k sqft2453 NW Crossing Dr, Bend, OR 97703Off Market
- $1,120,0003 bd3 ba1.7k sqft2195 NW Lemhi Pass Dr, Bend, OR 97703Sold
- $1,120,0003 bd3 ba1.7k sqft2195 Lemhi Pass Dr, Bend, OR 97703Sold
- $967,8003 bd3 ba1.7k sqft2195 NW Lemhi Pass Dr, Bend, OR 97701Off Market
Nearby schools
GreatSchools rating
- 9/10High Lakes Elementary SchoolGrades: K-5Distance: 0.3 mi
- 7/10Pacific Crest Middle SchoolGrades: 6-8Distance: 1 mi
- 10/10Summit High SchoolGrades: 9-12Distance: 0.8 mi
Schools provided by the listing agent
- Elementary: High Lakes Elem
- Middle: Pacific Crest Middle
- High: Summit High
Source: The MLS. This data may not be complete. We recommend contacting the local school district to confirm school assignments for this home.


Get pre-qualified for a loan
At Zillow Home Loans, we can pre-qualify you in as little as 5 minutes with no impact to your credit score.An equal housing lender. NMLS #10287.
Sell for more on Zillow
Get a Zillow Showcase℠ listing at no additional cost and you could sell for .
$1,185,600
2% more
+$23,712
With Zillow Showcase(estimated)
$1,209,312
- Oregon
- Deschutes County
- Bend
- 97703
- Summit West
- 2215 NW Lemhi Pass Dr
Nearby cities
Nearby neighborhoods
Nearby zip codes
Other Bend Topics
