Presenting this 2017, 3 bedroom, 2 bath, 2 car carport mobile home sitting on two fenced in beautiful and flat, usable acres, providing a simple, open canvas. Situated outside city limits, you`ll enjoy a quiet rural setting while being close to restaurants and shopping. The home itself offers a practical, spacious interior with modern finishes and a ready-to-move-in condition. Additional highlights include a charming pergola and an inground secure storm cellar, adding both comfort and safety. Seller has paid a full year of septic service. Ideal for those seeking a peaceful rural setting, its a solid investment with plenty of potential.
Pending
$259,900
2215 Private Road 2545, Quinlan, TX 75474
3beds
1,456sqft
Manufactured Home, Single Family Residence
Built in 2017
2 Acres Lot
$259,100 Zestimate®
$179/sqft
$-- HOA
What's special
Modern finishesReady-to-move-in conditionInground secure storm cellarCharming pergolaPractical spacious interior
- 31 days |
- 249 |
- 18 |
Likely to sell faster than
Zillow last checked:
Listing updated:
Listed by:
Richard Montemayor 0435877 214-629-6009,
Coldwell Banker Apex, REALTORS 972-783-1919
Source: NTREIS,MLS#: 21313373
Facts & features
Interior
Bedrooms & bathrooms
- Bedrooms: 3
- Bathrooms: 2
- Full bathrooms: 2
Primary bedroom
- Features: Walk-In Closet(s)
- Level: First
- Dimensions: 14 x 13
Bedroom
- Features: Walk-In Closet(s)
- Level: First
- Dimensions: 12 x 10
Bedroom
- Features: Walk-In Closet(s)
- Level: First
- Dimensions: 12 x 10
Dining room
- Level: First
- Dimensions: 0 x 0
Other
- Features: Built-in Features, Dual Sinks, Garden Tub/Roman Tub, Separate Shower
- Level: First
- Dimensions: 0 x 0
Kitchen
- Features: Built-in Features, Kitchen Island, Walk-In Pantry
- Level: First
- Dimensions: 10 x 9
Living room
- Features: Ceiling Fan(s)
- Level: First
- Dimensions: 16 x 13
Heating
- Electric
Cooling
- Central Air
Appliances
- Included: Dishwasher, Electric Range, Electric Water Heater, Disposal, Refrigerator
Features
- Double Vanity, High Speed Internet, Kitchen Island, Pantry, Cable TV
- Has basement: No
- Has fireplace: No
Interior area
- Total interior livable area: 1,456 sqft
Video & virtual tour
Property
Parking
- Total spaces: 2
- Parking features: Additional Parking, Carport
- Carport spaces: 2
Features
- Levels: One
- Stories: 1
- Pool features: None
- Fencing: Fenced
Lot
- Size: 2 Acres
Details
- Additional structures: Pergola, Storage
- Parcel number: 42544
Construction
Type & style
- Home type: MobileManufactured
- Architectural style: Mobile Home
- Property subtype: Manufactured Home, Single Family Residence
- Attached to another structure: Yes
Condition
- Year built: 2017
Utilities & green energy
- Sewer: Aerobic Septic
- Utilities for property: Electricity Connected, Phone Available, Septic Available, Cable Available
Community & HOA
Community
- Subdivision: Countrywood
HOA
- Has HOA: No
Location
- Region: Quinlan
Financial & listing details
- Price per square foot: $179/sqft
- Tax assessed value: $315,290
- Annual tax amount: $3,706
- Date on market: 6/26/2026
- Cumulative days on market: 24 days
- Road surface type: Gravel
Estimated market value
$259,100
$246,000 - $272,000
$1,546/mo
Price history
| Date | Event | Price |
|---|---|---|
| 7/9/2026 | Pending sale | $259,900$179/sqft |
Source: NTREIS #21313373 Report a problem | ||
| 7/1/2026 | Contingent | $259,900$179/sqft |
Source: NTREIS #21313373 Report a problem | ||
| 6/26/2026 | Listed for sale | $259,900$179/sqft |
Source: NTREIS #21313373 Report a problem | ||
| 7/3/2012 | Sold | -- |
Source: Public Record Report a problem | ||
Public tax history
| Year | Property taxes | Tax assessment |
|---|---|---|
| 2025 | $2,437 -0.5% | $256,145 +10% |
| 2024 | $2,449 +13.1% | $232,859 +10% |
| 2023 | $2,166 -19.4% | $211,690 -9% |
| 2022 | $2,687 -10.9% | $232,650 +33% |
| 2021 | $3,017 +40.4% | $174,950 +46% |
| 2020 | $2,149 +348.7% | $119,800 +374.5% |
| 2019 | $479 -4.7% | $25,250 -0.2% |
| 2018 | $503 +19.7% | $25,290 +20.1% |
| 2017 | $420 -0.1% | $21,060 |
| 2016 | $420 -9.5% | $21,060 |
| 2015 | $464 | $21,060 -8.6% |
| 2014 | $464 | $23,040 -8.7% |
| 2013 | -- | $25,240 -8.5% |
| 2012 | -- | $27,590 |
| 2011 | -- | $27,590 -15.3% |
| 2010 | -- | $32,590 |
| 2009 | -- | $32,590 |
| 2008 | -- | $32,590 +4.8% |
| 2007 | -- | $31,100 |
| 2006 | -- | $31,100 |
| 2005 | -- | $31,100 +35.2% |
| 2004 | -- | $23,000 |
| 2002 | -- | $23,000 |
| 2001 | -- | $23,000 |
Find assessor info on the county website
Monthly payment
Climate risks
Neighborhood: 75474
Nearby schools
GreatSchools rating
- NAD C Cannon Elementary SchoolGrades: PK-2Distance: 2.8 mi
- 4/10C B Thompson Middle SchoolGrades: 6-8Distance: 3 mi
- 5/10Wh Ford High SchoolGrades: 9-12Distance: 3.3 mi
Schools provided by the listing agent
- Elementary: Cannon
- Middle: Thompson
- High: Ford
- District: Quinlan ISD
Source: NTREIS. This data may not be complete. We recommend contacting the local school district to confirm school assignments for this home.
- $95,640-- bd-- ba1.4k sqft2215 Private Road 2545, Quinlan, TX 75474Off Market
- $208,900-- bd-- ba1.3k sqft2201 Private Road 2545, Quinlan, TX 75474Off Market
- $152,300-- bd-- ba1.4k sqft2224 Private Road 2545, Quinlan, TX 75474Off Market
- $334,400-- bd-- ba1.5k sqft2253 Private Road 2545, Quinlan, TX 75474Off Market

- $130,0002.52 AcresPrivate Road 2545, Quinlan, TX 75474Lot/Land
- $229,9994 bd2 ba1.4k sqft2179 Private Road 2545, Quinlan, TX 75474For Sale
- $213,000-- bd-- ba1.4k sqft2179 Private Road 2545, Quinlan, TX 75474Off Market
- $206,300-- bd-- ba-- sqft2224 Private Road 2542, Quinlan, TX 75474Off Market
A local agent can set up tours, give advice and negotiate with sellers.
Similar homes
- $299,9993 bd3 ba1.6k sqft7680 Private Road 2576, Quinlan, TX 75474For Sale
 MLS ID #21274988, Joanna Hernandez. NTREIS
 - $309,0003 bd2 ba1.7k sqft6523 County Road 2597, Royse City, TX 75189For Sale
 MLS ID #21319825, Stephanie Drake. NTREIS
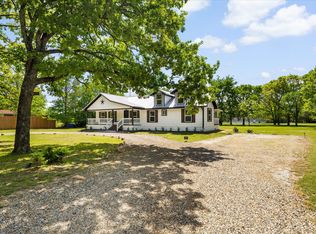
 - $299,5003 bd2 ba1.3k sqft2611 Private Road 2410, Quinlan, TX 75474For Sale
 MLS ID #21303601, Kimberly Garland. NTREIS
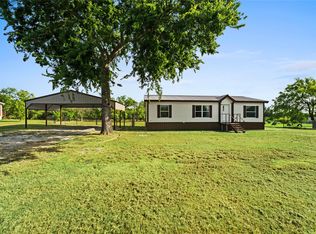
 - $270,0003 bd2 ba1.2k sqft3634 County Road 2621, Caddo Mills, TX 75135For Sale
 MLS ID #21328978, Emmanuel Plomares. NTREIS
 - $210,0003 bd2 ba1.4k sqft501 N 2nd St, Quinlan, TX 75474For SaleMLS ID #21336664, Randall Tarpley. NTREIS
- $299,0003 bd2 ba1.5k sqft8088 Telegraph Rd, Quinlan, TX 75474For SaleMLS ID #21300891, Richard Chambers. NTREIS
- $285,0003 bd2 ba1.6k sqft130 Meadowview Ln, Pt, TX 75472For SaleMLS ID #21301253, Stacy Rose. NTREIS
- $269,0004 bd2 ba1.5k sqft2104 County Road 2134, Caddo Mills, TX 75135For SaleMLS ID #21251104, Zana Imamovic. NTREIS
- $229,9002 bd1 ba736 sqft10823 Lakeview Trl, Quinlan, TX 75474For SaleMLS ID #21294285, Victor Richetti. NTREIS
- $239,0002 bd2 ba868 sqft1213 Raintree Rd, West Tawakoni, TX 75474For Sale By Owner
- $247,0003 bd2 ba1.6k sqft1304 RS County Rd 1530, Pt, TX 75472For SaleMLS ID #21128193, Krissy Mireles. NTREIS
- $179,9003 bd2 ba1.4k sqft9815 Private Road 3792, Quinlan, TX 75474For SaleMLS ID #21297290, Tawnya Tyree. NTREIS
- $325,0003 bd2 ba1.6k sqft3657 County Road 2508, Caddo Mills, TX 75135For SaleMLS ID #21287777, Hunter Kendall. NTREIS
- $245,0004 bd2 ba1.5k sqft320 Vz County Road 3814, Wills Point, TX 75169For SaleMLS ID #21284769, Rosio Rocha. NTREIS
- $210,0003 bd2 ba1.5k sqft400 Avenue, Point, TX 75472For SaleMLS ID #21187009, Anthony Butcher. NTREIS
- $249,0003 bd2 ba1.4k sqft3802 College St, Greenville, TX 75401For SaleMLS ID #21332396, Katia Camacho. NTREIS
- $279,0003 bd2 ba1.6k sqft1853 Lake Highland W, Quinlan, TX 75474For SaleMLS ID #21244988, Jody Crocker. NTREIS
- $285,0003 bd2 ba1.6k sqft236 Circle Dr, Pt, TX 75472For SaleMLS ID #21306789, Kathleen Hunnicutt. NTREIS
- $320,0003 bd2 ba1.3k sqft2538 County Road 3127, Greenville, TX 75402For SaleMLS ID #21337585, Priscilla Derrington. NTREIS
- $220,0003 bd2 ba1.6k sqft1212 County Road 136b, Terrell, TX 75161For SaleMLS ID #21276326, Coco Fontao. NTREIS
