Enjoy peaceful country living on 2 acres with room to spread out, relax, work, and enjoy the outdoors. This 4 bedroom, 2 bath home offers approximately 1,456 square feet with a comfortable one story layout and a practical setup inside and out.
From quiet mornings on the covered front patio to evenings on the oversized covered rear patio, this property offers the outdoor space and country feel buyers are looking for. The fenced yard, circular driveway, two gated front entrances, covered parking, and multiple outbuildings create a flexible setup for hobbies, projects, animals, tools, equipment, and extra storage.
Outside, you will find a detached garage shop, covered carport, storage buildings, chicken coop, and multiple outdoor areas already in place. Whether you need workspace, storage, parking, or simply want more room to enjoy, this property offers function, flexibility, and country comfort on a hard to find 2 acre setting.
Under contract
$229,999
2179 Private Road 2545, Quinlan, TX 75474
4beds
1,456sqft
Manufactured Home, Single Family Residence
Built in 2000
2 Acres Lot
$-- Zestimate®
$158/sqft
$-- HOA
What's special
Detached garage shopComfortable one story layoutFenced yardStorage buildingsMultiple outdoor areasChicken coopOversized covered rear patio
- 17 days |
- 1,322 |
- 148 |
Zillow last checked:
Listing updated:
Listed by:
Richard Senase 0533628 972-270-2100,
CENTURY 21 Judge Fite Co. 972-270-2100
Source: NTREIS,MLS#: 21297303
Facts & features
Interior
Bedrooms & bathrooms
- Bedrooms: 4
- Bathrooms: 2
- Full bathrooms: 2
Primary bedroom
- Features: Ceiling Fan(s), Walk-In Closet(s)
- Level: First
- Dimensions: 1 x 1
Primary bathroom
- Features: Dual Sinks, Separate Shower
- Level: First
- Dimensions: 1 x 1
Living room
- Level: First
- Dimensions: 1 x 1
Heating
- Central
Cooling
- Central Air, Ceiling Fan(s), Electric
Appliances
- Included: Dishwasher
- Laundry: Washer Hookup, Dryer Hookup, ElectricDryer Hookup, Laundry in Utility Room
Features
- Pantry, Walk-In Closet(s)
- Flooring: Carpet, Laminate, Linoleum, Luxury Vinyl Plank
- Has basement: No
- Has fireplace: No
Interior area
- Total interior livable area: 1,456 sqft
Video & virtual tour
Property
Parking
- Total spaces: 4
- Parking features: Circular Driveway, Covered, Carport, Door-Multi, Detached Carport, Garage Faces Front, Garage, On Site, Workshop in Garage
- Garage spaces: 2
- Carport spaces: 2
- Covered spaces: 4
Features
- Levels: One
- Stories: 1
- Patio & porch: Rear Porch, Patio, See Remarks, Covered, Deck
- Exterior features: Awning(s), Deck, Private Yard, Storage
- Pool features: None
- Fencing: Fenced,Full,Front Yard,Gate,Perimeter
Lot
- Size: 2 Acres
- Features: Acreage, Back Yard, Lawn, Many Trees
Details
- Additional structures: Garage(s), Outbuilding, Shed(s), See Remarks, Storage, Workshop
- Parcel number: 42546
Construction
Type & style
- Home type: MobileManufactured
- Architectural style: Ranch,Traditional,Mobile Home
- Property subtype: Manufactured Home, Single Family Residence
Materials
- Roof: Asphalt
Condition
- Year built: 2000
Utilities & green energy
- Sewer: Septic Tank
- Water: Public
- Utilities for property: Electricity Available, Electricity Connected, Septic Available, Water Available
Community & HOA
Community
- Subdivision: Countrywood
HOA
- Has HOA: No
Location
- Region: Quinlan
Financial & listing details
- Price per square foot: $158/sqft
- Tax assessed value: $87,810
- Annual tax amount: $3,263
- Date on market: 7/10/2026
- Cumulative days on market: 18 days
- Listing terms: Cash,Conventional,FHA,VA Loan
- Road surface type: Gravel
Estimated market value
Not available
Estimated sales range
Not available
$1,666/mo
Price history
| Date | Event | Price |
|---|---|---|
| 7/23/2026 | Contingent | $229,999$158/sqft |
Source: NTREIS #21297303 Report a problem | ||
| 7/10/2026 | Listed for sale | $229,999$158/sqft |
Source: NTREIS #21297303 Report a problem | ||
Public tax history
| Year | Property taxes | Tax assessment |
|---|---|---|
| 2023 | $1,283 -10.2% | $87,810 -0.9% |
| 2022 | $1,429 +28.6% | $88,610 +37.5% |
| 2021 | $1,111 -1.8% | $64,430 +2.1% |
| 2020 | $1,131 +115.4% | $63,080 +46.9% |
| 2019 | $525 +12.7% | $42,955 +10% |
| 2018 | $466 +17.1% | $39,050 +10% |
| 2017 | $398 -9.5% | $35,500 -5.5% |
| 2016 | $440 -30.7% | $37,580 -4.8% |
| 2015 | $634 | $39,460 -3% |
| 2014 | $634 | $40,700 -4.4% |
| 2013 | -- | $42,570 +3.7% |
| 2012 | -- | $41,040 -4.1% |
| 2011 | -- | $42,810 -3.9% |
| 2010 | -- | $44,570 -8% |
| 2009 | -- | $48,430 +4.9% |
| 2008 | -- | $46,170 -11.6% |
| 2007 | -- | $52,230 +3.5% |
| 2006 | -- | $50,450 |
| 2005 | -- | $50,450 |
| 2004 | -- | $50,450 |
| 2002 | -- | $50,450 -7.1% |
| 2001 | -- | $54,330 |
Find assessor info on the county website
Monthly payment
Climate risks
Neighborhood: 75474
Nearby schools
GreatSchools rating
- NAD C Cannon Elementary SchoolGrades: PK-2Distance: 2.8 mi
- 4/10C B Thompson Middle SchoolGrades: 6-8Distance: 2.9 mi
- 5/10Wh Ford High SchoolGrades: 9-12Distance: 3.2 mi
Schools provided by the listing agent
- Elementary: Cannon
- Middle: Thompson,Butler
- High: Ford
- District: Quinlan ISD
Source: NTREIS. This data may not be complete. We recommend contacting the local school district to confirm school assignments for this home.
- $213,000-- bd-- ba1.4k sqft2179 Private Road 2545, Quinlan, TX 75474Off Market
- $208,900-- bd-- ba1.3k sqft2201 Private Road 2545, Quinlan, TX 75474Off Market
- $161,100-- bd-- ba784 sqft2167 Private Road 2545, Quinlan, TX 75474Off Market
- $161,200-- bd-- ba1.8k sqft2143 Private Road 2545, Quinlan, TX 75474Off Market
- $259,9003 bd2 ba1.4k sqft2215 Private Road 2545, Quinlan, TX 75474Pending
- $95,640-- bd-- ba1.4k sqft2215 Private Road 2545, Quinlan, TX 75474Off Market
- $141,200-- bd-- ba1.3k sqft2157 Private Road 2545, Quinlan, TX 75474Off Market
- $268,000-- bd-- ba-- sqft2157 Private Road 2545, Quinlan, TX 75474Off Market
A local agent can set up tours, give advice and negotiate with sellers.
Similar homes
- $259,0003 bd2 ba1.5k sqft507 N 5th St, Quinlan, TX 75474For Sale
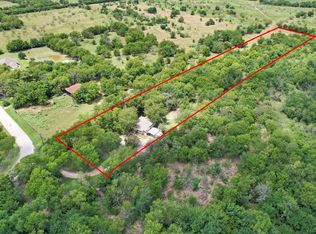 MLS ID #21267447, Barbara Galarza. NTREIS
 - $210,0003 bd2 ba1.4k sqft501 N 2nd St, Quinlan, TX 75474For Sale
 MLS ID #21336664, Randall Tarpley. NTREIS
 - $229,9002 bd1 ba736 sqft10823 Lakeview Trl, Quinlan, TX 75474For Sale
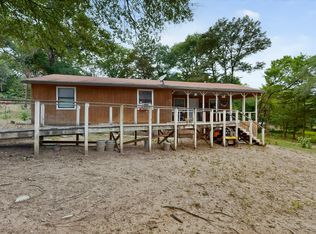 MLS ID #21294285, Victor Richetti. NTREIS
 - $325,0003 bd2 ba1.5k sqft2811 Private Road 2410, Quinlan, TX 75474For Sale
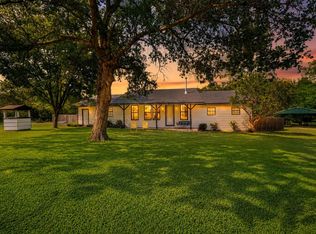 MLS ID #21300257, Anthony Butcher. NTREIS
 - $197,0002 bd2 ba924 sqft979 Private Road 3784, Quinlan, TX 75474For SaleMLS ID #21275815, Liz Torres. NTREIS
- $299,9993 bd3 ba1.6k sqft7680 Private Road 2576, Quinlan, TX 75474For SaleMLS ID #21274988, Joanna Hernandez. NTREIS
- $309,0003 bd2 ba1.7k sqft6523 County Road 2597, Royse City, TX 75189For SaleMLS ID #21319825, Stephanie Drake. NTREIS
- $299,5003 bd2 ba1.3k sqft2611 Private Road 2410, Quinlan, TX 75474For SaleMLS ID #21303601, Kimberly Garland. NTREIS
- $239,0002 bd2 ba868 sqft1213 Raintree Rd, West Tawakoni, TX 75474For Sale By Owner
- $247,0003 bd2 ba1.6k sqft1304 RS County Rd 1530, Pt, TX 75472For SaleMLS ID #21128193, Krissy Mireles. NTREIS
- $322,0003 bd1 ba1.5k sqft2625 County Road 2510, Quinlan, TX 75474For SaleMLS ID #21292161, Johnnell Worthen. NTREIS
- $269,0004 bd2 ba1.5k sqft2104 County Road 2134, Caddo Mills, TX 75135For SaleMLS ID #21251104, Zana Imamovic. NTREIS
- $179,9003 bd2 ba1.4k sqft9815 Private Road 3792, Quinlan, TX 75474For SaleMLS ID #21297290, Tawnya Tyree. NTREIS
- $249,9003 bd2 ba1.2k sqft1408 Riverside Dr, West Tawakoni, TX 75474For SaleMLS ID #21177966, Lee Trowbridge. NTREIS
- $220,0003 bd2 ba1.6k sqft1212 County Road 136b, Terrell, TX 75161For SaleMLS ID #21276326, Coco Fontao. NTREIS
- $270,0003 bd2 ba1.2k sqft3634 County Road 2621, Caddo Mills, TX 75135For SaleMLS ID #21328978, Emmanuel Plomares. NTREIS
- $299,0003 bd2 ba1.5k sqft8088 Telegraph Rd, Quinlan, TX 75474For SaleMLS ID #21300891, Richard Chambers. NTREIS
- $219,9003 bd1 ba1.3k sqft571 S 1st St, Pt, TX 75472For SaleMLS ID #21237064, Rosa Laureano. NTREIS
- $325,0003 bd2 ba1.6k sqft3657 County Road 2508, Caddo Mills, TX 75135For SaleMLS ID #21287777, Hunter Kendall. NTREIS
- $285,0003 bd2 ba1.6k sqft130 Meadowview Ln, Pt, TX 75472For SaleMLS ID #21301253, Stacy Rose. NTREIS
