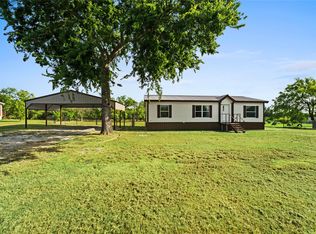
SELLER FINANCING AVAILABLE! Fully renovated double-wide manufactured home on 2 acres in Caddo Mills, offering a rare combination of modern updates, functional space, and outdoor versatility. This property has been extensively upgraded and is move-in ready.
The kitchen has been fully renovated and thoughtfully redesigned with quartz countertops, stainless steel GE appliances, and sleek soft-close cabinetry that provides ample storage and a clean, modern feel. New vinyl plank flooring and subflooring run throughout the home, complemented by new blinds that bring in natural light while maintaining privacy. Both bathrooms have been updated with new vanities and surrounds
.
The home has been leveled and features central HVAC, along with two mini-split units that provide added flexibility and efficient, zoned comfort.
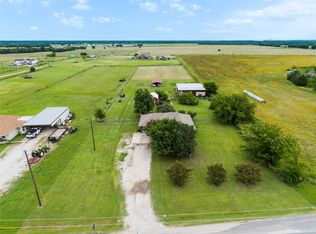
Exterior features include durable metal skirting and a newly built 10x15 pressure-treated pine porch. The property also offers a 2-car garage (16x28) with a new garage door and additional storage space, along with an existing gravel driveway, full perimeter metal fencing, a 10x10 shed, and a one-stall open barn—ideal for storage, hobbies, or small livestock. Located on a paved road with city water and an existing septic system, this property offers flexibility, functionality, and space to enjoy both indoors and out.
Buyer and buyer’s agent to verify all information, including but not limited to schools, measurements, and any applicable restrictions. Information deemed reliable but not guaranteed by seller or broker.
For sale
Price cut: $6K (6/9)
$269,000
2104 County Road 2134, Caddo Mills, TX 75135
4beds
1,599sqft
Manufactured Home, Single Family Residence
Built in 1999
2 Acres Lot
$259,800 Zestimate®
$168/sqft
$-- HOA
What's special
Modern updatesClean modern feelSleek soft-close cabinetryExisting gravel drivewayCentral hvacQuartz countertopsDurable metal skirting
- 72 days |
- 1,000 |
- 102 |
Zillow last checked:
Listing updated:
Listed by:
Zana Imamovic 0696079 972-835-1078,
OnDemand Realty 214-766-5833
Source: NTREIS,MLS#: 21251104
Facts & features
Interior
Bedrooms & bathrooms
- Bedrooms: 4
- Bathrooms: 2
- Full bathrooms: 2
Primary bedroom
- Features: Ceiling Fan(s), En Suite Bathroom, Garden Tub/Roman Tub, Separate Shower, Walk-In Closet(s)
- Level: First
- Dimensions: 0 x 0
Bedroom
- Features: Ceiling Fan(s), Walk-In Closet(s)
- Level: First
- Dimensions: 0 x 0
Bedroom
- Features: Ceiling Fan(s), Walk-In Closet(s)
- Level: First
- Dimensions: 0 x 0
Bedroom
- Features: Walk-In Closet(s)
- Level: First
- Dimensions: 0 x 0
Primary bathroom
- Features: Dual Sinks, En Suite Bathroom, Garden Tub/Roman Tub, Separate Shower
- Level: First
- Dimensions: 0 x 0
Den
- Level: First
- Dimensions: 0 x 0
Other
- Level: First
- Dimensions: 0 x 0
Kitchen
- Features: Kitchen Island
- Level: First
- Dimensions: 0 x 0
Laundry
- Level: First
- Dimensions: 0 x 0
Living room
- Features: Ceiling Fan(s), Fireplace
- Level: First
- Dimensions: 0 x 0
Heating
- Central, Other
Cooling
- Central Air, Ceiling Fan(s), Other
Appliances
- Included: Dishwasher, Electric Range, Microwave, Refrigerator
Features
- Decorative/Designer Lighting Fixtures, Double Vanity, Kitchen Island, Open Floorplan, Cable TV, Vaulted Ceiling(s), Walk-In Closet(s)
- Flooring: Luxury Vinyl Plank
- Windows: Window Coverings
- Has basement: No
- Number of fireplaces: 1
- Fireplace features: Electric, Living Room
Interior area
- Total interior livable area: 1,599 sqft
Video & virtual tour
Property
Parking
- Total spaces: 2
- Parking features: Additional Parking, Driveway, Garage Faces Front, Garage, Garage Door Opener, Gravel, Oversized
- Garage spaces: 2
Features
- Levels: One
- Stories: 1
- Patio & porch: Front Porch
- Exterior features: Storage
- Pool features: None
- Fencing: Fenced,Full,Gate
Lot
- Size: 2 Acres
- Features: Cleared, Interior Lot
Details
- Additional structures: Garage(s), Shed(s), Barn(s), Stable(s)
- Parcel number: 113010
Construction
Type & style
- Home type: MobileManufactured
- Architectural style: Mobile Home
- Property subtype: Manufactured Home, Single Family Residence
Materials
- Vinyl Siding
- Roof: Shingle
Condition
- Year built: 1999
Utilities & green energy
- Sewer: Septic Tank
- Water: Public
- Utilities for property: Electricity Available, Septic Available, Water Available, Cable Available
Community & HOA
Community
- Subdivision: A0912 Roby John D 14-6
HOA
- Has HOA: No
Location
- Region: Caddo Mills
Financial & listing details
- Price per square foot: $168/sqft
- Tax assessed value: $50,140
- Annual tax amount: $3,104
- Date on market: 5/15/2026
- Cumulative days on market: 72 days
- Listing terms: Cash,Owner Will Carry,VA Loan
Estimated market value
$259,800
$247,000 - $273,000
$1,743/mo
Price history
| Date | Event | Price |
|---|---|---|
| 7/24/2026 | Listed for sale | $269,000$168/sqft |
Source: NTREIS #21251104 Report a problem | ||
| 7/21/2026 | Contingent | $269,000$168/sqft |
Source: NTREIS #21251104 Report a problem | ||
| 6/9/2026 | Price change | $269,000-2.2%$168/sqft |
Source: NTREIS #21251104 Report a problem | ||
| 5/15/2026 | Listed for sale | $275,000+37.5%$172/sqft |
Source: NTREIS #21251104 Report a problem | ||
| 8/19/2025 | Listing removed | $200,000$125/sqft |
Source:  Coldwell Banker Apex, Realtors #20808006 Report a problem Coldwell Banker Apex, Realtors #20808006 Report a problem | ||
| 8/12/2025 | Listed for sale | $200,000$125/sqft |
Source: Coldwell Banker Apex, Realtors #20808006 Report a problem | ||
| 8/8/2025 | Sold | -- |
Source: NTREIS #20808006 Report a problem | ||
| 5/15/2025 | Pending sale | $200,000$125/sqft |
Source: NTREIS #20808006 Report a problem | ||
| 3/10/2025 | Price change | $200,000-20%$125/sqft |
Source: NTREIS #20808006 Report a problem | ||
| 1/23/2025 | Price change | $250,000-7.4%$156/sqft |
Source: NTREIS #20808006 Report a problem | ||
| 1/5/2025 | Listed for sale | $270,000$169/sqft |
Source: NTREIS #20808006 Report a problem | ||
Public tax history
| Year | Property taxes | Tax assessment |
|---|---|---|
| 2025 | $900 -6.2% | $50,140 -7.1% |
| 2024 | $960 -21.1% | $53,970 -20.6% |
| 2023 | $1,217 -15.1% | $67,950 -4.6% |
| 2022 | $1,434 +6.5% | $71,240 +12.4% |
| 2021 | $1,347 +11.9% | $63,400 +3.6% |
| 2020 | $1,204 -4.4% | $61,200 +1.6% |
| 2019 | $1,260 +13.1% | $60,240 +19.1% |
| 2018 | $1,114 +26% | $50,590 +26.4% |
| 2017 | $884 +41.1% | $40,030 +41.1% |
| 2016 | $627 +24.2% | $28,360 -6.2% |
| 2015 | $505 | $30,220 -5.7% |
| 2014 | $505 | $32,060 -8.4% |
| 2013 | -- | $34,990 -4.8% |
| 2012 | -- | $36,750 -4.8% |
| 2011 | -- | $38,590 -4.6% |
| 2010 | -- | $40,450 -2.7% |
| 2009 | -- | $41,590 -8.7% |
| 2008 | -- | $45,550 -12.6% |
| 2007 | -- | $52,140 +10% |
| 2006 | -- | $47,400 |
| 2005 | -- | $47,400 |
| 2002 | -- | $47,400 |
| 2001 | -- | $47,400 |
Find assessor info on the county website
Monthly payment
Climate risks
Neighborhood: 75135
Nearby schools
GreatSchools rating
- 6/10CADDO MILLS INTGrades: 5-6Distance: 2.2 mi
- 7/10Caddo Mills Middle SchoolGrades: 7-8Distance: 2.2 mi
- 6/10Caddo Mills High SchoolGrades: 9-12Distance: 2.4 mi
Schools provided by the listing agent
- Elementary: Frances And Jeannette Lee
- Middle: Caddomills
- High: Caddomills
- District: Caddo Mills ISD
Source: NTREIS. This data may not be complete. We recommend contacting the local school district to confirm school assignments for this home.
- $211,900-- bd-- ba1.2k sqft2086 County Road 2134, Caddo Mills, TX 75135Off Market
- $177,4202 Acres2120 County Road 2134, Caddo Mills, TX 75135Off Market
- $219,800-- bd-- ba1.3k sqft2120 County Road 2134, Caddo Mills, TX 75135Off Market
- $309,700-- bd-- ba1.5k sqft2054 County Road 2134, Caddo Mills, TX 75135Off Market
- $39,200-- bd-- ba1.2k sqft2148 County Road 2134, Caddo mills, TX 75135Off Market
- $213,100-- bd-- ba1.6k sqft2148 County Road 2134, Caddo mills, TX 75135Off Market
- $305,100-- bd-- ba1k sqft2172 County Road 2134, Caddo Mills, TX 75135Off Market
- $145,100-- bd-- ba1.5k sqft2521 County Road 2136, Caddo mills, TX 75135Off Market
A local agent can set up tours, give advice and negotiate with sellers.
Similar homes
- $270,0003 bd2 ba1.2k sqft3634 County Road 2621, Caddo Mills, TX 75135For Sale
 MLS ID #21328978, Emmanuel Plomares. NTREIS
 - $325,0003 bd2 ba1.4k sqft2781 County Road 2134, Caddo Mills, TX 75135For Sale
 MLS ID #21306894, Abby Bair. NTREIS
 - $309,0003 bd2 ba1.7k sqft6523 County Road 2597, Royse City, TX 75189For Sale
 MLS ID #21319825, Stephanie Drake. NTREIS
 - $249,0003 bd2 ba1.4k sqft3802 College St, Greenville, TX 75401For Sale
 MLS ID #21332396, Katia Camacho. NTREIS
 - $320,0004 bd3 ba2.3k sqft161 Mockingbird Way, Caddo Mills, TX 75135For SaleMLS ID #21303767, Barbara Thomas. NTREIS
- $320,0003 bd2 ba1.3k sqft2538 County Road 3127, Greenville, TX 75402For SaleMLS ID #21337585, Priscilla Derrington. NTREIS
- $238,0003 bd2 ba1.6k sqft4305 Templeton St, Greenville, TX 75401For SaleMLS ID #21284430, Nancy Herrera. NTREIS
- $260,0003 bd2 ba1.7k sqft1119 Wolverine Ln, Greenville, TX 75402For SaleMLS ID #21321447, Mandi Powell. NTREIS
- $265,0004 bd3 ba2.3k sqft2308 Royal Ln, Greenville, TX 75402For SaleMLS ID #21280336, Stacey Brantner. NTREIS
- $269,0003 bd2 ba1.5k sqft1511 Jacksons Run, Greenville, TX 75402For SaleMLS ID #21294650, Deya Chamberlain. NTREIS
- $280,0003 bd2 ba1.3k sqft425 N Hamilton St, Farmersville, TX 75442For SaleMLS ID #21338655, Garrett Lamb. NTREIS
- $239,9993 bd2 ba1.3k sqft110 S Fm 1138, Nevada, TX 75173For SaleMLS ID #21341677, Christen Cervine. NTREIS
- $275,0004 bd3 ba2.1k sqft723 Mallard Dr, Nevada, TX 75173For SaleMLS ID #21324763, Cynthia McCauley. NTREIS
- $230,0003 bd2 ba1.3k sqft1006 S Telegraph Cir, Quinlan, TX 75474For SaleMLS ID #21303195, Candice Jimenez. NTREIS
- $299,9993 bd3 ba1.6k sqft7680 Private Road 2576, Quinlan, TX 75474For SaleMLS ID #21274988, Joanna Hernandez. NTREIS
- $259,9003 bd2 ba1.7k sqft119 Lipan St, Greenville, TX 75402For SaleMLS ID #21256164, Christina Money. NTREIS
- $299,5003 bd2 ba1.3k sqft2611 Private Road 2410, Quinlan, TX 75474For SaleMLS ID #21303601, Kimberly Garland. NTREIS
- $325,0003 bd2 ba2k sqft5715 Shady Hill Cir, Princeton, TX 75407For SaleMLS ID #21299377, Michael Ripperger. NTREIS
- $254,9993 bd2 ba1.4k sqft3105 Spencer St, Greenville, TX 75401For SaleMLS ID #21297452, Jennifer Samples. NTREIS
- $255,0004 bd3 ba1.7k sqft6808 Topaz Dr, Greenville, TX 75402For SaleMLS ID #21154766, Janie Nieto. NTREIS
