Skip main navigation
Closed
  • $710,000

    2215 Sable Oaks Dr, Naperville, IL 60564

    5beds
    3,611sqft
    Single Family Residence
    Built in 1991
    0.33 Acres Lot
    $908,300 Zestimate®
    $197/sqft
    $5,024 Estimated rent

    Home value

    $908,300

    $854,000 - $972,000

    $5,024/mo

    Zestimate® history
    Loading
    Loading...

    Owner options

    List your home for rent

    $5,024/mo

    Rent Zestimate®

    Find your next renter with Zillow Rental Manager. Plus, with online applications, you can quickly screen prospective tenants – for free.

    Learn more

    $5,024/mo

    Rent Zestimate®

    Refinance and save

    $5,364/mo

    Est. payment

    Refinancing to a lower rate could help reduce your monthly payments and save thousands over the life of the loan.

    See today's rates

    $5,364/mo

    Est. payment

    Explore your selling options

    Work with a Zillow partner agent

    Leverage their expertise and Zillow's premium Showcase listings to get your home seen by more buyers.

    Get started

    List with your own agent

    Get your home in front of millions of buyers by listing it on Zillow.

    Learn how to do it

    Sell it yourself

    Take full control of how buyers see your home on Zillow by listing For Sale by Owner (FSBO).

    List your home

    What's special

    Double sided fireplaceFormal diningExercise roomFenced backyardFenced yard areaUpdated kitchenInterior painted
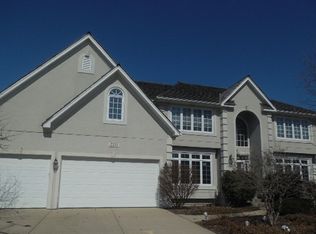
    BEST DEAL IN WHITE EAGLE - Situated on a quiet interior street within the prestigious White Eagle Club community, this home is the one you have been waiting for. A grand 2-story foyer with detailed coffered ceiling and marble flooring greets you upon entering. On either side of the foyer is the formal dining and living room - each with crown molding. Dual French doors open from the living room into the inviting family room, which features a brick fireplace flanked on both sides with built-in bookcases, and a wet bar area. Additional French doors lead from the family room into the bright sunroom, which boasts a vaulted ceiling, tile flooring and floor-to-ceiling windows - the perfect spot to curl up with a good book or just enjoy the views of the expansive rear yard. The recently refreshed Chef's kitchen features two toned white and navy cabinetry, granite countertops, a center island with breakfast bar, crown molding, a planning desk and an eating area. Working from home couldn't be more convenient, with a 1st floor den/office plus a recently updated adjacent 1st floor full bath, (2023). Up the stairs to the second floor, the spacious primary suite boasts a double tray ceiling, crown molding, a walk-in closet, double sided fireplace, and an adjacent loft area above foyer. The luxurious spa-inspired primary suite bath was just renovated in 2023. It features skylights, a dual vanity, a private commode area, and a generously sized standing shower with a built-in soaking tub. All of the additional 3 bedrooms each offer ample closet space and there is a full hall bath with tile flooring, a separate dual vanity area, combination tub/shower, and a vaulted ceiling with a skylight. The finished basement is a great place for entertaining guests, with a game area, recreation room, an exercise room, and another full bath. Additional features of this home include a conveniently located 1st floor laundry room with a utility sink, brand new luxury vinyl plank hardwood flooring throughout most of the first floor and two of the bedrooms on the second floor, a fenced backyard, and an attached 3 car garage. So many recent improvements & updates: new roof (2021), new skylights (2021), several new and/or restored windows (2021), updated kitchen (2021), exterior painted (2021), interior painted (2022 and 2023), 1st floor full bath updated (2023), custom designed & remodeled primary suite bath (2023). The home has a large and private, fenced yard area. Private White Eagle country club features a clubhouse with dining, a 27-hole golf course (available with additional membership), a driving range, practice areas & simulators, new tennis & pickleball courts, plus a full sized, 8 lane, 25-yard swimming pool. The community also features 3 Naperville Park district parks, 24/7 patrolled security and various community events. The home attends the acclaimed Naperville SD 204 schools and is near Naperville Crossings shopping, restaurants, the Showplace 16 movie theater, and Metra train station. Pool table, video game, exercise equipment included if buyer wants. (Intercom system and Rec Room mini-frig both "As Is" - Seller has never used either)

    Zillow last checked:

    Listing updated:

    Listing courtesy of:

    Alice Chin 630-425-2868,

    Compass,

    James Gargano 630-204-2950,

    Compass

    Bought with:

    Mike Wolson

    Compass

    Source: MRED as distributed by MLS GRID,MLS#: 11766430MLS Logo

    Facts & features

    Interior

    Bedrooms & bathrooms
    • Bedrooms: 5
    • Bathrooms: 4
    • Full bathrooms: 4
    Primary bedroom
    • Features: Flooring (Wood Laminate), Window Treatments (Blinds), Bathroom (Full, Curbless/Roll in Shower, Double Sink, Lever/Easy to use faucets, Tub & Separate Shwr)
    • Level: Second
    • Area: 300 Square Feet
    • Dimensions: 20X15
    Bedroom 2
    • Features: Flooring (Carpet), Window Treatments (Blinds)
    • Level: Second
    • Area: 176 Square Feet
    • Dimensions: 16X11
    Bedroom 3
    • Features: Flooring (Carpet), Window Treatments (Blinds)
    • Level: Second
    • Area: 156 Square Feet
    • Dimensions: 13X12
    Bedroom 4
    • Features: Flooring (Carpet), Window Treatments (Blinds)
    • Level: Second
    • Area: 156 Square Feet
    • Dimensions: 13X12
    Bedroom 5
    • Features: Flooring (Carpet)
    • Level: Basement
    • Area: 140 Square Feet
    • Dimensions: 14X10
    Dining room
    • Features: Flooring (Carpet)
    • Level: Main
    • Area: 195 Square Feet
    • Dimensions: 15X13
    Eating area
    • Features: Flooring (Wood Laminate)
    • Level: Main
    • Area: 160 Square Feet
    • Dimensions: 16X10
    Family room
    • Features: Flooring (Carpet)
    • Level: Main
    • Area: 304 Square Feet
    • Dimensions: 19X16
    Kitchen
    • Features: Kitchen (Island, Granite Counters), Flooring (Wood Laminate)
    • Level: Main
    • Area: 187 Square Feet
    • Dimensions: 17X11
    Laundry
    • Features: Flooring (Vinyl)
    • Level: Main
    • Area: 72 Square Feet
    • Dimensions: 9X8
    Living room
    • Features: Flooring (Carpet)
    • Level: Main
    • Area: 308 Square Feet
    • Dimensions: 22X14
    Loft
    • Features: Flooring (Carpet)
    • Level: Second
    • Area: 63 Square Feet
    • Dimensions: 9X7
    Office
    • Features: Flooring (Wood Laminate), Window Treatments (Blinds)
    • Level: Main
    • Area: 165 Square Feet
    • Dimensions: 15X11
    Sun room
    • Features: Flooring (Ceramic Tile), Window Treatments (Blinds)
    • Level: Main
    • Area: 169 Square Feet
    • Dimensions: 13X13
    Heating
    • Natural Gas, Forced Air
    Cooling
    • Central Air, Zoned
    Appliances
    • Included: Double Oven, Dishwasher, Refrigerator, Washer, Dryer, Disposal, Wine Refrigerator, Oven, Electric Cooktop, Humidifier, Multiple Water Heaters
    • Laundry: Main Level, Sink
    Features
    • Cathedral Ceiling(s), Wet Bar, 1st Floor Full Bath, Built-in Features, Walk-In Closet(s), Bookcases, Coffered Ceiling(s), Granite Counters, Separate Dining Room, Paneling
    • Flooring: Laminate, Carpet
    • Windows: Screens, Skylight(s), Drapes
    • Basement: Finished,Egress Window,Rec/Family Area,Storage Space,Full
    • Attic: Unfinished
    • Number of fireplaces: 2
    • Fireplace features: Double Sided, Gas Log, Gas Starter, Masonry, Family Room, Master Bedroom
    Interior area
    • Total structure area: 4,953
    • Total interior livable area: 3,611 sqft

    Property

    Parking
    • Total spaces: 3
    • Parking features: Concrete, Garage Door Opener, Garage, On Site, Garage Owned, Attached
    • Attached garage spaces: 3
    • Has uncovered spaces: Yes
    Accessibility
    • Accessibility features: No Disability Access
    Features
    • Stories: 2
    • Patio & porch: Deck
    • Fencing: Fenced
    Lot
    • Size: 0.33 Acres
    • Dimensions: 95X153X73X23X153
    • Features: Mature Trees
    Details
    • Additional structures: None
    • Parcel number: 0701042260050000
    • Special conditions: None
    • Other equipment: TV-Dish, Ceiling Fan(s), Sump Pump

    Construction

    Type & style
    • Home type: SingleFamily
    • Property subtype: Single Family Residence
    Materials
    • Brick, Cedar
    • Foundation: Concrete Perimeter
    • Roof: Asphalt
    Condition
    • New construction: No
    • Year built: 1991

    Utilities & green energy

    • Electric: Circuit Breakers, 200+ Amp Service
    • Sewer: Public Sewer
    • Water: Public

    Community & neighborhood

    Security
    • Security features: Carbon Monoxide Detector(s)
    Community
    • Community features: Clubhouse, Park, Pool, Tennis Court(s), Curbs, Sidewalks, Street Lights, Street Paved
    Location
    • Region: Naperville
    • Subdivision: White Eagle

    HOA & financial

    HOA
    • Has HOA: Yes
    • HOA fee: $265 quarterly
    • Services included: None

    Other

    Other facts
    • Listing terms: Conventional
    • Ownership: Fee Simple w/ HO Assn.

    Price history

    DateEventPrice
    8/10/2023Sold$710,000-3.9%$197/sqft
    Source: MRED as distributed by MLS GRID #11766430 Report a problem
    8/4/2023Pending sale$739,000$205/sqft
    Source: MRED as distributed by MLS GRID #11766430 Report a problem
    7/8/2023Contingent$739,000$205/sqft
    Source: MRED as distributed by MLS GRID #11766430 Report a problem
    6/16/2023Listed for sale$739,000+26.5%$205/sqft
    Source: MRED as distributed by MLS GRID #11766430 Report a problem
    5/15/2021Listing removed--
    Source: BHHS Chicago Report a problem
    5/11/2021Price change$584,000-2.7%$162/sqft
    Source: MRED as distributed by MLS GRID #11058457 Report a problem
    4/22/2021Listed for sale$599,999+30.6%$166/sqft
    Source: MRED as distributed by MLS GRID #11058457 Report a problem
    3/8/1999Sold$459,500+20.9%$127/sqft
    Source: Public Record Report a problem
    4/24/1995Sold$380,000$105/sqft
    Source: Public Record Report a problem

    Public tax history

    YearProperty taxesTax assessment
    2024$15,907 +4.8%$250,857 +13.2%
    2023$15,182 +2.9%$221,605 +5.8%
    2022$14,747 +4.6%$209,547 +5%
    2021$14,100 +1.9%$199,569 +1.6%
    2020$13,833 +1.7%$196,406 +2.9%
    2019$13,599 -0.1%$190,871 +1.6%
    2018$13,617 +1.5%$187,777 +2.7%
    2017$13,411 +0.2%$182,929 +2.2%
    2016$13,388 -2.5%$178,991 +4%
    2015$13,726 $172,106 +1.2%
    2014$13,726 +1.7%$170,134
    2013$13,502 +4.1%$170,134
    2012$12,975 +2.5%$170,134 -5%
    2011$12,653 +4.1%$179,070 -1.7%
    2010$12,151 -3.3%$182,160 -10.1%
    2009$12,564 +0.6%$202,580
    2008$12,486 $202,580
    2007-- $202,580 -2.3%
    2006$13,207 +2.1%$207,439 +6.2%
    2005$12,934 -2.1%$195,273 +1.3%
    2004$13,215 +2.1%$192,786 +3.4%
    2003$12,947 +19.5%$186,365 +21.2%
    2002$10,835 -0.4%$153,820
    2001$10,874 +13.8%$153,820 +12%
    2000$9,554 $137,358

    Find assessor info on the county website

    Neighborhood: White Eagle Club

    Nearby schools

    GreatSchools rating
    Schools provided by the listing agent
    • Elementary: White Eagle Elementary School
    • Middle: Still Middle School
    • High: Waubonsie Valley High School
    • District: 204

    Source: MRED as distributed by MLS GRID. This data may not be complete. We recommend contacting the local school district to confirm school assignments for this home.

    Get a cash offer in 3 minutes
    Find out how much your home could sell for in as little as 3 minutes with a no-obligation cash offer.
    Estimated market value
    $908,300
    Get a cash offer in 3 minutes
    Find out how much your home could sell for in as little as 3 minutes with a no-obligation cash offer.
    Estimated market value
    $908,300