Skip main navigation
Closed
Street View
  • $885,000

    2219 Sable Oaks Dr, Naperville, IL 60564

    4beds
    3,575sqft
    Single Family Residence
    Built in 1991
    -- sqft lot
    $979,100 Zestimate®
    $248/sqft
    $5,040 Estimated rent

    Home value

    $979,100

    $930,000 - $1.03M

    $5,040/mo

    Zestimate® history
    Loading
    Loading...

    Owner options

    List your home for rent

    $5,040/mo

    Rent Zestimate®

    Find your next renter with Zillow Rental Manager. Plus, with online applications, you can quickly screen prospective tenants – for free.

    Learn more

    $5,040/mo

    Rent Zestimate®

    Refinance and save

    $6,646/mo

    Est. payment

    Refinancing to a lower rate could help reduce your monthly payments and save thousands over the life of the loan.

    See today's rates

    $6,646/mo

    Est. payment

    Explore your selling options

    Work with a Zillow partner agent

    Leverage their expertise and Zillow's premium Showcase listings to get your home seen by more buyers.

    Get started

    List with your own agent

    Get your home in front of millions of buyers by listing it on Zillow.

    Learn how to do it

    Sell it yourself

    Take full control of how buyers see your home on Zillow by listing For Sale by Owner (FSBO).

    List your home

    What's special

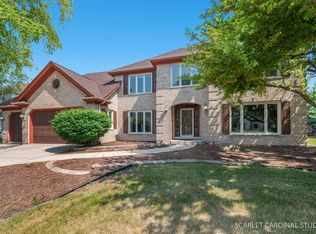
    Welcome to your dream Custom Built Home in the prestigious White Eagle Subdivision! This home boasts 4 bedrooms upstairs, AND additional bedroom/den on first floor, with a total of 3.5 bathrooms. Walk into the stunning double doors and be blown away by a welcoming 2 story foyer that is complimented with a living room on right and dining room on left. The Heart of the home is the expansive 2 story family room with enormous windows flooding the space with sunlight and detailed with beautiful oak coffered ceilings and 2-sided brick fire place. Which leads into a chef's kitchen that includes vaulted ceiling, stainless steel appliances, white cabinets, granite countertops, and sunroom/breakfast area! First floor also includes a full bathroom next to an additional bedroom/den providing convenience for multi-generation living or perfect work from home set up. Upstairs you'll find a luxurious master suite with vaulted ceilings, his and her closets and spa-like en-suite bathroom with a soaking tub, separate shower, and dual vanities. Additional 3 generously sized bedrooms share a bathroom that includes dual vanities, and tub shower. Enjoy the convenience with a side load 3 car garage, with a large driveway with a basketball hoop. Full finished basement includes waterproof plank flooring with a half bathroom, wet bar, storage room, and gym creating a perfect flex space for hosting friends and family, or an extra space for kids to play. Outside, the beautifully landscaped yard and large concrete patio provides a serene setting for outdoor activities and relaxation. Whether you're hosting a summer BBQ or enjoying the stars, this home offers the perfect backdrop for all your favorite activities. White Eagle offers its community members access to a Golf Course, 2 clubhouses, waterpark, tennis/pickle ball courts, multiple parks, 24 hour patrolled security! Highly acclaimed District 204 schools including White Eagle Elementary. Minutes away from Route 59 which offers Amazon Fresh, Signature LA Fitness, Jewel, Cuisines from around the world, boutique shops, and so much more! Don't miss the opportunity to make this stunning property your own. Schedule a showing today and experience the best in modern living!

    Zillow last checked:

    Listing updated:

    Listing courtesy of:

    Moin Haque, ABR,CNC,CSC,E-PRO,SFR,SRS 630-518-0806,

    Coldwell Banker Realty,

    Eabad Haque 630-788-7512,

    Coldwell Banker Realty

    Bought with:

    Maha Ahmad

    Coldwell Banker Realty

    Source: MRED as distributed by MLS GRID,MLS#: 12082098MLS Logo

    Facts & features

    Interior

    Bedrooms & bathrooms
    • Bedrooms: 4
    • Bathrooms: 4
    • Full bathrooms: 3
    • 1/2 bathrooms: 1
    Primary bedroom
    • Features: Flooring (Carpet), Bathroom (Full)
    • Level: Second
    • Area: 234 Square Feet
    • Dimensions: 18X13
    Bedroom 2
    • Features: Flooring (Carpet)
    • Level: Second
    • Area: 144 Square Feet
    • Dimensions: 12X12
    Bedroom 3
    • Features: Flooring (Carpet)
    • Level: Second
    • Area: 144 Square Feet
    • Dimensions: 12X12
    Bedroom 4
    • Features: Flooring (Carpet)
    • Level: Second
    • Area: 192 Square Feet
    • Dimensions: 16X12
    Den
    • Level: Main
    • Area: 169 Square Feet
    • Dimensions: 13X13
    Dining room
    • Features: Flooring (Carpet)
    • Level: Main
    • Area: 180 Square Feet
    • Dimensions: 15X12
    Family room
    • Features: Flooring (Carpet)
    • Level: Main
    • Area: 320 Square Feet
    • Dimensions: 20X16
    Kitchen
    • Features: Kitchen (Eating Area-Breakfast Bar, Eating Area-Table Space, Island)
    • Level: Main
    • Area: 720 Square Feet
    • Dimensions: 30X24
    Laundry
    • Level: Main
    • Area: 72 Square Feet
    • Dimensions: 12X6
    Living room
    • Features: Flooring (Carpet)
    • Level: Main
    • Area: 247 Square Feet
    • Dimensions: 19X13
    Media room
    • Features: Flooring (Carpet)
    • Level: Basement
    • Area: 105 Square Feet
    • Dimensions: 15X7
    Play room
    • Features: Flooring (Carpet)
    • Level: Basement
    • Area: 99 Square Feet
    • Dimensions: 11X9
    Other
    • Features: Flooring (Carpet)
    • Level: Basement
    • Area: 756 Square Feet
    • Dimensions: 36X21
    Storage
    • Features: Flooring (Other)
    • Level: Basement
    • Area: 110 Square Feet
    • Dimensions: 11X10
    Sun room
    • Level: Main
    • Area: 121 Square Feet
    • Dimensions: 11X11
    Walk in closet
    • Features: Flooring (Carpet)
    • Level: Basement
    • Area: 63 Square Feet
    • Dimensions: 9X7
    Heating
    • Natural Gas
    Cooling
    • Central Air
    Appliances
    • Included: Range, Microwave, Dishwasher, Refrigerator, Disposal
    • Laundry: Main Level
    Features
    • Cathedral Ceiling(s), 1st Floor Full Bath
    • Flooring: Hardwood
    • Windows: Skylight(s)
    • Basement: Finished,Full
    • Number of fireplaces: 1
    • Fireplace features: Double Sided, Gas Log, Family Room
    Interior area
    • Total structure area: 0
    • Total interior livable area: 3,575 sqft

    Property

    Parking
    • Total spaces: 3
    • Parking features: Concrete, Garage Door Opener, On Site, Garage Owned, Attached, Garage
    • Attached garage spaces: 3
    • Has uncovered spaces: Yes
    Accessibility
    • Accessibility features: No Disability Access
    Features
    • Stories: 2
    Lot
    • Dimensions: 90 X 153 X 116 X 148
    • Features: Landscaped
    Details
    • Parcel number: 0701042010070000
    • Special conditions: None

    Construction

    Type & style
    • Home type: SingleFamily
    • Architectural style: Traditional
    • Property subtype: Single Family Residence
    Materials
    • Brick, Cedar
    • Roof: Asphalt
    Condition
    • New construction: No
    • Year built: 1991

    Utilities & green energy

    • Sewer: Public Sewer
    • Water: Lake Michigan

    Community & neighborhood

    Community
    • Community features: Clubhouse, Park, Pool, Tennis Court(s), Curbs, Sidewalks
    Location
    • Region: Naperville
    • Subdivision: White Eagle

    HOA & financial

    HOA
    • Has HOA: Yes
    • HOA fee: $290 quarterly
    • Services included: Clubhouse, Pool, Other

    Other

    Other facts
    • Listing terms: Conventional
    • Ownership: Fee Simple w/ HO Assn.

    Price history

    DateEventPrice
    7/31/2024Sold$885,000+2.9%$248/sqft
    Source: MRED as distributed by MLS GRID #12082098 Report a problem
    7/6/2024Contingent$859,995$241/sqft
    Source: MRED as distributed by MLS GRID #12082098 Report a problem
    6/29/2024Listed for sale$859,995+69%$241/sqft
    Source: MRED as distributed by MLS GRID #12082098 Report a problem
    2/21/2014Sold$509,000-3.9%$142/sqft
    Source: MRED as distributed by MLS GRID #08459194 Report a problem
    1/17/2014Pending sale$529,900$148/sqft
    Source: RE/MAX Professionals Select #08459194 Report a problem
    10/4/2013Price change$529,900-3.6%$148/sqft
    Source: RE/MAX Professionals Select #08459194 Report a problem
    7/27/2013Listed for sale$549,900$154/sqft
    Source: RE/MAX Professionals Select #08273153 Report a problem
    7/18/2013Pending sale$549,900$154/sqft
    Source: RE/MAX Professionals Select #08273153 Report a problem
    6/22/2013Price change$549,900-2.7%$154/sqft
    Source: RE/MAX Professionals Select #08273153 Report a problem
    5/16/2013Price change$564,900-1.7%$158/sqft
    Source: RE/MAX Professionals Select #08273153 Report a problem
    3/14/2013Price change$574,900-2.5%$161/sqft
    Source: RE/MAX Professionals Select #08273153 Report a problem
    2/19/2013Listed for sale$589,900$165/sqft
    Source: RE/MAX Professionals Select #08273153 Report a problem

    Public tax history

    YearProperty taxesTax assessment
    2024$16,052 +4.8%$253,067 +13.2%
    2023$15,320 +3%$223,557 +5.8%
    2022$14,881 +4.6%$211,392 +5%
    2021$14,228 +1.9%$201,326 +1.6%
    2020$13,959 +1.7%$198,136 +2.9%
    2019$13,722 -0.2%$192,552 +1.6%
    2018$13,749 +1.5%$189,536 +2.6%
    2017$13,541 +0.2%$184,643 +2.2%
    2016$13,518 -2.5%$180,668 +4%
    2015$13,859 $173,719 +1.2%
    2014$13,859 +1.7%$171,720
    2013$13,632 +4.1%$171,720
    2012$13,100 +2.5%$171,720 -5%
    2011$12,778 +4.1%$180,780 -1.7%
    2010$12,272 +1%$183,909 -6.2%
    2009$12,153 +0.6%$196,140
    2008$12,078 $196,140
    2007-- $196,140 -7.6%
    2006$13,524 +2.1%$212,296 +6.2%
    2005$13,244 -2.1%$199,845 +1.3%
    2004$13,533 +8.7%$197,300 +10%
    2003$12,451 +13.5%$179,370 +15.2%
    2002$10,967 -0.4%$155,651
    2001$11,007 +13.9%$155,651 +12%
    2000$9,667 $138,943

    Find assessor info on the county website

    Neighborhood: White Eagle Club

    Nearby schools

    GreatSchools rating
    Schools provided by the listing agent
    • Elementary: White Eagle Elementary School
    • Middle: Still Middle School
    • High: Waubonsie Valley High School
    • District: 204

    Source: MRED as distributed by MLS GRID. This data may not be complete. We recommend contacting the local school district to confirm school assignments for this home.

    Get a cash offer in 3 minutes
    Find out how much your home could sell for in as little as 3 minutes with a no-obligation cash offer.
    Estimated market value
    $979,100
    Get a cash offer in 3 minutes
    Find out how much your home could sell for in as little as 3 minutes with a no-obligation cash offer.
    Estimated market value
    $979,100