Skip main navigation
Off market
  • $749,600

    2215 W 49th Ave, Kennewick, WA 99337

    4beds
    3,676sqft
    SingleFamily
    Built in 2012
    0.45 Acres Lot
    $749,600 Zestimate®
    $204/sqft
    $3,864 Estimated rent

    Home value

    $749,600

    $712,000 - $787,000

    $3,864/mo

    Zestimate® history
    Loading
    Loading...

    Owner options

    List your home for rent

    $3,864/mo

    Rent Zestimate®

    Find your next renter with Zillow Rental Manager. Plus, with online applications, you can quickly screen prospective tenants – for free.

    Learn more

    $3,864/mo

    Rent Zestimate®

    Refinance and save

    $4,570/mo

    Est. payment

    Refinancing to a lower rate could help reduce your monthly payments and save thousands over the life of the loan.

    See today's rates

    $4,570/mo

    Est. payment

    Explore your selling options

    Work with a Zillow partner agent

    Leverage their expertise and Zillow's premium Showcase listings to get your home seen by more buyers.

    Get started

    List with your own agent

    Get your home in front of millions of buyers by listing it on Zillow.

    Learn how to do it

    Sell it yourself

    Take full control of how buyers see your home on Zillow by listing For Sale by Owner (FSBO).

    List your home

    What's special

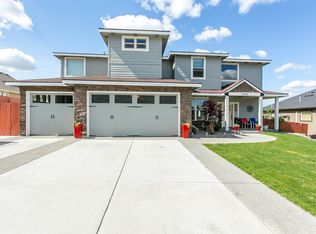
    Peaceful Retreat with Incredible Views!! Nestled against Inspiration Mountain, this VERY spacious home boasts 3676 sq ft of family space. As soon as you step into the elegant, brightly lit entryway with soaring ceilings and sweeping staircase you'll fall in love. And as you excitedly explore the rest of this amazing retreat, you'll know that you will be making memories here for years to come! As you pass the den, you'll instantly be drawn to the stunning view from the huge picture window. Then immediately you'll notice the french doors leading into the office where you'll be working under coffered ceilings and daydreaming out the window at yet another exquisite view. From there you'll enter the kitchen, dining room combo that has a gorgeous granite breakfast bar overlooking the sunken living room. You will instantly imagine yourself cooking and entertaining here. All of your friends and family will enjoy hanging out by the custom lit gas fireplace and then spilling out onto the covered trex deck. All while enjoying the sweeping views of the tri-cities and the surrounding hills. Back inside, you'll find the mudroom is perfect for backpacks, shoes, coats and anything else the kids bring in! Upstairs, you'll find an abundance of room for every person in the family. The bonus room is perfect for a kids playroom, teenager hangout, gym, or anything in-between. Then you'll find 4 bedrooms, 2 bathrooms, laundry room and the most diverse scenery from EVERY window! The master suite is all for you! You'll find yourself not wanting to leave this cozy personal sanctuary with vaulted ceilings and your own sitting room! Your master bathroom has tile shower, garden tub, double vanities and walk in closet. All bedrooms have blackout blinds that open from top or bottom. Bonuses include new flooring in the entryway, kitchen and dining room, new water heater, HUGE pantry, and massive oversized 4 car garage. All of this on .45 acres with plenty of room for a pool!! Inspiration Estates amenities include a 5 acre park, baseball field, playground equipment, sidewalks and miles of walking trails. Make this beautiful home your family's retreat! PLEASE USE OUR VIRTUAL TOUR TOOL so you can virtually walk through this home from the safety of yours. Then call your favorite Realtor and schedule your private showing!!

    This property is off market, which means it's not currently listed for sale or rent on Zillow. This may be different from what's available on other websites or public sources.
    Facts & features

    Interior

    Bedrooms & bathrooms
    • Bedrooms: 4
    • Bathrooms: 3
    • Full bathrooms: 2
    • 1/2 bathrooms: 1
    Heating
    • Other, Gas
    Cooling
    • Central
    Appliances
    • Included: Dishwasher, Garbage disposal, Microwave, Refrigerator
    Features
    • Flooring: Carpet
    • Basement: No Basement
    • Has fireplace: Yes
    Interior area
    • Total interior livable area: 3,676 sqft

    Property

    Parking
    • Total spaces: 4
    • Parking features: Garage - Attached
    Features
    • Exterior features: Stucco
    Lot
    • Size: 0.45 Acres
    Details
    • Parcel number: 123891050000171

    Construction

    Type & style
    • Home type: SingleFamily
    Materials
    • Wood
    • Foundation: Crawl/Raised
    • Roof: Composition
    Condition
    • Year built: 2012

    Utilities & green energy

    • Utilities for property: Appliances-Electric, Electric, Gas, Appliances-Gas

    Community & neighborhood

    Location
    • Region: Kennewick

    HOA & financial

    HOA
    • Has HOA: Yes
    • HOA fee: $75 monthly

    Other

    Other facts
    • Ever Occupied: Yes
    • Zoning Type: SINGLE FAMILY R
    • APPLIANCES: Dishwasher, Garbage Disposal, Microwave Oven, Refrigerator, Oven, Water Heater
    • EXTERIOR FEATURES: Fencing/Enclosed, Deck/Covered, Deck/Trex-type
    • ROOF: Comp Shingle
    • IRRIGATION SYSTEM: UGS Timed
    • GARAGE/PARKING: Attached, Door Opener, Finished, RV Parking - Open, 4 car
    • Style 1: 2 Story
    • Total Baths: 3
    • Sale/Rent: For Sale
    • Subdivision: INSPIRATION EST
    • Originating MLS: Tri City
    • New: Existing Construction (Not New)
    • Garage Capacity: Four
    • WATER/SEWER: Water - Public, Sewer - Connected
    • PROPERTY DESCRIPTION: Cul-de-Sac
    • Agreements: Homeowner's Association, CC&R
    • BASEMENT: No Basement
    • FIREPLACE/FREESTAND STOVE: FP - Gas, 1, In Living Room
    • FLOORING: Carpet
    • FOUNDATION/CONST: Crawl Space
    • INTERIOR: Ceiling - Raised, Ceiling - Vaulted, Ceiling Fan(s), Ceiling - Coffered
    • ROOMS: Bath - Master, Breakfast Bar, Dining - Kitchen/Combo, Room - Bonus, Tub - Garden, Walk In Closet(s), Entry/Foyer, Kitchen Island, Pantry, Counters - Granite/Quartz, Room - Laundry, Master Suite, Room - Den, Dining - Living/Combo, Room - Sunken Living Room
    • UTILITIES: Appliances-Electric, Electric, Gas, Appliances-Gas
    • WINDOWS: Windows - Vinyl
    • CONSTR. TYPE/EXTERIOR: Stucco

    Price history

    DateEventPrice
    8/18/2020Sold$610,000-1.5%$166/sqft
    Source: PACMLS #244762 Report a problem
    7/23/2020Pending sale$619,000$168/sqft
    Source: The Schneider Realty Group #244762 Report a problem
    4/6/2020Listed for sale$619,000+67.1%$168/sqft
    Source: The Schneider Realty Group #244762 Report a problem
    2/17/2012Sold$370,352+549.7%$101/sqft
    Source: PACMLS #178720 Report a problem
    9/28/2011Sold$57,000$16/sqft
    Source: PACMLS #177310 Report a problem

    Public tax history

    YearProperty taxesTax assessment
    2024$5,461 +8%$683,880 +7.6%
    2023$5,055 +15.1%$635,710 +2.1%
    2022$4,390 -20.4%$622,460 +9.6%
    2021$5,517 +25.7%$567,710 +29.8%
    2020$4,390 -0.8%$437,220 +3.7%
    2019$4,424 +6.2%$421,470 +3.9%
    2018$4,164 -12.6%$405,720 +6.8%
    2017$4,765 +11.1%$379,970 +4%
    2016$4,291 $365,480
    2015$4,291 -0.7%$365,480
    2014$4,323 $365,480 +1.8%
    2013$4,323 $359,040
    2012-- $359,040
    2011-- --

    Find assessor info on the county website

    Neighborhood: 99337

    Nearby schools

    GreatSchools rating
    Get pre-qualified for a loan
    At Zillow Home Loans, we can pre-qualify you in as little as 5 minutes with no impact to your credit score.

    An equal housing lender. NMLS #10287.

    Sell for more on Zillow
    Get a Zillow Showcase℠ listing at no additional cost and you could sell for .
    $749,600
    2% more
    +$14,992
    With Zillow Showcase(estimated)
    $764,592