Fairhope Motorcoach Resort is an upscale Class A Motor Coach Gated Community just minutes away from downtown Fairhope. Each (Lot) at the Resort is comprised of an RV Pad for your Motor Coach and hook ups. Lot 2 has a Montrose Cottage on the property which is beautifully decorated! Custom built home. Quartz countertops, all stainless steel appliances, gas stove, custom built cabinets, vaulted ceiling in the living and kitchen area with shiplap walls, 10 ft. ceilings in the master bedroom and bath with tile shower and floor. Anderson windows throughout and a tankless hot water heater. Beautiful view over looking the lake sitting on your huge back patio with a massive outdoor kitchen including a gas grill, sink, refrigerator, ice maker and lots of granite counter tops for cooking. Great area for entertaining or just sitting and relaxing, watching football or visiting with friends. Nicely landscaped around the cottage and all around the back patio. The community shares a beautifully decorated spacious Owner's Lodge, which is exclusive to owner's and their guest, with a saltwater pool, expansive deck, with an Outdoor Fireplace, Sitting area, Outdoor TV, Gas and Charcoal grills, and a Gas Fire Pit all overlooking a serene lake. The Owner's Lodge also features a gourmet kitchen with Wolfe and Sub Zero appliances and game tables for chess, dominoes or your favorite game of cards. Very quiet community tucked in a wooded 30 acres just minutes away from Fairhope's finest shopping, dining and beautiful sunsets overlooking Mobile Bay. Just a short drive down to our beautiful white sandy beaches. Buyer to verify all information during due diligence.
Active
$495,900
22150 Fairhope Motorcoach Loop #2, Fairhope, AL 36532
1beds
512sqft
Single Family Residence
Built in 2020
-- sqft lot
$-- Zestimate®
$969/sqft
$300/mo HOA
What's special
Beautifully decoratedTankless hot water heaterQuartz countertopsHuge back patioCustom built homeGas stoveCustom built cabinets
- 109 days
- 85
- 0
Zillow last checked:
Listing updated:
Listed by:
Julie D Stuart PHONE:251-752-3902,
Julie Stuart Realty, Inc
Source: Baldwin Realtors,MLS#: 398212
Facts & features
Interior
Bedrooms & bathrooms
- Bedrooms: 1
- Bathrooms: 1
- Full bathrooms: 1
Cooling
- Other
Appliances
- Included: Dryer, Disposal, Microwave, Dishwasher
Features
- Ceiling Fan(s), Vaulted Ceiling(s), Termite Contract
- Flooring: Tile, Luxury Vinyl Plank
- Windows: Window Treatments
- Has fireplace: No
Interior area
- Total interior livable area: 512 sqft
Property
Parking
- Total spaces: 1
- Parking features: RV Garage, No Garage/Carport Parking
- Has garage: Yes
Features
- Stories: 1
- Patio & porch: Porch Open, Covered Patio, Porch Screened
- Exterior features: Outdoor Kitchen, Irrigation Sprinkler
- Has view: Yes
- View description: Southern View
- Waterfront features: Pond
Lot
- Features: Waterfront, Inside Lot
Details
- Parcel number: 4601010000004.002.902
- Special conditions: None
Construction
Type & style
- Home type: SingleFamily
- Architectural style: Cottage
- Property subtype: Single Family Residence
Materials
- Roof: Composition Shingle
Condition
- Year built: 2020
Utilities & green energy
- Utilities for property: Natural Gas Available, Underground Utilities, RV Hookup, Water City, Sewage City, Riviera Utilities, Fairhope Utilities, Water Heater Electric, Water Heater Tankless
Community & HOA
Community
- Features: Gated, BBQ Area, Landscaping, Pets Allowed, Laundry Facilities, Pets Limited Number Pets
- Security: Smoke Detector(s)
- Subdivision: Fairhope Motor Coach Resort
HOA
- Has HOA: Yes
- Services included: Pool, Trash, Clubhouse, Water Sewer, Taxes Common Area, Common Area Insurance, Common Area Maintenance
- HOA fee: $300 monthly
- HOA phone: 251-622-2340
Location
- Region: Fairhope
Financial & listing details
- Price per square foot: $969/sqft
- Date on market: 6/16/2026
- Ownership type: Whole Full
Estimated market value
Not available
Estimated sales range
Not available
Not available
Price history
| Date | Event | Price |
|---|---|---|
| 6/18/2026 | Listed for sale | $495,900$969/sqft |
Source:  Baldwin Realtors #398212 Report a problem Baldwin Realtors #398212 Report a problem | ||
Public tax history
Tax history is unavailable.
Monthly payment
Est. payment
Payment breakdown
Explore the cost of this home by adjusting the details. Changes won't be saved.Climate risks
Neighborhood: 36532
Nearby schools
Schools provided by the listing agent
- Elementary: Fairhope East Elementary
- Middle: Fairhope Middle
- High: Fairhope High
Source: Baldwin Realtors. This data may not be complete. We recommend contacting the local school district to confirm school assignments for this home.


Similar homes
- $479,0001 bd1 ba686 sqftLOT 22247 Nineteen Fairhope Motorcoach Loop, Fairhope, AL 36532Active
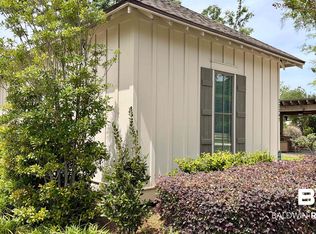 MLS ID #389795, Julie D Stuart, Julie Stuart Realty, Inc. Baldwin Realtors
 - $395,0001 bd1 ba436 sqftLOT 22208 Eight Fairhope Motorcoach Loop, Fairhope, AL 36532Active
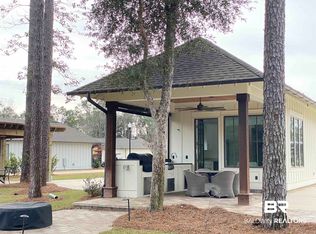 MLS ID #389794, Julie D Stuart, Julie Stuart Realty, Inc. Baldwin Realtors
 - $450,0001 bd1 ba540 sqft21305 River Rd, Robertsdale, AL 36567Active Under Contract
 MLS ID #398672, Courtney Cathers, EXIT Navigator Realty. Baldwin Realtors
 - $374,9002 bd2 ba416 sqft15170 County Road 32, Summerdale, AL 36580Active
 MLS ID #386158, Matt Creel, Signature Properties. Baldwin Realtors
