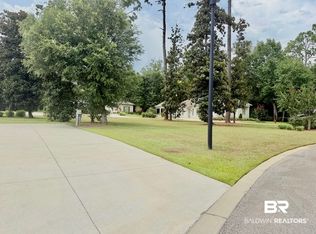
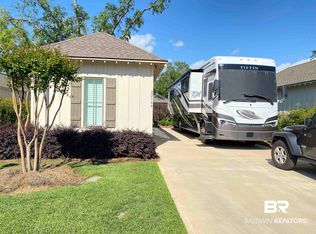
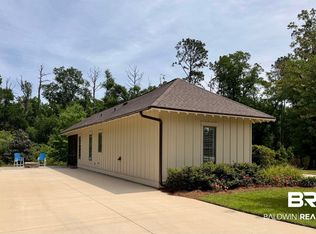
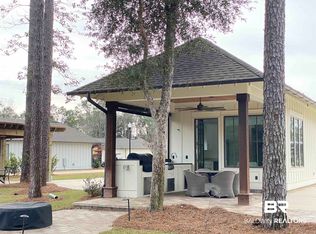
Beautiful Cottage on Lot 19 in Fairhope Motorcoach Resort!! Fairhope Motorcoach Resort is an upscale Class A Motor Coach Gated Community just minutes away from downtown Fairhope. In addition to a Pad (74x18) for your MotorCoach along with hook-ups, Unit 19 offers a spacious Dogwood Cottage. The kitchen boast quartz counter tops, custom cabinetry, stainless appliances, gas range, refrigerator, dishwasher and microwave. Quartz counter tops in the bathroom as well with a tile shower/ glass doors, with full size stackable washer and dryer and an office area. The primary bedroom has built in chest of drawers, barn door and 2 closets. The cottage is beautiful decorated. A must see!! On your back patio you have and outdoor kitchen with granite countertops a grill, 2 eye burner and a sink. Sit outside on your extended brick paver back patio and enjoy the mornings and evenings! Cottage sold furnished. And that's not all, the community shares a beautifully decorated spacious Owner's Lodge, which is exclusive to owner's and their guests, with a large saltwater pool, expansive deck, with an Outdoor Fireplace, Sitting area, Outdoor TV, Gas and Charcoal grills, and a Gas Fire Pit all overlooking a serene lake. The Owner's Lodge also features a gourmet kitchen with Wolfe and Sub Zero appliances and game tables for chess, dominoes or your favorite game of cards. Very quiet community tucked in a wooded 31 acres just minutes away from Fairhope's finest shopping, dining and beautiful sunsets overlooking Mobile Bay. Just a short drive down to our Beautiful Gulf Coast sandy white beaches and emerald waters! Buyer to verify all information during due diligence.
Active
$479,000
LOT 22247 Nineteen Fairhope Motorcoach Loop, Fairhope, AL 36532
1beds
686sqft
Single Family Residence
Built in 2021
-- sqft lot
$-- Zestimate®
$698/sqft
$300/mo HOA
What's special
Office areaGas rangeStainless appliancesCustom cabinetryQuartz counter topsBarn door
- 178 days
- 23
- 1
Zillow last checked:
Listing updated:
Listed by:
Julie D Stuart PHONE:251-752-3902,
Julie Stuart Realty, Inc
Source: Baldwin Realtors,MLS#: 389795
Facts & features
Interior
Bedrooms & bathrooms
- Bedrooms: 1
- Bathrooms: 1
- Full bathrooms: 1
Heating
- Electric
Appliances
- Included: Microwave, Dishwasher
Features
- High Ceilings, Vaulted Ceiling(s)
- Flooring: Tile, Laminate
- Has fireplace: No
- Fireplace features: No Fireplace
- Furnished: Yes
Interior area
- Total interior livable area: 686 sqft
Video & virtual tour
Property
Parking
- Parking features: RV Garage, Golf Cart Garage, Double Carport
- Has garage: Yes
Features
- Stories: 1
- Patio & porch: Rear Porch
- Exterior features: Outdoor Kitchen, Built In Gas Grill, Irrigation Sprinkler
- Has view: Yes
- View description: Eastern View, Western View
- Waterfront features: No Waterfront
Lot
- Features: Less Than 1 Acre
Details
- Parcel number: 4601010000004.002.919
- Special conditions: None
Construction
Type & style
- Home type: SingleFamily
- Architectural style: Cottage
- Property subtype: Single Family Residence
Materials
- Roof: Composition Shingle
Condition
- Year built: 2021
Utilities & green energy
- Utilities for property: Natural Gas Available, Underground Utilities, RV Hookup, Water City, Fairhope Utilities
Community & HOA
Community
- Features: Gated, Internet, Clubhouse, Landscaping, Pets Allowed, Covered Entry, Laundry Facilities, Pets Renters Allowed, Pets Limited Number Pets, More Than Two Pets Allowed
- Security: Smoke Detector(s)
- Subdivision: Fairhope Motor Coach Resort
HOA
- Has HOA: Yes
- Services included: Pool, Clubhouse, Taxes Common Area, Common Area Insurance, Common Area Maintenance
- HOA fee: $300 monthly
- HOA phone: 251-622-2340
Location
- Region: Fairhope
Financial & listing details
- Price per square foot: $698/sqft
- Date on market: 1/6/2026
- Ownership type: Whole Full
Estimated market value
Not available
Estimated sales range
Not available
Not available
Price history
| Date | Event | Price |
|---|---|---|
| 1/7/2026 | Listed for sale | $479,000+3%$698/sqft |
Source:  Baldwin Realtors #389795 Report a problem Baldwin Realtors #389795 Report a problem | ||
| 4/1/2024 | Listing removed | -- |
Source: Baldwin Realtors #351531 Report a problem | ||
| 9/11/2023 | Listing removed | $465,000$678/sqft |
Source: Baldwin Realtors #351531 Report a problem | ||
| 9/11/2023 | Listed for sale | $465,000$678/sqft |
Source: Baldwin Realtors #351531 Report a problem | ||
Public tax history
Tax history is unavailable.
Monthly payment
Est. payment
Payment breakdown
Explore the cost of this home by adjusting the details. Changes won't be saved.Climate risks
Neighborhood: 36532
Nearby schools
Schools provided by the listing agent
- Elementary: Fairhope East Elementary
- Middle: Fairhope Middle
- High: Fairhope High
Source: Baldwin Realtors. This data may not be complete. We recommend contacting the local school district to confirm school assignments for this home.
Similar homes
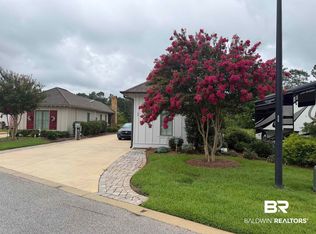
- $479,0001 bd1 ba772 sqft22266 Fairhope Motorcoach Loop, Fairhope, AL 36532Active
 MLS ID #388247, Julie D Stuart, Julie Stuart Realty, Inc. Baldwin Realtors
 - $495,9001 bd1 ba512 sqft22150 Fairhope Motorcoach Loop #2, Fairhope, AL 36532Active
 MLS ID #398212, Julie D Stuart, Julie Stuart Realty, Inc. Baldwin Realtors
 - $395,0001 bd1 ba436 sqftLOT 22208 Eight Fairhope Motorcoach Loop, Fairhope, AL 36532Active
 MLS ID #389794, Julie D Stuart, Julie Stuart Realty, Inc. Baldwin Realtors
 - $450,0001 bd1 ba900 sqft12548 2nd Ave, Foley, AL 36535Active
 MLS ID #389715, Jeremy Sullivan, RE/MAX Paradise. Baldwin Realtors
