***FULLY FURNISHED - MOVE-IN READY RIVER RETREAT!*** Over 1.2 acres! New real stone exterior! Whether you are looking for a place to retreat to on weekends & holidays or to live full time, make sure you see this beautiful serene property! Plush with lovely trees, bushes, green grass, 2 new docks & boardwalk. Located on Polecat Creek, you’ll only be a short boat ride into popular Fish River! Outside there is a large 24 x 20 gazebo that would be perfect for entertaining, a huge 55 x 24 barn with new metal roof that has new concrete, electricity, and FIVE bays. More storage and parking under the house, a working covered boat lift, RV parking with electrical, and a small bldg. that has a drop-down window for serving! The owners have made this property into such a peaceful, beautiful home with everything in the home being completely remodeled in the last 2 1/2 years. Licensed contractors were hired to beautify and upgrade the interior and many things on the exterior too including a new metal roof! The kitchen boasts some of the most stunning granite I’ve ever seen, along with white cabinetry, new electrical and plumbing, & stainless-steel appliances. Fresh paint, new LVP flooring throughout, shiplap installed in all the rooms except the laundry room, all new high impact windows & sliding glass door, new wood ceilings in the living room & primary bedroom, completely new and/or renovated bathrooms, and a large laundry were all renovated and or added. There is also a newly renovated bathroom downstairs. This large room right off downstairs front porch (where bathroom was renovated has also been partially remodeled with new walls and granite countertops. The owners were going to turn this into a great hangout room. The outdoor kitchen is right outside this great space. You would just need to address the garage doors, add a split unit, and stain the concrete floors. Right off this room is another large space with a split unit. Could be used as a garage, workshop or for storage. You will only be approximately 30 minutes from the gorgeous sandy beaches of Gulf Shores, & Orange Beach AL! And only 15 minutes from beautiful Fairhope! Hurry over today and make this property your Home Sweet Home! Buyer to verify lot dimensions and property details to their satisfaction.
Active
Price cut: $20.9K (9/10)
$659,000
17891 River Rd, Summerdale, AL 36580
2beds
918sqft
Single Family Residence, Residential, Cabin
Built in 1977
1.14 Acres Lot
$633,100 Zestimate®
$718/sqft
$-- HOA
What's special
Fresh paintNewly renovated bathroom downstairsNew electrical and plumbingRv parking with electricalLocated on polecat creekWorking covered boat liftNew real stone exterior
- 91 days
- 134
- 7
Zillow last checked:
Listing updated:
Listed by:
Rosemary Williams 251-209-1369,
Cooper & Co Inc. - Cooper
Source: GCMLS,MLS#: 7797920
Facts & features
Interior
Bedrooms & bathrooms
- Bedrooms: 2
- Bathrooms: 3
- Full bathrooms: 3
Heating
- Central
Cooling
- Ceiling Fan(s), Central Air
Appliances
- Included: Electric Water Heater, Gas Range, Refrigerator, Washer
- Laundry: Main Level
Features
- Double Vanity
- Flooring: Vinyl
- Basement: None
- Has fireplace: Yes
- Fireplace features: Living Room
Interior area
- Total structure area: 918
- Total interior livable area: 918 sqft
Video & virtual tour
Property
Parking
- Total spaces: 8
- Parking features: Carport, Garage
- Garage spaces: 7
- Carport spaces: 1
Accessibility
- Accessibility features: None
Features
- Levels: One
- Patio & porch: Covered, Front Porch
- Exterior features: Gas Grill, Private Yard, Storage
- Pool features: None
- Spa features: None
- Fencing: None
- Has view: Yes
- View description: Rural, Trees/Woods, Water
- Has water view: Yes
- Water view: Water
- Waterfront features: Creek
Lot
- Size: 1.14 Acres
- Dimensions: 330 x 150
- Features: Borders US/State Park, Creek On Lot, Front Yard, Landscaped, Private
Details
- Additional structures: Barn(s), Garage(s), Outdoor Kitchen, RV/Boat Storage, Shed(s)
- Parcel number: 4709320000024000
Construction
Type & style
- Home type: SingleFamily
- Architectural style: Cabin
- Property subtype: Single Family Residence, Residential, Cabin
Materials
- Frame, Stone
- Foundation: Slab
- Roof: Metal
Condition
- Year built: 1977
Utilities & green energy
- Electric: 110 Volts, 220 Volts
- Sewer: Septic Tank
- Water: Public
- Utilities for property: Electricity Available, Natural Gas Available
Green energy
- Energy efficient items: None
Community & HOA
Community
- Features: None
- Subdivision: Scenic River Estates
Location
- Region: Summerdale
Financial & listing details
- Price per square foot: $718/sqft
- Annual tax amount: $2,249
- Date on market: 7/1/2026
- Electric utility on property: Yes
- Road surface type: Asphalt
Estimated market value
$633,100
$601,000 - $665,000
$1,738/mo
Price history
| Date | Event | Price |
|---|---|---|
| 9/10/2026 | Price change | $659,000-3.1%$718/sqft |
Source:  GCMLS #7797920 Report a problem GCMLS #7797920 Report a problem | ||
| 8/4/2026 | Price change | $679,900-1.4%$741/sqft |
Source: GCMLS #7797920 Report a problem | ||
| 7/1/2026 | Listed for sale | $689,900+130%$752/sqft |
Source:  Baldwin Realtors #398831 Report a problem Baldwin Realtors #398831 Report a problem | ||
| 1/23/2024 | Sold | $300,000-14.3%$327/sqft |
Source: Baldwin Realtors #353030 Report a problem | ||
| 10/14/2023 | Listed for sale | $350,000$381/sqft |
Source: Baldwin Realtors #353030 Report a problem | ||
Public tax history
Tax history is unavailable.
Monthly payment
Est. payment
Payment breakdown
Explore the cost of this home by adjusting the details. Changes won't be saved.Climate risks
Neighborhood: 36580
Nearby schools
Schools provided by the listing agent
- Elementary: Silverhill
- Middle: Foley
- High: Foley
Source: GCMLS. This data may not be complete. We recommend contacting the local school district to confirm school assignments for this home.
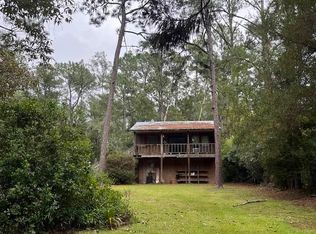
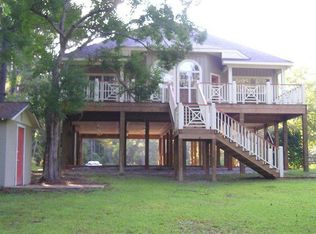

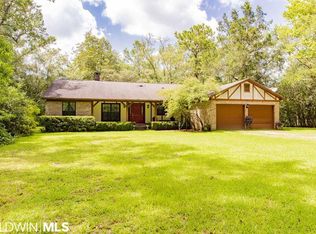
Similar homes
- $350,0003 bd2 ba1.2k sqft14665 County Road 49, Summerdale, AL 36580For Sale
 MLS ID #7747220, Jessica Jenkins-Nguyen, Beck Properties Real Estate. GCMLS
 - $495,0002 bd1 ba1.2k sqft13948 Isle Of Pines Dr, Magnolia Springs, AL 36535Active
 MLS ID #397663, Cheryl Ritchie, RE/MAX of Orange Beach. Baldwin Realtors
 - $600,0002 bd2 ba1k sqft527 Beach Club Trl APT D104, Gulf Shores, AL 36542Active
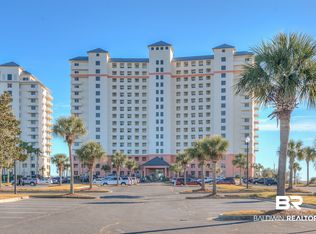 MLS ID #410561, Cindy Buchholz, Fathom Realty AL, LLC. Baldwin Realtors
 - $699,0003 bd2 ba1.3k sqft502 Horton Ln, Fairhope, AL 36532Active
 MLS ID #395106, Clarke Bear Armstrong, RE/MAX of Orange Beach. Baldwin Realtors
