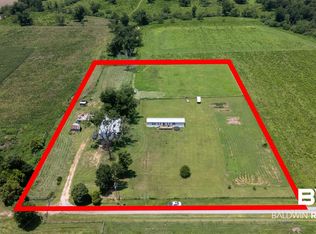
This 6+ acre property presents an increasingly rare opportunity to own a piece of Coastal Alabama. Located in Summerdale-known for its quaint character and unhurried pace, offers a setting that feels removed—yet remains conveniently close to the white-sand beaches of Gulf Shores and Orange Beach.The landscape is the true centerpiece, expansive acreage paired with a private pond creates a serene backdrop with endless potential. The scale and setting provide flexibility to shape the space according to your vision, with room to expand, and create something truly distinctive. (subject to permitted uses)Included with this property is a 3-bedroom, 2-bath home featuring a split-bedroom floor plan that offers both privacy and functionality. The spacious primary suite includes a double vanity, relaxing soaking tub, and separate shower—creating a comfortable retreat at the end of the day.The eat-in kitchen provides a cozy space for everyday meals and gatherings, while the layout flows easily for practical living.Enjoy added peace of mind with a newer roof, replaced in 2020 following Hurricane Sally. A front entry ramp offers easy access, making this home a great option for a variety of needs.Whether you're looking for a primary residence or an investment opportunity, this property combines comfort, accessibility, and value.Acreage of this size, with water features and proximity to the Gulf Coast, is increasingly limited—making this an exceptional opportunity to secure land in one of Baldwin County’s most evolving areas.Seller's Agents make no guarantee of Seller's information and/or property details such as measurements/SqFootage etc. All information provided is deemed reliable but not guaranteed. Buyers/Buyer's Agents should independently verify all pertinent information deemed important during their due diligence-including but not limited to financing eligibility, lender requirements, and any factors related to the manufactured home and improvements. Buyer to ver Buyer to
Active
Price cut: $49.9K (7/17)
$350,000
14665 County Road 49, Summerdale, AL 36580
3beds
1,200sqft
Single Family Residence, Residential, Mobile Home
Built in 1999
6.26 Acres Lot
$-- Zestimate®
$292/sqft
$-- HOA
What's special
Relaxing soaking tubDouble vanitySeparate showerSpacious primary suite
- 156 days
- 183
- 18
Zillow last checked:
Listing updated:
Listed by:
Jessica Jenkins-Nguyen 251-635-3989,
Beck Properties Real Estate
Source: GCMLS,MLS#: 7747220
Facts & features
Interior
Bedrooms & bathrooms
- Bedrooms: 3
- Bathrooms: 2
- Full bathrooms: 2
Heating
- Central, Electric
Cooling
- Central Air, Ceiling Fan(s)
Appliances
- Included: Electric Oven, Electric Range, Electric Water Heater, Refrigerator
- Laundry: In Hall, Laundry Room, Main Level
Features
- Double Vanity, Walk-In Closet(s)
- Flooring: Carpet, Vinyl
- Basement: None
- Has fireplace: No
- Fireplace features: None
Interior area
- Total structure area: 1,200
- Total interior livable area: 1,200 sqft
Property
Parking
- Total spaces: 2
- Parking features: Driveway
- Has uncovered spaces: Yes
Accessibility
- Accessibility features: Accessible Approach with Ramp
Features
- Levels: One
- Patio & porch: Deck, Front Porch
- Exterior features: Other, Private Yard, Rear Stairs
- Pool features: None
- Spa features: None
- Fencing: None
- Has view: Yes
- View description: Other
- Waterfront features: None
Lot
- Size: 6.26 Acres
- Dimensions: 650 x 422
- Features: Back Yard, Corner Lot, Front Yard, Private
Details
- Additional structures: Shed(s)
- Parcel number: 5505160000001012
Construction
Type & style
- Home type: MobileManufactured
- Property subtype: Single Family Residence, Residential, Mobile Home
Materials
- Other
- Foundation: Block
- Roof: Composition
Condition
- Year built: 1999
Utilities & green energy
- Electric: Other
- Sewer: Public Sewer
- Water: Public
- Utilities for property: Sewer Available, Cable Available
Green energy
- Energy efficient items: None
Community & HOA
Community
- Features: None
- Subdivision: Magnolia Springs
Location
- Region: Summerdale
Financial & listing details
- Price per square foot: $292/sqft
- Tax assessed value: $146,400
- Annual tax amount: $388
- Date on market: 4/3/2026
- Road surface type: Paved
Estimated market value
Not available
Estimated sales range
Not available
Not available
Price history
| Date | Event | Price |
|---|---|---|
| 7/17/2026 | Price change | $350,000-12.5%$292/sqft |
Source:  GCMLS #7747220 Report a problem GCMLS #7747220 Report a problem | ||
| 4/3/2026 | Listed for sale | $399,900+627.1%$333/sqft |
Source:  Baldwin Realtors #394580 Report a problem Baldwin Realtors #394580 Report a problem | ||
| 2/21/2002 | Sold | $55,000$46/sqft |
Source: Agent Provided Report a problem | ||
Public tax history
| Year | Property taxes | Tax assessment |
|---|---|---|
| 2025 | -- | $14,460 +7% |
| 2024 | $282 -21.7% | $13,520 +5.3% |
| 2023 | $360 | $12,840 +38.7% |
| 2022 | -- | $9,260 -4.3% |
| 2021 | $267 | $9,680 +5.7% |
| 2020 | -- | $9,160 +14.5% |
| 2019 | -- | $8,000 |
| 2018 | -- | $8,000 +17.3% |
| 2017 | -- | $6,820 -0.6% |
| 2016 | -- | $6,860 +4.9% |
| 2015 | -- | $6,540 +63.5% |
| 2014 | $67 | $4,000 -2.4% |
| 2013 | $67 | $4,100 -6% |
| 2011 | -- | $4,360 -60.2% |
| 2010 | -- | $10,960 -1.6% |
| 2009 | $267 +12% | $11,140 +10.1% |
| 2008 | $238 +51.7% | $10,120 +40.2% |
| 2007 | $157 | $7,220 |
| 2006 | $157 +0.7% | $7,220 +0.6% |
| 2005 | $156 -3.1% | $7,180 -2.4% |
| 2004 | $161 -44.9% | $7,360 -29.5% |
| 2003 | $292 | $10,440 |
Find assessor info on the county website
Monthly payment
Climate risks
Neighborhood: 36580
Nearby schools
Schools provided by the listing agent
- Elementary: Magnolia - Baldwin
- Middle: Foley
- High: Foley
Source: GCMLS. This data may not be complete. We recommend contacting the local school district to confirm school assignments for this home.

Similar homes
- $350,0003 bd2 ba1.2k sqft15575 Mikkelsen Rd, Summerdale, AL 36580Active Under Contract
 MLS ID #398936, Jeffrey Parker, MarMac Real Estate Coastal. Baldwin Realtors
 - $339,9003 bd2 ba1.2k sqft15096 Highland Cir, Foley, AL 36535Active
 MLS ID #397032, Bryan H Rhoden, Wellhouse Real Estate. Baldwin Realtors
 - $425,0003 bd2 ba1.3k sqft23853 Cumberland Rd, Robertsdale, AL 36567For Sale
 MLS ID #7775647, Pam Stein, Blue Heron Realty. GCMLS
 - $350,0003 bd2 ba1k sqft26925 Lamb Ln, Robertsdale, AL 36567Active
 MLS ID #370706, Ian Michon, Local Property Inc.. Baldwin Realtors
