Seller is motivated! Charming and memorable, this 1855 Greek Revival Shotgun House is a jewel located in Downtown Mobile just two blocks from Dauphin Street. The Mobile Historic Development Commission has designated it as Mobile's oldest recorded shotgun house! Built in 1855, this cottage-style residence blends historic character with thoughtful updates and inviting outdoor spaces. A classic front-gabled exterior, covered front porch, mature landscaping, and light-toned facade create a welcoming first impression. Inside, the open living area showcases exposed brick, a striking fireplace, soaring ceilings with exposed original wood beams, and beautiful original heart pine wide planked wood floors. The flexible layout provides comfortable spaces for lounging, dining, working, or entertaining while maintaining an airy yet cozy feel. The updated kitchen combines rustic charm with modern function, featuring open shelving, a farmhouse-style apron-front sink, stainless steel appliances, light-toned granite countertops, and unique furniture like a freestanding island with seating and storage. The bedroom offers warm wood flooring, painted tongue-and-groove walls, cypress shutters hiding a stackable washer/dryer, and an inviting, uncluttered feel. The updated bathroom features a spacious glass-enclosed walk-in shower, repurposed mosaic marble floors, stone vanity top, and classic cabinetry. Character-rich doors and trim add to the home's distinctive style, while an in-unit stacked washer and dryer provide everyday convenience. Outside, the fenced rear yard offers space for gardening, outdoor seating, or recreation, with a side gate and additional porch area for added accessibility. A unique mix of historic ambiance and updated livability, this home stands out with beamed ceilings, an exposed brick fireplace, wood floors, a charming kitchen, a stylish bath, a welcoming porch, and a private fenced yard.
Active
Price cut: $15.1K (10/7)
$249,900
603 Saint Michael St, Mobile, AL 36602
1beds
827sqft
Single Family Residence, Residential
Built in 1855
2,482 Square Feet Lot
$-- Zestimate®
$302/sqft
$-- HOA
What's special
Updated bathroomFenced rear yardPrivate fenced yardFarmhouse-style apron-front sinkClassic front-gabled exteriorExposed brick fireplaceStriking fireplace
- 23 days
- 1,468
- 116
Likely to sell faster than
Zillow last checked:
Listing updated:
Listed by:
Melanie Bunting 251-463-3613,
1702 Real Estate
Source: GCMLS,MLS#: 7838832
Facts & features
Interior
Bedrooms & bathrooms
- Bedrooms: 1
- Bathrooms: 1
- Full bathrooms: 1
Heating
- Forced Air
Cooling
- Central Air
Appliances
- Included: Dishwasher, Electric Cooktop, Electric Oven
Features
- Beamed Ceilings, High Ceilings 9 ft Main
- Flooring: Marble
- Basement: None
- Has fireplace: Yes
- Fireplace features: Decorative
Interior area
- Total structure area: 827
- Total interior livable area: 827 sqft
Property
Parking
- Total spaces: 2
- Parking features: Driveway
- Has uncovered spaces: Yes
Accessibility
- Accessibility features: None
Features
- Levels: One
- Patio & porch: Front Porch, Side Porch
- Exterior features: Private Yard
- Pool features: None
- Spa features: None
- Fencing: Privacy,Wood
- Has view: Yes
- View description: City
- Waterfront features: None
Lot
- Size: 2,482 Square Feet
- Dimensions: 28 x 89 x 28 x 89
- Features: Back Yard
Details
- Additional structures: None
- Parcel number: 2906400010056
Construction
Type & style
- Home type: SingleFamily
- Architectural style: Cottage
- Property subtype: Single Family Residence, Residential
Materials
- Wood Siding
- Foundation: Pillar/Post/Pier
- Roof: Metal
Condition
- Year built: 1855
Utilities & green energy
- Electric: Other
- Sewer: Public Sewer
- Water: Public
- Utilities for property: Electricity Available, Natural Gas Available
Green energy
- Energy efficient items: None
Community & HOA
Community
- Features: Near Schools, Near Shopping, Sidewalks, Street Lights
- Subdivision: Arnold
Location
- Region: Mobile
Financial & listing details
- Price per square foot: $302/sqft
- Tax assessed value: $108,000
- Annual tax amount: $1,372
- Date on market: 9/16/2026
- Electric utility on property: Yes
- Road surface type: Asphalt
Estimated market value
Not available
Estimated sales range
Not available
Not available
Price history
| Date | Event | Price |
|---|---|---|
| 10/8/2026 | Price change | $4,1940%$5/sqft |
Source: Zillow Rentals Report a problem | ||
| 10/7/2026 | Price change | $249,900-5.7%$302/sqft |
Source:  GCMLS #7838832 Report a problem GCMLS #7838832 Report a problem | ||
| 10/7/2026 | Price change | $4,1960%$5/sqft |
Source: Zillow Rentals Report a problem | ||
| 10/5/2026 | Price change | $4,1970%$5/sqft |
Source: Zillow Rentals Report a problem | ||
| 10/3/2026 | Price change | $4,1990%$5/sqft |
Source: Zillow Rentals Report a problem | ||
| 10/1/2026 | Price change | $4,200+0%$5/sqft |
Source: Zillow Rentals Report a problem | ||
| 9/29/2026 | Price change | $4,199+0%$5/sqft |
Source: Zillow Rentals Report a problem | ||
| 9/28/2026 | Price change | $4,198+0%$5/sqft |
Source: Zillow Rentals Report a problem | ||
| 9/26/2026 | Price change | $4,196+0%$5/sqft |
Source: Zillow Rentals Report a problem | ||
| 9/25/2026 | Price change | $4,195+0%$5/sqft |
Source: Zillow Rentals Report a problem | ||
| 9/24/2026 | Listed for rent | $4,194$5/sqft |
Source: Zillow Rentals Report a problem | ||
| 9/16/2026 | Listed for sale | $265,000+5.2%$320/sqft |
Source: GCMLS #7838832 Report a problem | ||
| 10/6/2025 | Sold | $252,000-4.9%$305/sqft |
Source: Public Record Report a problem | ||
| 9/10/2025 | Price change | $264,900-1.9%$320/sqft |
Source: GCMLS #7615337 Report a problem | ||
| 8/15/2025 | Listed for sale | $269,900$326/sqft |
Source: GCMLS #7615337 Report a problem | ||
| 7/23/2025 | Pending sale | $269,900$326/sqft |
Source: GCMLS #7615337 Report a problem | ||
| 7/15/2025 | Listed for sale | $269,900+7.1%$326/sqft |
Source: GCMLS #7615337 Report a problem | ||
| 4/22/2024 | Sold | $252,000-2.7%$305/sqft |
Source: Public Record Report a problem | ||
| 2/26/2024 | Price change | $259,000-3.7%$313/sqft |
Source: GCMLS #7323498 Report a problem | ||
| 1/12/2024 | Price change | $269,000-45.7%$325/sqft |
Source: GCMLS #7323498 Report a problem | ||
| 11/27/2023 | Listed for sale | $495,000+200%$599/sqft |
Source: GCMLS #7307353 Report a problem | ||
| 8/14/2020 | Sold | $165,000-8.3%$200/sqft |
Source: Public Record Report a problem | ||
| 7/16/2020 | Listed for sale | $180,000+2900%$218/sqft |
Source: Sam Winter And Company, Inc #642497 Report a problem | ||
| 7/8/2016 | Sold | $6,000-47.8%$7/sqft |
Source: Public Record Report a problem | ||
| 2/1/2016 | Sold | $11,500$14/sqft |
Source: Public Record Report a problem | ||
Public tax history
| Year | Property taxes | Tax assessment |
|---|---|---|
| 2025 | $1,372 +97.8% | $21,600 +97.8% |
| 2024 | $693 +4.4% | $10,920 +4.4% |
| 2023 | $664 +3.6% | $10,460 +3.6% |
| 2022 | $641 -50.4% | $10,100 -50.4% |
| 2021 | $1,294 +143.8% | $20,380 +143.8% |
| 2020 | $531 -3.5% | $8,360 -3.5% |
| 2019 | $550 -2.2% | $8,660 |
| 2018 | $562 +361.3% | $8,660 +351% |
| 2017 | $122 | $1,920 +2.1% |
| 2016 | $122 | $1,880 -1.1% |
| 2013 | -- | $1,900 |
Find assessor info on the county website
Monthly payment
Est. payment
Payment breakdown
Explore the cost of this home by adjusting the details. Changes won't be saved.Climate risks
Neighborhood: Central Business District
Nearby schools
Schools provided by the listing agent
- Elementary: Florence Howard
- Middle: Calloway Smith
- High: Ben C Rain
Source: GCMLS. This data may not be complete. We recommend contacting the local school district to confirm school assignments for this home.

Similar homes
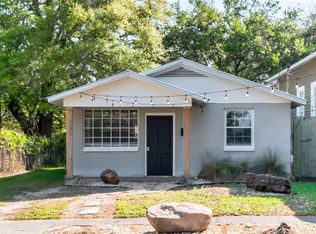
- $240,0003 bd1 ba1.1k sqft1713 New Conti St, Mobile, AL 36604For Sale
 MLS ID #7832211, Taylor Russ, eXp Realty Timeless Property Group. GCMLS
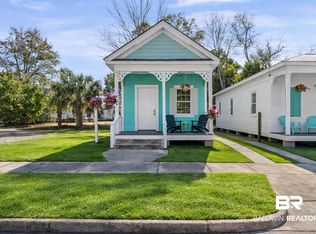
 - $229,0002 bd1 ba768 sqft258 N Franklin St, Mobile, AL 36603For Sale
 MLS ID #7742799, Kevin Loper, Roberts Brothers West. GCMLS
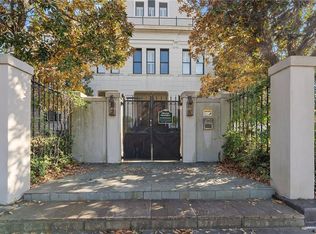
 - $260,0003 bd2 ba931 sqft951 Montgomery St, Mobile, AL 36604Active
 MLS ID #398245, Jacki Glass, NextHome Gulf Coast Living. Baldwin Realtors
 - $315,0001 bd2 ba1.2k sqft753 Saint Francis St APT 3001B, Mobile, AL 36602For Sale
 MLS ID #7670506, Jennifer Francia, Wellhouse Real Estate West LLC. GCMLS
