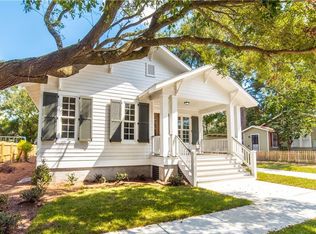
Located in the heart of Mobile’s Oakleigh Historic District, halfway between Callaghan's Irish Social Club, Hummingbird Way Restaurant & Washington Square Park. And then there is everything Downtown Mobile has to offer, including theaters, museums, art galleries, local markets, outstanding restaurants, symphony performances, Mardi Gras festivities. Inside you’ll find a comfortable Open concept living room opening to a cute and well-appointed kitchen, 2 bedrooms, sunroom, a separate laundry room with pantry space. The spacious sunroom and oversized laundry room provide flexibility, offering plenty of room for storage, hobbies, or even a second refrigerator. The roomy bathroom features a walk-in shower with a built-in seat. Beautiful, refinished hardwood floors add warmth and timeless appeal throughout the home. Step outside to a deck overlooking the easy-care, manageable backyard to enjoy the picket fenced yard, ideal for relaxing, grilling, or entertaining friends and family. Searching for your first home, a downsizing opportunity, or an investment property in one of Mobile’s most beloved historic neighborhoods, this delightful bungalow is one you won’t want to miss. With its prime location and undeniable charm, this property also has excellent potential as a short-term rental or Airbnb. Refinished hardwood floors (2026) ROOF (2022), Refrigerator (2026), and Dishwasher (2020) **Listing Broker makes no representation to accuracy of square footage. Buyer to verify. Any/All updates per seller(s).**
Active
$200,000
359 Chatham St, Mobile, AL 36604
2beds
900sqft
Single Family Residence, Residential
Built in 1940
3,057 Square Feet Lot
$191,400 Zestimate®
$222/sqft
$-- HOA
What's special
Beautiful refinished hardwood floorsPicket fenced yardOversized laundry roomSpacious sunroomWell-appointed kitchen
- 43 days
- 1,066
- 89
Zillow last checked:
Listing updated:
Listed by:
Kevin Loper 251-422-2127,
Roberts Brothers West
Source: GCMLS,MLS#: 7800708
Facts & features
Interior
Bedrooms & bathrooms
- Bedrooms: 2
- Bathrooms: 1
- Full bathrooms: 1
Heating
- Central, Electric
Cooling
- Central Air
Appliances
- Included: Dishwasher, Electric Range, Electric Water Heater, Refrigerator
- Laundry: Laundry Room, Main Level
Features
- Entrance Foyer
- Flooring: Ceramic Tile, Hardwood
- Windows: None
- Basement: None
- Has fireplace: No
- Fireplace features: None
Interior area
- Total structure area: 900
- Total interior livable area: 900 sqft
Video & virtual tour
Property
Parking
- Parking features: Driveway
- Has uncovered spaces: Yes
Accessibility
- Accessibility features: None
Features
- Levels: One
- Patio & porch: Patio
- Exterior features: Courtyard
- Pool features: None
- Spa features: None
- Fencing: None
- Has view: Yes
- View description: City
- Waterfront features: None
Lot
- Size: 3,057 Square Feet
- Dimensions: 60 x 50
- Features: Front Yard
Details
- Additional structures: None
- Parcel number: 2906390004284
Construction
Type & style
- Home type: SingleFamily
- Architectural style: Cottage
- Property subtype: Single Family Residence, Residential
Materials
- Wood Siding
- Foundation: Pillar/Post/Pier
- Roof: Composition,Shingle
Condition
- Year built: 1940
Utilities & green energy
- Electric: 220 Volts in Laundry
- Sewer: Other
- Water: Other
- Utilities for property: Cable Available, Electricity Available
Green energy
- Energy efficient items: None
Community & HOA
Community
- Features: Near Schools, Near Shopping
- Subdivision: Oakleigh Historical District
Location
- Region: Mobile
Financial & listing details
- Price per square foot: $222/sqft
- Tax assessed value: $55,900
- Annual tax amount: $710
- Date on market: 8/25/2026
- Electric utility on property: Yes
- Road surface type: Paved
Estimated market value
$191,400
$182,000 - $201,000
$2,262/mo
Price history
| Date | Event | Price |
|---|---|---|
| 8/25/2026 | Listed for sale | $200,000+700%$222/sqft |
Source:  GCMLS #7800708 Report a problem GCMLS #7800708 Report a problem | ||
| 7/20/2016 | Listed for sale | $25,000-16.7%$28/sqft |
Source: ROBERTS BROTHERS/THE REAL ESTATE CENTER #535639 Report a problem | ||
| 6/16/2004 | Sold | $30,000$33/sqft |
Source: Public Record Report a problem | ||
Public tax history
| Year | Property taxes | Tax assessment |
|---|---|---|
| 2025 | $710 | $11,180 |
| 2024 | $710 +10.3% | $11,180 +10.3% |
| 2023 | $644 | $10,140 |
| 2022 | $644 | $10,140 |
| 2021 | $644 | $10,140 |
| 2020 | $644 -2.1% | $10,140 -2.1% |
| 2019 | $658 -1.5% | $10,360 -4.1% |
| 2018 | $668 -2.1% | $10,800 +0.6% |
| 2017 | $682 | $10,740 -2.9% |
| 2016 | $682 +36.3% | $11,060 +43.6% |
| 2013 | $500 | $7,700 |
Find assessor info on the county website
Monthly payment
Est. payment
Payment breakdown
Explore the cost of this home by adjusting the details. Changes won't be saved.Climate risks
Neighborhood: Washington Square
Nearby schools
Schools provided by the listing agent
- Elementary: Leinkauf
- Middle: Calloway Smith
- High: Murphy
Source: GCMLS. This data may not be complete. We recommend contacting the local school district to confirm school assignments for this home.
Similar homes
- $174,9002 bd1 ba928 sqft454 George St, Mobile, AL 36604For Sale
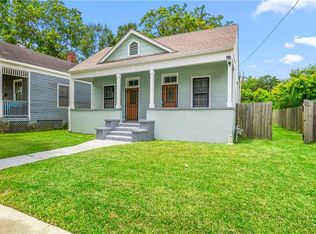 MLS ID #7803227, Benjamin Loggins, 1702 Real Estate. GCMLS
 - $210,0002 bd1 ba1.1k sqft1150 Old Shell Rd, Mobile, AL 36604For Sale
 MLS ID #7808252, Deborah Lucas Robinson, Bellator Real Estate LLC Mobile. GCMLS
 - $200,0003 bd2 ba1.3k sqft205 Pinehill Dr, Mobile, AL 36606For Sale
 MLS ID #7797776, Ryan Rutter, Rutter Realty Gulf Coast. GCMLS
 - $240,0003 bd1 ba1.1k sqft1713 New Conti St, Mobile, AL 36604For Sale
 MLS ID #7832211, Taylor Russ, eXp Realty Timeless Property Group. GCMLS
