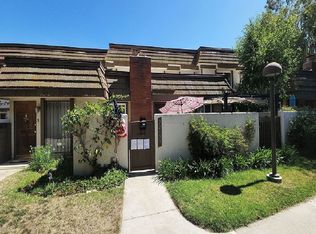
Beautiful single story remodeled Rockpoint townhouse with attached 2 car garage. Location at the rear of a grassy green belt away from streets. In the complex nestled in the Chatsworth Hills and adjacent to Chatsworth Park. The open living room and dining room areas feature a fireplace, recessed lighting, smooth ceilings, and laminate floors throughout. The kitchen features custom white cabinets with Quartz countertops, Stainless steel appliances, tile floors a sliding glass door to the private patio. The spacious master bedroom has a sliding glass door to a private patio area, mirrored wardrobe doors on the closets, a ceiling fan, recessed lighting and a private attached bath that has been completely remodeled. The 2nd bedroom has recessed lighting, a large, mirrored closet with custom built-ins and a large window overlooking the grassy center courtyard. The main hall bath has been remodeled with custom tile. There is a washer/ dryer included in the spacious garage with room for 2 cars and extra storage. Has several pool areas and is adjacent to Chatsworth Park.
Pending
Listed by: Keller Williams VIP Properties • Matthew Horn • Contact: 818-429-5660
$549,950
22153 James Alan Cir, Chatsworth, CA 91311
2beds
1,072sqft
:
Get pre-qualified$4,370/mo
Townhouse
Built in 1970
1.68 Acres Lot
$551,500 Zestimate®
$513/sqft
$774/mo HOA
What's special
- 22 days |
- 532 |
- 27 |
Likely to sell faster than
Zillow last checked:
Listing updated:
Listed by:
Matthew Horn DRE #01071537 818-429-5660,
Keller Williams VIP Properties,
Marlo Miller DRE #01464724 818-832-2614,
Keller Williams North Valley
Source: CRMLS,MLS#: SR26142504 Originating MLS: California Regional MLS
Originating MLS: California Regional MLSFacts & features
Interior
Bedrooms & bathrooms
- Bedrooms: 2
- Bathrooms: 2
- Full bathrooms: 2
- Main level bathrooms: 2
- Main level bedrooms: 2
Rooms
- Room types: Bedroom, Primary Bathroom, Primary Bedroom
Primary bedroom
- Features: Primary Suite
Bedroom
- Features: All Bedrooms Down
Bedroom
- Features: Bedroom on Main Level
Bathroom
- Features: Bathroom Exhaust Fan, Low Flow Plumbing Fixtures, Quartz Counters, Remodeled, Tub Shower, Upgraded
Kitchen
- Features: Quartz Counters, Remodeled, Updated Kitchen
Heating
- Central, Forced Air, Heat Pump
Cooling
- Central Air, Electric
Appliances
- Included: Dishwasher, Electric Cooktop, Electric Range, Disposal, Microwave, Water Heater
- Laundry: Electric Dryer Hookup, In Garage
Features
- Ceiling Fan(s), Recessed Lighting, All Bedrooms Down, Bedroom on Main Level, Primary Suite
- Flooring: Laminate, Tile
- Doors: Mirrored Closet Door(s), Panel Doors, Sliding Doors
- Windows: Double Pane Windows
- Has fireplace: Yes
- Fireplace features: Living Room
- Common walls with other units/homes: 1 Common Wall,End Unit
Interior area
- Total interior livable area: 1,072 sqft
Property
Parking
- Total spaces: 2
- Parking features: Garage
- Attached garage spaces: 2
Features
- Levels: One
- Stories: 1
- Entry location: 1
- Patio & porch: Concrete, Enclosed
- Pool features: Community, Gunite, In Ground, Association
- Has spa: Yes
- Spa features: Association, Community
- Fencing: Block
- Has view: Yes
- View description: Courtyard, Park/Greenbelt, Mountain(s)
Lot
- Size: 1.68 Acres
- Features: Greenbelt
Details
- Parcel number: 2723012019
- Special conditions: Standard
Construction
Type & style
- Home type: Townhouse
- Architectural style: Ranch
- Property subtype: Townhouse
- Attached to another structure: Yes
Materials
- Stucco
- Foundation: Slab
Condition
- New construction: No
- Year built: 1970
Utilities & green energy
- Electric: Electricity - On Property, 220 Volts in Kitchen, 220 Volts in Laundry
- Sewer: Public Sewer
- Water: Public
- Utilities for property: Cable Available, Electricity Connected, Sewer Connected, Water Connected
Green energy
- Energy efficient items: Windows
Community & HOA
Community
- Features: Foothills, Park, Street Lights, Sidewalks, Pool
HOA
- Has HOA: Yes
- Amenities included: Maintenance Front Yard, Pool, Spa/Hot Tub
- HOA fee: $774 monthly
- HOA name: Rockpointe HOA
- HOA phone: 818-341-8860
Location
- Region: Chatsworth
Financial & listing details
- Price per square foot: $513/sqft
- Tax assessed value: $270,780
- Annual tax amount: $3,447
- Date on market: 6/30/2026
- Cumulative days on market: 22 days
- Listing terms: Cash,Cash to New Loan
- Road surface type: Paved
Estimated market value
$551,500
$524,000 - $579,000
$3,145/mo
Price history
| Date | Event | Price |
|---|---|---|
| 7/9/2026 | Pending sale | $549,950$513/sqft |
Source:  CRMLS #SR26142504 Report a problem CRMLS #SR26142504 Report a problem | ||
| 6/30/2026 | Listed for sale | $549,950+34271.9%$513/sqft |
Source: CRMLS #SR26142504 Report a problem | ||
| 9/8/2024 | Listing removed | $3,200$3/sqft |
Source: CRMLS #SR24172751 Report a problem | ||
| 8/20/2024 | Listed for rent | $3,200+42.2%$3/sqft |
Source: CRMLS #SR24172751 Report a problem | ||
| 8/3/2017 | Listing removed | $2,250$2/sqft |
Source: Zillow Rental Manager Report a problem | ||
| 7/11/2017 | Listed for rent | $2,250$2/sqft |
Source: Zillow Rental Manager Report a problem | ||
| 3/11/2014 | Listing removed | $1,600$1/sqft |
Source: RE/MAX Olson and Associates - CA #SR12138934 Report a problem | ||
| 3/4/2014 | Listed for sale | $1,600-99.3%$1/sqft |
Source: RE/MAX Olson and Associates - CA #SR12138934 Report a problem | ||
| 9/7/2012 | Sold | $220,000$205/sqft |
Source: Public Record Report a problem | ||
Public tax history
| Year | Property taxes | Tax assessment |
|---|---|---|
| 2025 | $3,447 +1.2% | $270,780 +2% |
| 2024 | $3,406 +1.9% | $265,472 +2% |
| 2023 | $3,343 +4.8% | $260,267 +2% |
| 2022 | $3,190 +1.3% | $255,165 +2% |
| 2021 | $3,148 -0.9% | $250,162 +1% |
| 2020 | $3,177 | $247,598 +2% |
| 2019 | $3,177 +5.5% | $242,744 +2% |
| 2018 | $3,010 | $237,985 +2% |
| 2017 | $3,010 +2.3% | $233,319 +2% |
| 2016 | $2,944 +2.6% | $228,745 +1.5% |
| 2015 | $2,870 +0.9% | $225,310 +2% |
| 2014 | $2,846 | $220,897 +9.7% |
| 2012 | -- | $201,306 +2% |
| 2011 | -- | $197,360 +0.8% |
| 2010 | -- | $195,886 -0.2% |
| 2009 | -- | $196,353 +2% |
| 2008 | -- | $192,504 +2% |
| 2007 | -- | $188,730 +2% |
| 2006 | -- | $185,031 |
| 2005 | -- | $185,031 +4% |
| 2004 | -- | $177,847 +1.9% |
| 2003 | -- | $174,588 +2.5% |
| 2002 | -- | $170,400 +9.9% |
| 2000 | -- | $155,000 |
Find assessor info on the county website
Monthly payment
Est. payment
Payment breakdown
Explore the cost of this home by adjusting the details. Changes won't be saved.Climate risks
Neighborhood: Chatsworth
Nearby schools
GreatSchools rating
- 7/10Chatsworth Park Elementary SchoolGrades: K-5Distance: 0.4 mi
- 7/10Ernest Lawrence Middle SchoolGrades: 6-8Distance: 1.3 mi
- 5/10Chatsworth Charter High SchoolGrades: 9-12Distance: 1.7 mi
- $628,7003 bd3 ba1.7k sqft22127 James Alan Cir, Chatsworth, CA 91311Off Market
- $651,3004 bd3 ba1.7k sqft22137 James Alan Cir, Chatsworth, CA 91311Off Market
- $--4 bd3 ba2k sqft22139 James Alan Cir, Chatsworth, CA 91311Auction
- $534,6002 bd2 ba1k sqft22165 James Alan Cir, Chatsworth, CA 91311Off Market

- $730,0003 bd3 ba2.1k sqft22161 James Alan Cir, Chatsworth, CA 91311Sold
- $710,0004 bd3 ba2k sqft22159 James Alan Cir, Chatsworth, CA 91311Sold
- $640,0003 bd3 ba1.7k sqft22123 James Alan Cir, Chatsworth, CA 91311Sold
- $709,0003 bd3 ba1.7k sqft22149 James Alan Cir, Chatsworth, CA 91311Sold
A local agent can set up tours, give advice and negotiate with sellers.
Local buyer's agents are ready to help
