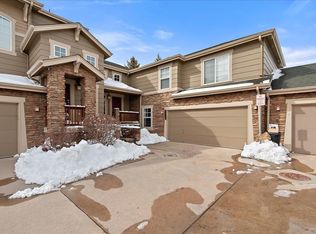
Location, location and a $10,000 Price Reduction! Summers poolside are a quick walk from your back patio gate straight to the pool! On an interior lot (NOT on Dry Creek Rd), this former model townhome has been meticulously maintained and is Turnkey Move-in ready. Natural light fills the space with high ceilings and abundant windows. One of the most popular townhome communities in the metro area, Ridgeview Eagle Bend was thoughtfully designed with stone exteriors and 2 car attached garages. It feels more like a house than a townhouse. A great place to live, with community pool, covered pavilion, playground, business center, and just a short walk to the dog park for the furry family. Pride of ownership shows throughout and a finished basement with 3rd bedroom. A chef's delight kitchen with 5 Burner Gas Stove, Double Ovens, Newer Stainless appliances, beautiful Cherry cabinets and Corian counters. Open concept design for great entertaining from the kitchen to the pool just across from your fenced patio. Custom brick fireplace creates a cozy, bright retreat from winter. Upstairs a spacious, quiet primary bedroom with a large walk-in closet, newer carpet and Ensuite 5-piece bath is warmed with natural lighting. The builder's original upgrades combine with recent updates: New roof 2022, Newer water heater, Newer AC (approx. 2017), Custom Brick Fireplace and built-in speakers and bookcases/media center, some upgraded lighting and fans, New Granite bathroom counters (2022) and a finished basement (2021) with conforming egress! Quick 25-minute commute to DIA, downtown, Cherry Creek shopping and dining, and Southlands within 5 minutes. Nearby golf courses, walking trails, 5280 coffee shops and restaurants, and just 15 minutes to Cherry Creek Reservoir! Top-rated Cherry Creek 5 Schools; Liberty Middle just 2 blocks away.
Sold for $490,000
$490,000
22155 E Dry Creek Place, Aurora, CO 80016
3beds
2,429sqft
Townhouse
Built in 2002
2,614 Square Feet Lot
$458,900 Zestimate®
$202/sqft
$2,891 Estimated rent
Home value
$458,900
$436,000 - $482,000
$2,891/mo
Zestimate® history
Owner options
List your home for rent
$2,891/mo
Rent Zestimate®
Find your next renter with Zillow Rental Manager. Plus, with online applications, you can quickly screen prospective tenants – for free.
$2,891/mo
Rent Zestimate®
Refinance and save
$3,150/mo
Est. payment
Refinancing to a lower rate could help reduce your monthly payments and save thousands over the life of the loan.
$3,150/mo
Est. payment
Explore your selling options
Work with a Zillow partner agent
Leverage their expertise and Zillow's premium Showcase listings to get your home seen by more buyers.
Get startedList with your own agent
Get your home in front of millions of buyers by listing it on Zillow.
Learn how to do itSell it yourself
Take full control of how buyers see your home on Zillow by listing For Sale by Owner (FSBO).
List your homeWhat's special
Zillow last checked:
Listing updated:
Listed by:
Bradley Hicks 303-289-7009 scottnordbyIRE01@bhhscore.com,
Berkshire Hathaway HomeServices Colorado Real Estate, LLC,
Georgine Heagle 303-898-8876,
Berkshire Hathaway HomeServices Colorado Real Estate, LLC
Bought with:
Branna Humbert, 100084659
Colorado Home Road
Source: REcolorado as distributed by MLS GRID,MLS#: 3502860
Facts & features
Interior
Bedrooms & bathrooms
- Bedrooms: 3
- Bathrooms: 3
- Full bathrooms: 2
- 1/2 bathrooms: 1
- Main level bathrooms: 1
Primary bedroom
- Description: Spacious, Sunny! Newer Carpet
- Level: Upper
Bedroom
- Description: Spacious, Sunny, Newer Carpet
- Level: Upper
Bedroom
- Description: Finished 2021 Large With Egress Window
- Level: Basement
Bathroom
- Level: Main
Bathroom
- Description: Ensuite Primary 5-Piece Bath
- Level: Upper
Bathroom
- Description: Double Sinks, New Counters
- Level: Upper
Great room
- Description: Bright Open Design, With Fireplace
- Level: Main
Kitchen
- Description: Open To Living/Family Great Room
- Level: Main
Laundry
- Level: Basement
Heating
- Forced Air, Natural Gas
Cooling
- Central Air
Appliances
- Included: Dishwasher, Disposal, Double Oven, Dryer, Microwave, Range, Refrigerator, Self Cleaning Oven, Washer
Features
- Built-in Features, Ceiling Fan(s), Corian Counters, Eat-in Kitchen, Five Piece Bath, Granite Counters, High Ceilings, Primary Suite, Smoke Free, Solid Surface Counters, Vaulted Ceiling(s), Walk-In Closet(s)
- Flooring: Carpet, Laminate, Tile
- Windows: Window Coverings, Window Treatments
- Basement: Finished,Full
- Number of fireplaces: 1
- Fireplace features: Gas Log, Great Room
- Common walls with other units/homes: No One Above
Interior area
- Total structure area: 2,429
- Total interior livable area: 2,429 sqft
- Finished area above ground: 1,487
- Finished area below ground: 842
Property
Parking
- Total spaces: 2
- Parking features: Insulated Garage
- Attached garage spaces: 2
Features
- Levels: Two
- Stories: 2
- Patio & porch: Front Porch, Patio
Lot
- Size: 2,614 Square Feet
- Features: Cul-De-Sac, Landscaped, Master Planned
Details
- Parcel number: 034245235
- Special conditions: Standard
Construction
Type & style
- Home type: Townhouse
- Architectural style: Contemporary
- Property subtype: Townhouse
- Attached to another structure: Yes
Materials
- Frame, Stone
- Roof: Composition
Condition
- Updated/Remodeled
- Year built: 2002
Details
- Builder model: Former Builder's Model
Utilities & green energy
- Sewer: Public Sewer
- Water: Public
- Utilities for property: Cable Available, Natural Gas Connected
Community & HOA
Community
- Security: Carbon Monoxide Detector(s), Smoke Detector(s)
- Subdivision: Ridgeview Eagle Bend
HOA
- Has HOA: Yes
- Amenities included: Business Center, Clubhouse, Parking, Playground, Pool, Trail(s)
- Services included: Exterior Maintenance w/out Roof, Maintenance Grounds, Maintenance Structure, Snow Removal, Trash
- HOA fee: $285 monthly
- HOA name: Ridgeview Eagle Bend Owners Association
- HOA phone: 303-733-1121
Location
- Region: Aurora
Financial & listing details
- Price per square foot: $202/sqft
- Tax assessed value: $464,900
- Annual tax amount: $2,498
- Date on market: 2/24/2024
- Listing terms: Cash,Conventional,FHA,USDA Loan,VA Loan
- Exclusions: None
- Ownership: Individual
Price history
| Date | Event | Price |
|---|---|---|
| 6/24/2024 | Listing removed | -- |
Source: REcolorado as distributed by MLS GRID #4185168 Report a problem | ||
| 6/23/2024 | Listed for rent | $3,000$1/sqft |
Source: REcolorado as distributed by MLS GRID #4185168 Report a problem | ||
| 6/23/2024 | Listing removed | -- |
Source: Zillow Rentals Report a problem | ||
| 4/27/2024 | Price change | $3,000-6.3%$1/sqft |
Source: Zillow Rentals Report a problem | ||
| 4/17/2024 | Listed for rent | $3,200$1/sqft |
Source: Zillow Rentals Report a problem | ||
| 4/10/2024 | Sold | $490,000$202/sqft |
Source:  REcolorado as distributed by MLS GRID #3502860 Report a problem REcolorado as distributed by MLS GRID #3502860 Report a problem | ||
| 3/17/2024 | Pending sale | $490,000$202/sqft |
Source: REcolorado as distributed by MLS GRID #3502860 Report a problem | ||
| 3/15/2024 | Price change | $490,000-2%$202/sqft |
Source: REcolorado as distributed by MLS GRID #3502860 Report a problem | ||
| 2/24/2024 | Listed for sale | $500,000+111.9%$206/sqft |
Source: REcolorado as distributed by MLS GRID #3502860 Report a problem | ||
| 6/30/2005 | Sold | $235,950$97/sqft |
Source: Public Record Report a problem | ||
Public tax history
| Year | Property taxes | Tax assessment |
|---|---|---|
| 2025 | $2,645 +6.4% | $29,056 +14.4% |
| 2024 | $2,485 -0.5% | $25,406 -13.5% |
| 2023 | $2,498 -3.2% | $29,374 +24.3% |
| 2022 | $2,580 | $23,631 -2.8% |
| 2021 | -- | $24,311 +7.7% |
| 2020 | $2,463 +4% | $22,573 |
| 2019 | $2,367 | -- |
| 2018 | $2,367 -0.8% | $20,578 |
| 2017 | $2,385 | $20,578 +9.6% |
| 2016 | -- | $18,769 |
| 2015 | -- | $18,769 +22.5% |
| 2014 | $2,245 +6.5% | $15,323 -3.6% |
| 2013 | $2,107 | $15,890 |
| 2012 | -- | $15,890 |
| 2011 | $2,148 +1.7% | $15,890 -2.4% |
| 2010 | $2,112 -12.7% | $16,280 |
| 2009 | $2,420 | $16,280 -12.1% |
| 2008 | -- | $18,523 |
| 2007 | -- | $18,523 +21.4% |
| 2006 | -- | $15,252 |
| 2005 | -- | $15,252 +305.6% |
| 2002 | -- | $3,760 |
Find assessor info on the county website
Neighborhood: Saddle Rock Golf Club
Nearby homes
- $439,5003 bd3 ba1.9k sqft22165 E Dry Creek Pl, Aurora, CO 80016Off Market
- $437,2002 bd3 ba1.6k sqft22145 E Dry Creek Pl, Aurora, CO 80016Off Market

- $477,3003 bd3 ba1.7k sqft22133 E Irish Dr, Aurora, CO 80016Off Market

- $424,0004 bd3 ba1.9k sqft22113 E Irish Dr, Aurora, CO 80016Off Market

- $540,0004 bd4 ba2.5k sqft22185 E Dry Creek Pl, Aurora, CO 80016Sold
- $421,3002 bd3 ba1.5k sqft22142 E Dry Creek Pl, Aurora, CO 80016Off Market
- $499,1003 bd3 ba2.9k sqft22175 E Dry Creek Pl, Aurora, CO 80016Off Market
- $418,6002 bd3 ba2.2k sqft22195 E Dry Creek Pl, Aurora, CO 80016Off Market
Nearby schools
GreatSchools rating
- 7/10Creekside Elementary SchoolGrades: PK-5Distance: 1.4 mi
- 6/10Liberty Middle SchoolGrades: 6-8Distance: 0.3 mi
- 9/10Grandview High SchoolGrades: 9-12Distance: 1.2 mi
Schools provided by the listing agent
- Elementary: Creekside
- Middle: Liberty
- High: Grandview
- District: Cherry Creek 5
Source: REcolorado as distributed by MLS GRID. This data may not be complete. We recommend contacting the local school district to confirm school assignments for this home.
Get a cash offer in 3 minutes
Find out how much your home could sell for in as little as 3 minutes with a no-obligation cash offer.
Estimated market value
$458,900
Get a cash offer in 3 minutes
Find out how much your home could sell for in as little as 3 minutes with a no-obligation cash offer.
Estimated market value
$458,900
- Colorado
- Arapahoe County
- Aurora
- 80016
- Saddle Rock Golf Club
- 22155 E Dry Creek Place
Nearby cities
Nearby neighborhoods
Nearby zip codes
Other Aurora Topics
