Skip main navigation
Closed
  • $1,290,000

    2216 Beckenham Dr, Mount Pleasant, SC 29466

    5beds
    3,740sqft
    Single Family Residence
    Built in 2006
    0.34 Acres Lot
    $1,365,800 Zestimate®
    $345/sqft
    $7,376 Estimated rent

    Home value

    $1,365,800

    $1.30M - $1.43M

    $7,376/mo

    Zestimate® history
    Loading
    Loading...

    Owner options

    List your home for rent

    $7,376/mo

    Rent Zestimate®

    Find your next renter with Zillow Rental Manager. Plus, with online applications, you can quickly screen prospective tenants – for free.

    Learn more

    $7,376/mo

    Rent Zestimate®

    Refinance and save

    $5,808/mo

    Est. payment

    Refinancing to a lower rate could help reduce your monthly payments and save thousands over the life of the loan.

    See today's rates

    $5,808/mo

    Est. payment

    Explore your selling options

    Work with a Zillow partner agent

    Leverage their expertise and Zillow's premium Showcase listings to get your home seen by more buyers.

    Get started

    List with your own agent

    Get your home in front of millions of buyers by listing it on Zillow.

    Learn how to do it

    Sell it yourself

    Take full control of how buyers see your home on Zillow by listing For Sale by Owner (FSBO).

    List your home

    What's special

    Gas fireplacePorch swingBrick patioSpacious kitchenPool with travertine deckingElevated coastal homeAmple counter space
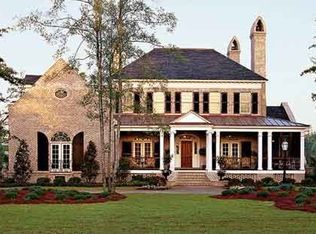
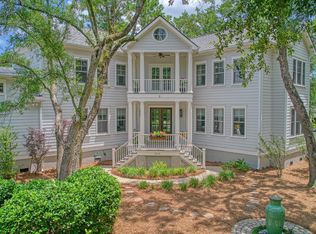
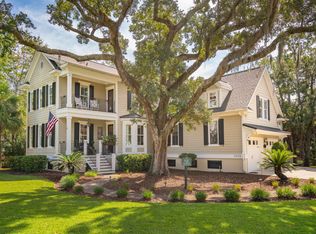
    Tucked within the quiet, upscale Masonborough section of Park West, this elevated coastal home offers a fantastic layout, generous living spaces, and a backyard pool that anchors its indoor-outdoor living.A welcoming front entry, framed by gas lanterns, a porch swing, and two mature palms, invites you in with classic Lowcountry charm. Inside, a dedicated office sits just off the foyer to the left, leading into a spacious living room with soaring ceilings, a gas fireplace, and custom built-ins.From the living room, doors open to a large screened porch overlooking the fenced backyard and pool, creating an easy extension of the main living space. The spacious kitchen is perfectly positioned just off the living room and features a pass-through window that seamlessly connects the spaces. It includes double ovens, abundant cabinetry, ample counter space, and bar seating at the island. The dining area sits just alongside the kitchen, where a back door opens to the rear deck, allowing for easy indoor-outdoor access. A large pantry, built-in drop zone, and oversized laundry room just off the kitchen add to the home's functionality. The private primary suite is located on the main level and offers direct access to the rear deck. The ensuite bath includes dual vanities, a soaking tub, separate shower, and a walk-in closet. Upstairs, four additional bedrooms offer a flexible and well-designed layout. One bedroom functions as a private suite with an ensuite bath and two closets. Two additional bedrooms share a Jack and Jill bathroom with dual vanities, a shower/tub combination, and a private water closet. These rooms are connected by a bonus space, ideal for a playroom or media room. The fourth bedroom, complete with built-ins and double doors, can also serve as a guest room, office, or flex space. The backyard is designed for both everyday enjoyment and entertaining, featuring a wonderful pool with travertine decking, a brick patio, a grilling area, and mature camellias lining the back of the home. A metal fence encloses the space for added privacy. The elevated design includes a spacious three-car garage with ample storage below, along with a separate workshop and pre-wired elevator shaft. Park West residents enjoy access to two resort-style pools, tennis courts, and the Masonborough Park, along with a crabbing and fishing dock just down the street. Surrounded by award-winning schools, shopping, and dining, this home offers a well-rounded Mount Pleasant lifestyle retreat. Schedule your showing to experience all that 2216 Beckenham Drive has to offer in person!

    Zillow last checked:

    Listing updated:

    Listed by:

    Daniel Ravenel Sotheby's International Realty

    Bought with:

    Matt O'Neill Real Estate

    Source: CTMLS,MLS#: 26007710MLS Logo

    Facts & features

    Interior

    Bedrooms & bathrooms
    • Bedrooms: 5
    • Bathrooms: 4
    • Full bathrooms: 3
    • 1/2 bathrooms: 1
    Heating
    • Heat Pump
    Cooling
    • Central Air
    Appliances
    • Laundry: Laundry Room
    Features
    • Ceiling - Smooth, High Ceilings, Elevator, Garden Tub/Shower, Kitchen Island, Walk-In Closet(s), Ceiling Fan(s), Eat-in Kitchen, Entrance Foyer, Pantry
    • Flooring: Carpet, Ceramic Tile, Wood
    • Number of fireplaces: 1
    • Fireplace features: Gas Log, Living Room, One
    Interior area
    • Total structure area: 3,740
    • Total interior livable area: 3,740 sqft

    Property

    Parking
    • Total spaces: 3
    • Parking features: Garage, Attached, Garage Door Opener
    • Attached garage spaces: 3
    Features
    • Levels: Three Or More
    • Stories: 3
    • Patio & porch: Deck, Patio, Front Porch, Screened
    • Exterior features: Elevator Shaft, Lighting
    • Has private pool: Yes
    • Pool features: In Ground
    • Fencing: Perimeter
    Lot
    • Size: 0.34 Acres
    • Features: 0 - .5 Acre
    Details
    • Parcel number: 5941200376

    Construction

    Type & style
    • Home type: SingleFamily
    • Architectural style: Traditional
    • Property subtype: Single Family Residence
    Materials
    • Cement Siding
    • Foundation: Raised
    • Roof: Architectural
    Condition
    • New construction: No
    • Year built: 2006

    Utilities & green energy

    • Sewer: Public Sewer
    • Water: Public
    • Utilities for property: Dominion Energy, Mt. P. W/S Comm

    Community & neighborhood

    Community
    • Community features: Clubhouse, Park, Pool, RV / Boat Storage, Tennis Court(s), Trash, Walk/Jog Trails
    Location
    • Region: Mount Pleasant
    • Subdivision: Park West

    Other

    Other facts
    • Listing terms: Any

    Price history

    DateEventPrice
    7/2/2026Sold$1,290,000-7.9%$345/sqft
    Source: CTMLS #26007710 Report a problem
    3/19/2026Listed for sale$1,400,000+77.2%$374/sqft
    Source: CTMLS #26007710 Report a problem
    4/30/2020Sold$790,000-1.3%$211/sqft
    Source: CTMLS #20007832 Report a problem
    3/18/2020Pending sale$800,000$214/sqft
    Source: The Boulevard Company, LLC #20007832 Report a problem
    3/18/2020Listed for sale$800,000+41.3%$214/sqft
    Source: The Boulevard Company, LLC #20007832 Report a problem
    12/2/2010Sold$566,000-5.7%$151/sqft
    Source: Public Record Report a problem
    10/17/2010Price change$599,9000%$160/sqft
    Source: Carolina One Real Estate #1019969 Report a problem
    8/4/2010Listed for sale$600,000+587.2%$160/sqft
    Source: Carolina One Real Estate #1019969 Report a problem
    1/6/2004Sold$87,305$23/sqft
    Source: Public Record Report a problem

    Public tax history

    YearProperty taxesTax assessment
    2025$3,477 +12.6%$36,340 +15%
    2024$3,089 +4.4%$31,600
    2023$2,960 +3.5%$31,600
    2022$2,859 -9.2%$31,600
    2021$3,150 +8%$31,600 +11.3%
    2020$2,917 $28,390 +15%
    2019$2,917 $24,690
    2017$2,917 +16.7%$24,690
    2016$2,500 +5.2%$24,690
    2015$2,376 -4.5%$24,690
    2014$2,487 --
    2011$2,487 +19.7%--
    2010$2,077 +0.6%$21,000 +1.9%
    2009$2,064 +9.6%$20,600
    2008$1,884 +124.4%$20,600 +329.2%
    2006$840 -1.2%$4,800
    2005$850 +11.4%$4,800 +33.3%
    2004$763 +25%$3,600 +23.3%
    2003$611 +4.1%$2,920
    2002$587 $2,920

    Find assessor info on the county website

    Neighborhood: 29466

    Nearby schools

    GreatSchools rating
    Schools provided by the listing agent
    • Elementary: Charles Pinckney Elementary
    • Middle: Cario
    • High: Wando

    Source: CTMLS. This data may not be complete. We recommend contacting the local school district to confirm school assignments for this home.

    Get a cash offer in 3 minutes
    Find out how much your home could sell for in as little as 3 minutes with a no-obligation cash offer.
    Estimated market value
    $1,365,800
    Get a cash offer in 3 minutes
    Find out how much your home could sell for in as little as 3 minutes with a no-obligation cash offer.
    Estimated market value
    $1,365,800