Skip main navigation
Closed
  • $1,390,000

    2224 Beckenham Dr, Mount Pleasant, SC 29466

    5beds
    4,667sqft
    Single Family Residence
    Built in 2007
    0.42 Acres Lot
    $1,400,900 Zestimate®
    $298/sqft
    $7,710 Estimated rent

    Home value

    $1,400,900

    $1.30M - $1.50M

    $7,710/mo

    Zestimate® history
    Loading
    Loading...

    Owner options

    List your home for rent

    $7,710/mo

    Rent Zestimate®

    Find your next renter with Zillow Rental Manager. Plus, with online applications, you can quickly screen prospective tenants – for free.

    Learn more

    $7,710/mo

    Rent Zestimate®

    Refinance and save

    $7,879/mo

    Est. payment

    Refinancing to a lower rate could help reduce your monthly payments and save thousands over the life of the loan.

    See today's rates

    $7,879/mo

    Est. payment

    Explore your selling options

    Work with a Zillow partner agent

    Leverage their expertise and Zillow's premium Showcase listings to get your home seen by more buyers.

    Get started

    List with your own agent

    Get your home in front of millions of buyers by listing it on Zillow.

    Learn how to do it

    Sell it yourself

    Take full control of how buyers see your home on Zillow by listing For Sale by Owner (FSBO).

    List your home

    What's special

    Cozy gas fireplaceMother-in-law suiteAdditional bedroomsSand volleyball courtMassive island kitchenScreened porchSitting area
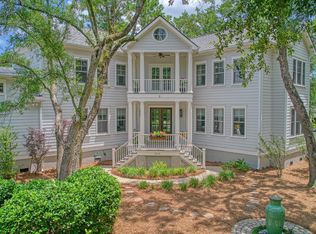
    Lowcountry Living at its finest. This beautiful home is located in prestigious Masonborough section of Park West with recent renovations complete! This custom built home lives exceptionally well with spacious living areas, multiple flex/office spaces, & great outdoor living! Attention to detail throughout this stately home exudes character with arched entryways, detailed millwork, Australian Teak wood floors, 11.5' ceilings throughout the main level, transoms over the windows & glass pocket doors allow great natural light. The spacious great room offers cozy gas fireplace w/custom built-ins and opens onto the screened porch and backyard where you can enjoy the tranquil outdoors. The massive island kitchen is wonderful gathering place for entertaining & making lasting memories with family.Primary suite is on main level and offers additional sitting area, spacious walk in closet & owner's en suite just under went an extensive renovation with dual vanity sinks, free-standing tub and luxury tiled shower with multiple heads. Upstairs are 3 additional bedrooms, one of which offers its own private bathroom. The other two share a Jack and Jill bath with their own private vanities and walk in closets. A separate stairway leads to the huge private bonus room, also with its own full bath. This is the perfect Mother-in -Law suite or an additional master suite, private guest retreat, media or game room. There is also an abundance of storage throughout the home. Owners have taken great care and pride in this home and it shows. Schedule your viewing today, you don't want to miss out on this rare opportunity to own an exceptional home at an amazing value! Park West's resort-style amenities includes a clubhouse, 2 pools; one is zero entry, sand volleyball court, 6 tennis courts, walk/jog trails and play park. Community crabbing dock is just down the street from this residence at the end of Beckenham Dr next to the open park. Award winning public schools are within the neighborhood as well as shopping, dining, recreational fields, professional offices, grocery, and a gym. Downtown Charleston and the beaches are only 20-25 min away.

    Zillow last checked:

    Listing updated:

    Listed by:

    Carolina One Real Estate 843-779-8660

    Bought with:

    Real Broker, LLC

    Source: CTMLS,MLS#: 24028297MLS Logo

    Facts & features

    Interior

    Bedrooms & bathrooms
    • Bedrooms: 5
    • Bathrooms: 5
    • Full bathrooms: 4
    • 1/2 bathrooms: 1
    Rooms
    • Room types: Bonus Room, Great Room, Office, Dining Room, Bonus, Eat-In-Kitchen, Foyer, Frog Attached, Great, Laundry, Mother-In-Law Suite, Pantry, Separate Dining, Study
    Heating
    • Electric, Heat Pump
    Cooling
    • Central Air
    Appliances
    • Laundry: Electric Dryer Hookup, Washer Hookup, Laundry Room
    Features
    • Ceiling - Smooth, Tray Ceiling(s), High Ceilings, Kitchen Island, Walk-In Closet(s), Wet Bar, Ceiling Fan(s), Eat-in Kitchen, Entrance Foyer, Frog Attached, In-Law Floorplan, Pantry
    • Flooring: Carpet, Ceramic Tile, Wood
    • Number of fireplaces: 1
    • Fireplace features: Gas Log, Great Room, One
    Interior area
    • Total structure area: 4,667
    • Total interior livable area: 4,667 sqft

    Property

    Parking
    • Total spaces: 2
    • Parking features: Garage, Attached, Garage Door Opener
    • Attached garage spaces: 2
    Features
    • Levels: Two
    • Stories: 2
    • Patio & porch: Patio, Front Porch, Screened
    • Exterior features: Lawn Irrigation, Rain Gutters
    Lot
    • Size: 0.42 Acres
    • Features: Wetlands
    Details
    • Parcel number: 5941200378
    • Special conditions: Flood Insurance

    Construction

    Type & style
    • Home type: SingleFamily
    • Architectural style: Traditional
    • Property subtype: Single Family Residence
    Materials
    • Cement Siding
    • Foundation: Crawl Space
    • Roof: Architectural
    Condition
    • New construction: No
    • Year built: 2007

    Utilities & green energy

    • Sewer: Public Sewer
    • Water: Public
    • Utilities for property: Dominion Energy, Mt. P. W/S Comm

    Community & HOA

    Community
    • Features: Clubhouse, Dock Facilities, Pool, Tennis Court(s), Walk/Jog Trails
    • Subdivision: Park West
    Location
    • Region: Mount Pleasant

    Financial & listing details

    • Price per square foot: $298/sqft
    • Tax assessed value: $1,449,800
    • Annual tax amount: $3,523
    • Date on market: 11/8/2024
    • Listing terms: Cash,Conventional

    Price history

    DateEventPrice
    3/3/2025Sold$1,390,000-0.7%$298/sqft
    Source: CTMLS #24028297 Report a problem
    1/15/2025Contingent$1,399,999$300/sqft
    Source: CTMLS #24028297 Report a problem
    1/2/2025Listed for sale$1,399,999$300/sqft
    Source: CTMLS #24028297 Report a problem
    12/10/2024Listing removed$1,399,999$300/sqft
    Source: CTMLS #24028297 Report a problem
    11/8/2024Listed for sale$1,399,999$300/sqft
    Source: CTMLS #24028297 Report a problem
    11/7/2024Listing removed$1,399,999$300/sqft
    Source: CTMLS #24018777 Report a problem
    10/17/2024Price change$1,399,999-3.4%$300/sqft
    Source: CTMLS #24018777 Report a problem
    10/12/2024Listed for sale$1,449,000$310/sqft
    Source: CTMLS #24018777 Report a problem
    10/8/2024Contingent$1,449,000$310/sqft
    Source: CTMLS #24018777 Report a problem
    9/26/2024Price change$1,449,000-3.4%$310/sqft
    Source: CTMLS #24018777 Report a problem
    8/30/2024Price change$1,500,000-3.2%$321/sqft
    Source: CTMLS #24018777 Report a problem
    8/10/2024Price change$1,550,000-3.1%$332/sqft
    Source: CTMLS #24018777 Report a problem
    7/23/2024Listed for sale$1,599,000+72.9%$343/sqft
    Source: CTMLS #24018777 Report a problem
    3/24/2021Listing removed--
    Source: Owner Report a problem
    8/23/2016Listing removed$925,000$198/sqft
    Source: Owner #24050334 Report a problem
    7/29/2016Listed for sale$925,000$198/sqft
    Source: Owner #24050334 Report a problem
    4/12/2016Listing removed$925,000$198/sqft
    Source: Owner #24050334 Report a problem
    11/2/2015Listed for sale$925,000+60.9%$198/sqft
    Source: Owner #24050334 Report a problem
    3/28/2011Sold$575,000-32.3%$123/sqft
    Source: Public Record Report a problem
    6/5/2007Sold$848,900+306.2%$182/sqft
    Source: Public Record Report a problem
    10/24/2005Sold$209,000+81.9%$45/sqft
    Source: Public Record Report a problem
    9/21/2004Sold$114,900+35.3%$25/sqft
    Source: Public Record Report a problem
    9/9/2003Sold$84,900$18/sqft
    Source: Public Record Report a problem

    Public tax history

    YearProperty taxesTax assessment
    2025$3,523 +12.6%$36,860 +15%
    2024$3,129 +4.4%$32,050
    2023$2,998 +3.5%$32,050
    2022$2,897 -9.2%$32,050
    2021$3,192 -2.5%$32,050
    2020$3,273 $32,050 +12.4%
    2019$3,273 $28,520
    2017$3,273 +14.3%$28,520
    2016$2,863 +5.2%$28,520
    2015$2,720 -4.5%$28,520
    2014$2,848 --
    2011$2,848 -9.9%--
    2010$3,161 -0.8%$32,360
    2009$3,186 +9.8%$32,360
    2008$2,903 +245.8%$32,360 +574.2%
    2006$840 -1.2%$4,800
    2005$850 +11.4%$4,800 +33.3%
    2004$763 +25%$3,600 +23.3%
    2003$611 +4.1%$2,920
    2002$587 $2,920
    Find assessor info on the county website

    Neighborhood: 29466

    Nearby schools

    GreatSchools rating
    Schools provided by the listing agent
    • Elementary: Charles Pinckney Elementary
    • Middle: Cario
    • High: Wando

    Source: CTMLS. This data may not be complete. We recommend contacting the local school district to confirm school assignments for this home.

    Get a cash offer in 3 minutes
    Find out how much your home could sell for in as little as 3 minutes with a no-obligation cash offer.
    Estimated market value
    $1,400,900
    Get a cash offer in 3 minutes
    Find out how much your home could sell for in as little as 3 minutes with a no-obligation cash offer.
    Estimated market value
    $1,400,900