Welcome to 2216 E. Cloverdale - a charming, single-story home located in the beautiful City of Orange. With over 2,200 square feet of living space, this home lives much larger and offers 4 bedrooms and 2.5 bathrooms. Upon entry, you are welcomed into the beautifully updated kitchen, featuring sleek quartz countertops, brand new stainless appliances, a step-in pantry, and a fresh design, perfect for home cooking, dining and entertaining. Beyond the kitchen, you will find a spacious family room with a cozy fireplace and French doors leading to one of two private, outdoor spaces. This home also features a formal dining room, an indoor laundry room, an extra-large bonus room filled with natural light, offering endless possibilities for a home office, a game room, a theater, an additional oversized bedroom. Just off the bonus room is an enclosed patio and the separate 4th bedroom, that both lead out to the backyard. Standout features of this updated home are the new windows throughout, that allow natural light to fill the rooms, a brand-new roll up garage door, a new HVAC system, a new roof, as well as new paint and carpet. The exterior of the home has been freshly painted and landscaped, enhancing the home’s curb appeal and setting the stage for all this property has to offer. Nestled in a great neighborhood with blue-ribbon Villa Park schools, and close to both Villa Park & Old Towne Orange, enjoy the exceptional value that this well-maintained and lovely home has to offer.
Sold for $1,099,900
Listed by: Seven Gables Real Estate • Erin White-Freimann • Contact: 714-974-7000
Bought with: Cal Alpha Realty, Inc.
$1,099,900
2216 E Cloverdale Ave, Orange, CA 92867
4beds
2,213sqft
Single Family Residence
Built in 1962
8,100 Square Feet Lot
$1,252,600 Zestimate®
$497/sqft
$5,357 Estimated rent
Home value
$1,252,600
$1.16M - $1.35M
$5,357/mo
Zestimate® history
Owner options
List your home for rent
$5,357/mo
Rent Zestimate®
Find your next renter with Zillow Rental Manager. Plus, with online applications, you can quickly screen prospective tenants – for free.
$5,357/mo
Rent Zestimate®
Refinance and save
$6,852/mo
Est. payment
Refinancing to a lower rate could help reduce your monthly payments and save thousands over the life of the loan.
$6,852/mo
Est. payment
Explore your selling options
Work with a Zillow partner agent
Leverage their expertise and Zillow's premium Showcase listings to get your home seen by more buyers.
Get startedList with your own agent
Get your home in front of millions of buyers by listing it on Zillow.
Learn how to do itSell it yourself
Take full control of how buyers see your home on Zillow by listing For Sale by Owner (FSBO).
List your homeWhat's special
Cozy fireplaceFresh designNew windowsNatural lightSpacious family roomSleek quartz countertopsFormal dining room
Zillow last checked:
Listing updated:
Listed by:
Erin White-Freimann DRE #01402479 714-350-4548,
Seven Gables Real Estate
Bought with:
Sharon Warden, DRE #02155655
Cal Alpha Realty, Inc.
Source: CRMLS,MLS#: PW24194522 Originating MLS: California Regional MLS
Originating MLS: California Regional MLSFacts & features
Interior
Bedrooms & bathrooms
- Bedrooms: 4
- Bathrooms: 3
- Full bathrooms: 2
- 1/2 bathrooms: 1
- Main level bathrooms: 3
- Main level bedrooms: 4
Rooms
- Room types: Bedroom, Family Room, Primary Bathroom, Primary Bedroom, Office, Pantry, Dining Room
Primary bedroom
- Features: Main Level Primary
Primary bedroom
- Features: Primary Suite
Bedroom
- Features: All Bedrooms Down
Bedroom
- Features: Bedroom on Main Level
Bathroom
- Features: Full Bath on Main Level, Separate Shower, Upgraded, Walk-In Shower
Family room
- Features: Separate Family Room
Kitchen
- Features: Quartz Counters, Remodeled, Updated Kitchen, Walk-In Pantry
Pantry
- Features: Walk-In Pantry
Heating
- Central
Cooling
- Central Air, Gas
Appliances
- Included: Dishwasher, Gas Cooktop, Gas Oven, Range Hood, Water Heater
- Laundry: Washer Hookup, Gas Dryer Hookup, Inside, Laundry Room
Features
- Separate/Formal Dining Room, Eat-in Kitchen, Open Floorplan, Quartz Counters, Recessed Lighting, All Bedrooms Down, Bedroom on Main Level, Main Level Primary, Primary Suite, Walk-In Pantry
- Has fireplace: Yes
- Fireplace features: Family Room
- Common walls with other units/homes: No Common Walls
Interior area
- Total interior livable area: 2,213 sqft
Property
Parking
- Total spaces: 2
- Parking features: Garage - Attached
- Attached garage spaces: 2
Accessibility
- Accessibility features: Other
Features
- Levels: Three Or More
- Stories: 3
- Entry location: Front
- Pool features: None
- Has view: Yes
- View description: Neighborhood
Lot
- Size: 8,100 Square Feet
- Features: Back Yard, Lawn, Landscaped, Sprinkler System
Details
- Parcel number: 37234404
- Special conditions: Probate Listing
Construction
Type & style
- Home type: SingleFamily
- Property subtype: Single Family Residence
Materials
- Roof: Composition
Condition
- New construction: No
- Year built: 1962
Utilities & green energy
- Sewer: Sewer Tap Paid
- Water: Public
Community & HOA
Community
- Features: Street Lights, Suburban, Sidewalks
Location
- Region: Orange
Financial & listing details
- Price per square foot: $497/sqft
- Tax assessed value: $1,099,000
- Annual tax amount: $12,093
- Date on market: 9/18/2024
- Cumulative days on market: 39 days
- Listing terms: Cash,Cash to New Loan,Conventional,FHA,VA Loan
Price history
| Date | Event | Price |
|---|---|---|
| 12/11/2024 | Sold | $1,099,900$497/sqft |
Source:  CRMLS #PW24194522 Report a problem CRMLS #PW24194522 Report a problem | ||
| 12/5/2024 | Pending sale | $1,099,900$497/sqft |
Source: CRMLS #PW24194522 Report a problem | ||
| 10/28/2024 | Contingent | $1,099,900$497/sqft |
Source: CRMLS #PW24194522 Report a problem | ||
| 10/23/2024 | Price change | $1,099,900-4.4%$497/sqft |
Source: CRMLS #PW24194522 Report a problem | ||
| 9/19/2024 | Listed for sale | $1,150,000$520/sqft |
Source: CRMLS #PW24194522 Report a problem | ||
Public tax history
| Year | Property taxes | Tax assessment |
|---|---|---|
| 2025 | $12,093 +391.6% | $1,099,000 +461.6% |
| 2024 | $2,460 +2.3% | $195,700 +2% |
| 2023 | $2,404 +2.1% | $191,863 +2% |
| 2022 | $2,354 +6.1% | $188,101 +2% |
| 2021 | $2,219 +1% | $184,413 +1% |
| 2020 | $2,198 | $182,523 +2% |
| 2019 | $2,198 +1.2% | $178,945 +2% |
| 2018 | $2,172 +5.7% | $175,437 +2% |
| 2017 | $2,055 | $171,998 +2% |
| 2016 | $2,055 +1.9% | $168,626 +1.5% |
| 2015 | $2,016 +3.8% | $166,094 +2% |
| 2014 | $1,942 | $162,841 +0.5% |
| 2013 | -- | $162,106 +2% |
| 2012 | -- | $158,928 +2% |
| 2011 | -- | $155,812 +0.8% |
| 2010 | -- | $154,648 -0.2% |
| 2009 | -- | $155,017 +2% |
| 2008 | -- | $151,978 +2% |
| 2007 | -- | $148,999 +2% |
| 2006 | -- | $146,078 +2% |
| 2005 | -- | $143,214 +2% |
| 2004 | -- | $140,406 +1.9% |
| 2003 | -- | $137,833 +2% |
| 2002 | -- | $135,131 +2% |
| 2001 | $1,427 +1.9% | $132,482 +2% |
| 2000 | $1,400 | $129,885 |
Find assessor info on the county website
Neighborhood: 92867
Nearby homes
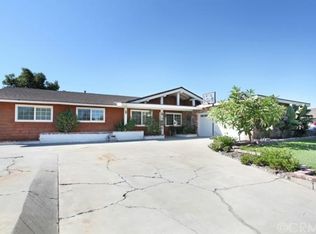
- $1,161,0004 bd3 ba1.5k sqft2228 E Cloverdale Ave, Orange, CA 92867Off Market
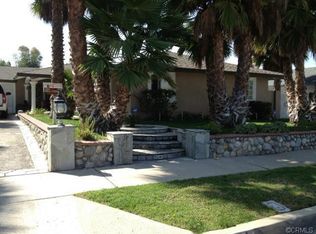
- $1,183,6003 bd6 ba2.1k sqft2204 E Cloverdale Ave, Orange, CA 92867Off Market
- $1,332,5004 bd2 ba2k sqft2211 E Grove Ave, Orange, CA 92867Off Market
- $1,325,0004 bd3 ba1.9k sqft2225 E Grove Ave, Orange, CA 92867Sold
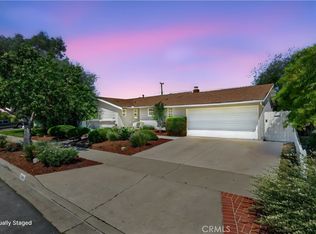
- $1,209,1003 bd3 ba2k sqft2201 E Grove Ave, Orange, CA 92867Off Market
- $1,281,9004 bd3 ba2k sqft2140 E Cloverdale Ave, Orange, CA 92867Off Market
- $1,135,2004 bd2 ba1.7k sqft2242 E Cloverdale Ave, Orange, CA 92867Off Market
- $1,243,7004 bd2 ba2k sqft2032 N Breckenridge St, Orange, CA 92867Off Market
Nearby schools
GreatSchools rating
- 8/10Serrano Elementary SchoolGrades: K-6Distance: 0.4 mi
- 5/10Cerro Villa Middle SchoolGrades: 7-8Distance: 0.7 mi
- 8/10Villa Park High SchoolGrades: 9-12Distance: 0.8 mi
Schools provided by the listing agent
- Elementary: Serrano
- Middle: Cerro Villa
- High: Villa Park
Source: CRMLS. This data may not be complete. We recommend contacting the local school district to confirm school assignments for this home.
Get a cash offer in 3 minutes
Find out how much your home could sell for in as little as 3 minutes with a no-obligation cash offer.
Estimated market value
$1,252,600
Get a cash offer in 3 minutes
Find out how much your home could sell for in as little as 3 minutes with a no-obligation cash offer.
Estimated market value
$1,252,600
- California
- Orange County
- Orange
- 92867
- 2216 E Cloverdale Ave
Nearby cities
Nearby zip codes
Other Orange Topics
