Welcome to 2225 E. Grove Avenue! This charming single-story home featuring a permitted guest quarters attached to the home. This property offers a unique blend of nostalgia and modern convenience with 3 bedrooms and 2 baths in the main house and 1 Bedroom, 1 Bath with a kitchenette and living space in the guest quarters. The main house includes a living room and a den, ensuring ample communal space for family activities. The bright and light kitchen overlooks the front drought resistant gardens and features an adjacent dining area, quartz counters and stainless-steel appliances, with a built-in bench that provides the convenience of storage and extra seating. The living room has a large window that overlooks the backyard and is what truly sets this home apart with a grass lawn, large tranquil patio, small basketball court, putting green, and mature trees standing tall for over 50 years! You truly have your own private orchard with Valencia oranges, Myer Lemons, tangerines and kumquats all controlled by an upgraded smart automated irrigation system you can operate from your phone. The guest quarters are currently connected through an arched doorway but also has a separate entrance from the backyard that features a kitchenette (with sink, no oven or stove), living space, bedroom, and bathroom. This permitted space offers the perfect place for guests, home office or peaceful retreat. This home’s single level layout ensures easy living for years to come. No stairs to climb, just seamless transitions from room to room, inviting you to create cherished memories with loved ones. Located in a coveted neighborhood and conveniently situated near schools including Orange Lutheran High School, parks, shopping, and dining, welcome home!
Sold for $1,325,000
Listed by: Strand Real Estate • James Vogel • Contact: 971-270-9800
Bought with: Realty One Group West
$1,325,000
2225 E Grove Ave, Orange, CA 92867
4beds
1,920sqft
Single Family Residence
Built in 1960
8,000 Square Feet Lot
$1,332,500 Zestimate®
$690/sqft
$5,164 Estimated rent
Home value
$1,332,500
$1.23M - $1.44M
$5,164/mo
Zestimate® history
Owner options
List your home for rent
$5,164/mo
Rent Zestimate®
Find your next renter with Zillow Rental Manager. Plus, with online applications, you can quickly screen prospective tenants – for free.
$5,164/mo
Rent Zestimate®
Refinance and save
$8,427/mo
Est. payment
Refinancing to a lower rate could help reduce your monthly payments and save thousands over the life of the loan.
$8,427/mo
Est. payment
Explore your selling options
Work with a Zillow partner agent
Leverage their expertise and Zillow's premium Showcase listings to get your home seen by more buyers.
Get startedList with your own agent
Get your home in front of millions of buyers by listing it on Zillow.
Learn how to do itSell it yourself
Take full control of how buyers see your home on Zillow by listing For Sale by Owner (FSBO).
List your homeWhat's special
Small basketball courtPutting greenCharming single-story homeGrass lawnLarge tranquil patioQuartz countersStainless-steel appliances
Zillow last checked:
Listing updated:
Listed by:
James Vogel DRE #01836981 949-500-7639,
Strand Real Estate
Bought with:
Kelli Bristol, DRE #01353767
Realty One Group West
Source: CRMLS,MLS#: OC26050776 Originating MLS: California Regional MLS
Originating MLS: California Regional MLSFacts & features
Interior
Bedrooms & bathrooms
- Bedrooms: 4
- Bathrooms: 3
- Full bathrooms: 3
- Main level bathrooms: 3
- Main level bedrooms: 4
Rooms
- Room types: Bedroom, Den, Dining Room
Bedroom
- Features: All Bedrooms Down
Bathroom
- Features: Bathtub, Dual Sinks, Full Bath on Main Level, Remodeled, Separate Shower
Kitchen
- Features: Quartz Counters
Heating
- Central, Forced Air, Fireplace(s)
Cooling
- Central Air
Appliances
- Included: Double Oven, Dishwasher, Electric Range, Microwave, Refrigerator, Water Heater, Dryer, Washer
- Laundry: In Garage
Features
- Breakfast Bar, Crown Molding, Separate/Formal Dining Room, In-Law Floorplan, Quartz Counters, All Bedrooms Down
- Flooring: Wood
- Doors: Mirrored Closet Door(s)
- Windows: Double Pane Windows, Plantation Shutters, Screens
- Has fireplace: Yes
- Fireplace features: Family Room, Gas
- Common walls with other units/homes: No Common Walls
Interior area
- Total interior livable area: 1,920 sqft
Property
Parking
- Total spaces: 2
- Parking features: Door-Single, Driveway, Garage Faces Front, Garage, Garage Door Opener
- Attached garage spaces: 2
Accessibility
- Accessibility features: Safe Emergency Egress from Home
Features
- Levels: One
- Stories: 1
- Entry location: 1
- Patio & porch: Brick, Open, Patio
- Exterior features: Lighting, Rain Gutters, Sport Court
- Pool features: None
- Spa features: None
- Fencing: Wood
- Has view: Yes
- View description: Neighborhood
Lot
- Size: 8,000 Square Feet
- Features: Back Yard, Drip Irrigation/Bubblers, Flag Lot, Sprinklers In Rear, Lawn, Landscaped, Rectangular Lot, Sprinklers Timer, Sprinkler System, Walkstreet, Yard
Details
- Additional structures: Guest House Attached
- Parcel number: 37232103
- Special conditions: Standard
Construction
Type & style
- Home type: SingleFamily
- Architectural style: Craftsman
- Property subtype: Single Family Residence
Materials
- Drywall
- Foundation: Raised
- Roof: Shingle
Condition
- Updated/Remodeled
- New construction: No
- Year built: 1960
Utilities & green energy
- Electric: Standard
- Sewer: Public Sewer
- Water: Public
- Utilities for property: Cable Connected, Electricity Connected, Natural Gas Connected, Phone Connected, Sewer Connected, Water Connected
Community & HOA
Community
- Features: Curbs, Storm Drain(s), Street Lights, Suburban, Sidewalks
- Security: Carbon Monoxide Detector(s), Fire Detection System, Smoke Detector(s)
- Subdivision: Other
Location
- Region: Orange
Financial & listing details
- Price per square foot: $690/sqft
- Tax assessed value: $1,307,050
- Annual tax amount: $14,250
- Date on market: 3/26/2026
- Cumulative days on market: 7 days
- Listing terms: Cash,Cash to New Loan,Conventional,Fannie Mae
- Road surface type: Paved
Price history
| Date | Event | Price |
|---|---|---|
| 4/17/2026 | Sold | $1,325,000+1.9%$690/sqft |
Source:  CRMLS #OC26050776 Report a problem CRMLS #OC26050776 Report a problem | ||
| 4/16/2026 | Pending sale | $1,300,000$677/sqft |
Source: CRMLS #OC26050776 Report a problem | ||
| 4/3/2026 | Contingent | $1,300,000$677/sqft |
Source: CRMLS #OC26050776 Report a problem | ||
| 3/26/2026 | Listed for sale | $1,300,000+1.4%$677/sqft |
Source: CRMLS #OC26050776 Report a problem | ||
| 7/29/2025 | Listing removed | $5,400$3/sqft |
Source: Zillow Rentals Report a problem | ||
| 7/22/2025 | Listed for rent | $5,400$3/sqft |
Source: Zillow Rentals Report a problem | ||
| 5/30/2024 | Sold | $1,281,422+5.5%$667/sqft |
Source: CRMLS #PW24079893 Report a problem | ||
| 5/29/2024 | Pending sale | $1,215,000$633/sqft |
Source: CRMLS #PW24079893 Report a problem | ||
| 5/20/2024 | Contingent | $1,215,000$633/sqft |
Source: CRMLS #PW24079893 Report a problem | ||
| 5/3/2024 | Listed for sale | $1,215,000+109.8%$633/sqft |
Source: CRMLS #PW24079893 Report a problem | ||
| 6/26/2010 | Listing removed | $579,000$302/sqft |
Source: First Team Real Estate #P726293 Report a problem | ||
| 4/12/2010 | Price change | $579,000-3.3%$302/sqft |
Source: First Team Real Estate #P726293 Report a problem | ||
| 3/30/2010 | Price change | $599,000-2.6%$312/sqft |
Source: Owner Report a problem | ||
| 3/19/2010 | Listed for sale | $615,000$320/sqft |
Source: Owner Report a problem | ||
Public tax history
| Year | Property taxes | Tax assessment |
|---|---|---|
| 2025 | $14,250 +1073.8% | $1,307,050 +1441.6% |
| 2024 | $1,214 +2.7% | $84,787 +2% |
| 2023 | $1,182 +2.4% | $83,125 +2% |
| 2022 | $1,154 +2.5% | $81,496 +2% |
| 2021 | $1,126 +1% | $79,899 +1% |
| 2020 | $1,114 | $79,080 +2% |
| 2019 | $1,114 +1% | $77,530 +2% |
| 2018 | $1,102 +5.2% | $76,010 +2% |
| 2017 | $1,048 | $74,520 +2% |
| 2016 | $1,048 +1.9% | $73,059 +1.5% |
| 2015 | $1,028 +4% | $71,962 +2% |
| 2014 | $989 | $70,553 +0.5% |
| 2013 | -- | $70,235 +2% |
| 2012 | -- | $68,858 +2% |
| 2011 | -- | $67,508 +0.8% |
| 2010 | -- | $67,004 -0.2% |
| 2009 | -- | $67,164 +2% |
| 2008 | -- | $65,848 +2% |
| 2007 | -- | $64,557 +2% |
| 2006 | -- | $63,292 +2% |
| 2005 | -- | $62,051 +2% |
| 2004 | -- | $60,835 +1.9% |
| 2003 | -- | $59,721 +2% |
| 2002 | -- | $58,550 +2% |
| 2001 | $600 +2.2% | $57,402 +2% |
| 2000 | $587 | $56,277 |
Find assessor info on the county website
Neighborhood: 92867
Nearby homes
- $1,341,7004 bd2 ba2k sqft2211 E Grove Ave, Orange, CA 92867Off Market
- $1,156,4003 bd3 ba1.7k sqft2239 E Grove Ave, Orange, CA 92867Off Market
- $1,161,0004 bd3 ba1.5k sqft2228 E Cloverdale Ave, Orange, CA 92867Off Market
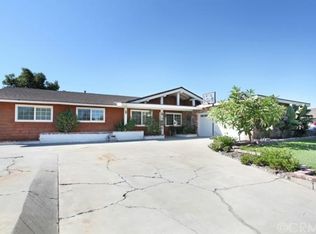
- $1,099,9004 bd3 ba2.2k sqft2216 E Cloverdale Ave, Orange, CA 92867Sold
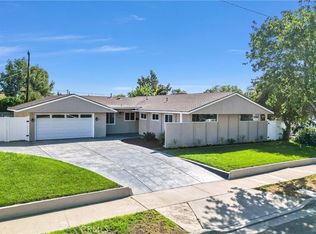
- $1,135,2004 bd2 ba1.7k sqft2242 E Cloverdale Ave, Orange, CA 92867Off Market
- $1,328,0005 bd3 ba1.8k sqft2247 E Grove Ave, Orange, CA 92867Off Market
- $1,034,1003 bd2 ba1.2k sqft2218 E Grove Ave, Orange, CA 92867Off Market
- $1,209,1003 bd3 ba2k sqft2201 E Grove Ave, Orange, CA 92867Off Market
Nearby schools
GreatSchools rating
- 8/10Serrano Elementary SchoolGrades: K-6Distance: 0.4 mi
- 5/10Cerro Villa Middle SchoolGrades: 7-8Distance: 0.7 mi
- 8/10Villa Park High SchoolGrades: 9-12Distance: 0.8 mi
Schools provided by the listing agent
- Elementary: Serrano
- Middle: Cerro Villa
- High: Villa Park
Source: CRMLS. This data may not be complete. We recommend contacting the local school district to confirm school assignments for this home.
Get a cash offer in 3 minutes
Find out how much your home could sell for in as little as 3 minutes with a no-obligation cash offer.
Estimated market value
$1,332,500
Get a cash offer in 3 minutes
Find out how much your home could sell for in as little as 3 minutes with a no-obligation cash offer.
Estimated market value
$1,332,500
- California
- Orange County
- Orange
- 92867
- 2225 E Grove Ave
Nearby cities
Nearby zip codes
Other Orange Topics
