MLS# 20857362 - Built by Pacesetter Homes - Ready Now! ~ 2216 Euclid Drive in Rockwall, TX is located in the highly sought-after Rockwall ISD school zone! This spacious 3,902 sqft home features 4 bedrooms, 4.5 baths, and a 3-car garage, offering the perfect blend of comfort and style. The open-concept layout and large family room provide a warmth to the center of this home.The formal dining room is perfect for hosting special occasions, while the deluxe kitchen boasts premium finishes, a large island, and ample storage. Downstairs, youll also find a private study and a guest suite with its own bathroom. The master suite is a true retreat, featuring coffered ceilings and a luxurious spa-like bathroom.Upstairs, theres space for everyone to enjoy with a large game room, a media room for movie nights, and two additional bedrooms, each with its own bathroom.Best of all, this home is conveniently located across from the upcoming amenity center and pool, making it easy to enjoy the neighborhoods top-notch amenities.Your Pacesetter Home comes equipped with a suite of smart features designed to enhance everyday living.-Ring Video Doorbell- Smart Front Door Lock-Brillant Smart Home System to control lighting and music-Honeywell Smart T6 Thermostat for energy savings-WiFi-enabled Garage Door-Rainbird Wifi-capable Sprinkler SystemPlus, enjoy added support with White Glove Servicea personalized, post-closing appointment to get all your smart home features connected and ready to use!
Sold
Price Unknown
2216 Euclid Dr, Rockwall, TX 75087
4beds
3,902sqft
Single Family Residence
Built in 2025
7,187 Square Feet Lot
$705,800 Zestimate®
$--/sqft
$4,476 Estimated rent
Home value
$705,800
$656,000 - $762,000
$4,476/mo
Zestimate® history
Owner options
List your home for rent
$4,476/mo
Rent Zestimate®
Find your next renter with Zillow Rental Manager. Plus, with online applications, you can quickly screen prospective tenants – for free.
$4,476/mo
Rent Zestimate®
Refinance and save
$885/mo
Est. payment
Refinancing to a lower rate could help reduce your monthly payments and save thousands over the life of the loan.
$885/mo
Est. payment
Explore your selling options
Work with a Zillow partner agent
Leverage their expertise and Zillow's premium Showcase listings to get your home seen by more buyers.
Get startedList with your own agent
Get your home in front of millions of buyers by listing it on Zillow.
Learn how to do itSell it yourself
Take full control of how buyers see your home on Zillow by listing For Sale by Owner (FSBO).
List your homeWhat's special
Premium finishesFormal dining roomLarge family roomLuxurious spa-like bathroomPrivate studyMedia roomLarge game room
Zillow last checked:
Listing updated:
Listed by:
Randol Vick 0719432 817-876-8447,
Randol J. Vick, Broker 817-876-8447
Bought with:
Naide Bowen
Fathom Realty
Source: NTREIS,MLS#: 20857362
Facts & features
Interior
Bedrooms & bathrooms
- Bedrooms: 4
- Bathrooms: 5
- Full bathrooms: 4
- 1/2 bathrooms: 1
Primary bedroom
- Features: Dual Sinks, Double Vanity, Garden Tub/Roman Tub, Linen Closet, Separate Shower, Walk-In Closet(s)
- Level: First
- Dimensions: 17 x 16
Bedroom
- Level: First
- Dimensions: 12 x 11
Bedroom
- Level: Second
- Dimensions: 13 x 12
Bedroom
- Level: Second
- Dimensions: 14 x 14
Breakfast room nook
- Features: Eat-in Kitchen, Kitchen Island
- Level: First
- Dimensions: 13 x 11
Dining room
- Level: First
- Dimensions: 16 x 13
Game room
- Level: Second
- Dimensions: 18 x 16
Kitchen
- Features: Breakfast Bar, Butler's Pantry, Eat-in Kitchen, Kitchen Island, Pantry, Stone Counters, Walk-In Pantry
- Level: First
- Dimensions: 15 x 13
Living room
- Level: First
- Dimensions: 19 x 20
Media room
- Level: Second
- Dimensions: 17 x 15
Office
- Level: First
- Dimensions: 13 x 11
Utility room
- Features: Built-in Features, Utility Room
- Level: First
- Dimensions: 8 x 5
Heating
- Central, Fireplace(s)
Cooling
- Central Air, Ceiling Fan(s)
Appliances
- Included: Dishwasher, Gas Cooktop, Gas Range, Tankless Water Heater
- Laundry: Washer Hookup, Electric Dryer Hookup, Laundry in Utility Room
Features
- Decorative/Designer Lighting Fixtures, High Speed Internet, Kitchen Island, Open Floorplan, Other, Pantry, Smart Home, Wired for Sound
- Flooring: Carpet, Tile, Wood
- Has basement: No
- Number of fireplaces: 1
- Fireplace features: Gas Log, Gas Starter, Living Room
Interior area
- Total interior livable area: 3,902 sqft
Property
Parking
- Total spaces: 3
- Parking features: Door-Single, Garage, Garage Door Opener
- Attached garage spaces: 3
Features
- Levels: Two
- Stories: 2
- Patio & porch: Covered
- Exterior features: Rain Gutters
- Pool features: None, Community
- Fencing: Back Yard,Fenced,Gate,Wood
Lot
- Size: 7,187 Square Feet
- Features: Interior Lot, Landscaped
Details
- Parcel number: 000000331071
Construction
Type & style
- Home type: SingleFamily
- Architectural style: Contemporary/Modern,Detached
- Property subtype: Single Family Residence
Materials
- Brick
- Foundation: Slab
- Roof: Composition
Condition
- New construction: Yes
- Year built: 2025
Utilities & green energy
- Sewer: Public Sewer
- Water: Public
- Utilities for property: Sewer Available, Water Available
Community & HOA
Community
- Features: Lake, Playground, Pool, Trails/Paths, Community Mailbox, Curbs, Sidewalks
- Security: Prewired, Carbon Monoxide Detector(s)
- Subdivision: Nelson Lake
HOA
- Has HOA: Yes
- Services included: All Facilities, Association Management
- HOA fee: $885 annually
- HOA name: Neighborhood Management
- HOA phone: 972-379-9783
Location
- Region: Rockwall
Financial & listing details
- Tax assessed value: $96,000
- Annual tax amount: $1,134
- Date on market: 2/28/2025
- Cumulative days on market: 65 days
- Listing terms: Cash,Conventional,FHA,VA Loan
Price history
| Date | Event | Price |
|---|---|---|
| 7/30/2025 | Sold | -- |
Source: NTREIS #20857362 Report a problem | ||
| 5/7/2025 | Price change | $715,000-2.1%$183/sqft |
Source:  Pacesetter Homes Report a problem Pacesetter Homes Report a problem | ||
| 5/6/2025 | Pending sale | $729,990$187/sqft |
Source: NTREIS #20857362 Report a problem | ||
| 2/8/2025 | Price change | $729,990-0.3%$187/sqft |
Source: Pacesetter Homes Report a problem | ||
| 1/29/2025 | Price change | $731,990+0.3%$188/sqft |
Source: Pacesetter Homes Report a problem | ||
| 1/11/2025 | Price change | $729,990-1.4%$187/sqft |
Source: Pacesetter Homes Report a problem | ||
| 12/28/2024 | Listed for sale | $739,990$190/sqft |
Source: Pacesetter Homes Report a problem | ||
Public tax history
| Year | Property taxes | Tax assessment |
|---|---|---|
| 2025 | $1,134 +14.6% | $72,000 +20% |
| 2024 | $989 +5.3% | $60,000 |
| 2023 | $939 | $60,000 |
Find assessor info on the county website
Neighborhood: 75087
Nearby homes
- $96,000-- bd-- ba-- sqft2217 Stratford Rd, Rockwall, TX 75087Off Market
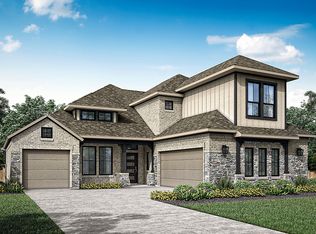
- $--4 bd3 ba3.4k sqft2220 Euclid Dr, Rockwall, TX 75087Sold
- $96,000-- bd-- ba-- sqft2212 Euclid Dr, Rockwall, TX 75087Off Market
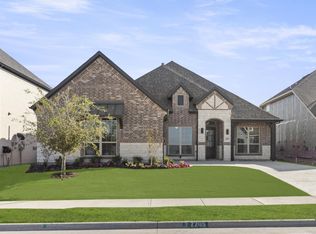
- $--4 bd4 ba2.7k sqft2205 Stratford Rd, Rockwall, TX 75087Sold
- $96,000-- bd-- ba-- sqft2221 Stratford Rd, Rockwall, TX 75087Off Market
- $96,000-- bd-- ba-- sqft2208 Euclid Dr, Rockwall, TX 75087Off Market
- $794,5004 bd3 ba4.1k sqft2229 Stratford Rd, Rockwall, TX 75087Off Market
- $96,000-- bd-- ba-- sqft2226 Stratford Rd, Rockwall, TX 75087Off Market
Nearby schools
GreatSchools rating
- 9/10Celia Hays Elementary SchoolGrades: PK-6Distance: 0.3 mi
- 8/10J W Williams Middle SchoolGrades: 7-8Distance: 1.5 mi
- 9/10Rockwall High SchoolGrades: 9-12Distance: 4.4 mi
Schools provided by the listing agent
- Elementary: Celia Hays
- Middle: JW Williams
- High: Rockwall
- District: Rockwall ISD
Source: NTREIS. This data may not be complete. We recommend contacting the local school district to confirm school assignments for this home.
Get a cash offer in 3 minutes
Find out how much your home could sell for in as little as 3 minutes with a no-obligation cash offer.
Estimated market value
$705,800
Get a cash offer in 3 minutes
Find out how much your home could sell for in as little as 3 minutes with a no-obligation cash offer.
Estimated market value
$705,800
- Texas
- Rockwall County
- Rockwall
- 75087
- 2216 Euclid Dr
Nearby cities
Nearby neighborhoods
Nearby zip codes
Other Rockwall Topics
