MLS# 20916896 - Built by Pacesetter Homes - Ready Now! ~ 2220 Euclid Dr. is a spacious two-story home offering 4 bedrooms, 3 bathrooms, and a 3-car garage in Rockwall, TX. This home has everything you need for comfort and convenience, with plenty of room for your family and guests. The homes white brick exterior with deep ebony accents gives it fantastic curb appeal, and added windows in the dining area fill the home with even more natural light. The private study provides the perfect spot for work or quiet time. The master suite is a peaceful retreat, complete with a tray ceiling, a luxurious bath with a garden tub, and a glass-enclosed tile shower. The family room is perfect for gatherings, featuring a cozy fireplace with a herringbone tile surround. The kitchen is a chefs dream, with 42in shaker-style cabinets in Mindful Gray, quartz countertops, and pot and pan drawers below the gas cooktop. A wood vent hood and trash can roll-out drawer add extra convenience. A downstairs guest suite or in-law suite, offers privacy and comfort for family or friends, while the upstairs has a spacious game room and a media room, and two additional bedrooms to ensure plenty of space for everyone. Your Pacesetter Home comes equipped with a suite of smart features designed to enhance everyday living.-Ring Video Doorbell- Smart Front Door Lock-Brilliant Smart Home System to control lighting and music-Honeywell Smart T6 Thermostat for energy savings-WiFi-enabled Garage Door-Rainbird Wifi-capable Sprinkler System Plus, enjoy added support with White Glove Service.
Sold
Price Unknown
2220 Euclid Dr, Rockwall, TX 75087
4beds
3,404sqft
Single Family Residence
Built in 2025
7,200 Square Feet Lot
$614,600 Zestimate®
$--/sqft
$3,826 Estimated rent
Home value
$614,600
$572,000 - $664,000
$3,826/mo
Zestimate® history
Owner options
List your home for rent
$3,826/mo
Rent Zestimate®
Find your next renter with Zillow Rental Manager. Plus, with online applications, you can quickly screen prospective tenants – for free.
$3,826/mo
Rent Zestimate®
Refinance and save
$885/mo
Est. payment
Refinancing to a lower rate could help reduce your monthly payments and save thousands over the life of the loan.
$885/mo
Est. payment
Explore your selling options
Work with a Zillow partner agent
Leverage their expertise and Zillow's premium Showcase listings to get your home seen by more buyers.
Get startedList with your own agent
Get your home in front of millions of buyers by listing it on Zillow.
Learn how to do itSell it yourself
Take full control of how buyers see your home on Zillow by listing For Sale by Owner (FSBO).
List your homeWhat's special
Quartz countertopsTray ceilingWhite brick exteriorPrivate studyMedia roomDownstairs guest suiteSpacious game room
Zillow last checked:
Listing updated:
Listed by:
Randol Vick 0719432 817-876-8447,
Randol J. Vick, Broker 817-876-8447
Bought with:
Zakary Schmidt
eXp Realty LLC
Source: NTREIS,MLS#: 20916896
Facts & features
Interior
Bedrooms & bathrooms
- Bedrooms: 4
- Bathrooms: 3
- Full bathrooms: 3
Primary bedroom
- Level: First
- Dimensions: 11 x 14
Bedroom
- Level: Second
- Dimensions: 11 x 14
Bedroom
- Level: Second
- Dimensions: 11 x 12
Bedroom
- Level: First
- Dimensions: 12 x 12
Dining room
- Level: First
- Dimensions: 11 x 12
Game room
- Level: Second
- Dimensions: 11 x 13
Kitchen
- Level: First
- Dimensions: 12 x 20
Living room
- Level: First
- Dimensions: 20 x 22
Media room
- Level: Second
- Dimensions: 16 x 13
Heating
- Central, Natural Gas
Cooling
- Central Air, Ceiling Fan(s), Electric, Zoned
Appliances
- Included: Dishwasher, Electric Oven, Gas Cooktop, Disposal, Tankless Water Heater
- Laundry: Electric Dryer Hookup, Laundry in Utility Room
Features
- Decorative/Designer Lighting Fixtures, Double Vanity, Eat-in Kitchen, High Speed Internet, Kitchen Island, Open Floorplan, Pantry, Smart Home, Vaulted Ceiling(s), Wired for Data, Wired for Sound, Air Filtration
- Flooring: Wood
- Has basement: No
- Number of fireplaces: 1
- Fireplace features: Family Room
Interior area
- Total interior livable area: 3,404 sqft
Property
Parking
- Total spaces: 3
- Parking features: Door-Multi, Garage, Garage Door Opener
- Attached garage spaces: 3
Features
- Levels: Two
- Stories: 2
- Patio & porch: Covered
- Exterior features: Private Yard, Rain Gutters
- Pool features: None, Community
- Fencing: Wood
- Has view: Yes
- View description: Park/Greenbelt
Lot
- Size: 7,200 Square Feet
- Dimensions: 60 x 120
- Features: Interior Lot, Landscaped, Subdivision, Sprinkler System
Details
- Parcel number: 331070
- Other equipment: Air Purifier
Construction
Type & style
- Home type: SingleFamily
- Architectural style: Other,Detached
- Property subtype: Single Family Residence
Materials
- Brick
- Foundation: Slab
- Roof: Shingle
Condition
- New construction: Yes
- Year built: 2025
Utilities & green energy
- Sewer: Public Sewer
- Water: Public
- Utilities for property: Sewer Available, Water Available
Green energy
- Energy efficient items: Appliances, Construction, HVAC, Insulation, Lighting, Rain/Freeze Sensors, Thermostat, Water Heater, Windows
- Indoor air quality: Filtration
- Water conservation: Efficient Hot Water Distribution, Low-Flow Fixtures
Community & HOA
Community
- Features: Fishing, Lake, Playground, Pool, Sidewalks, Trails/Paths
- Security: Prewired, Security System, Carbon Monoxide Detector(s), Smoke Detector(s)
- Subdivision: Nelson Lake
HOA
- Has HOA: Yes
- Services included: All Facilities, Association Management
- HOA fee: $885 annually
- HOA name: Neighborhood Management
- HOA phone: 972-379-9783
Location
- Region: Rockwall
Financial & listing details
- Tax assessed value: $96,000
- Annual tax amount: $1,134
- Date on market: 4/26/2025
- Cumulative days on market: 107 days
- Listing terms: Cash,Conventional,VA Loan
Price history
| Date | Event | Price |
|---|---|---|
| 9/15/2025 | Sold | -- |
Source: NTREIS #20916896 Report a problem | ||
| 8/11/2025 | Pending sale | $649,980$191/sqft |
Source: NTREIS #20916896 Report a problem | ||
| 8/6/2025 | Price change | $649,980-3%$191/sqft |
Source: NTREIS #20916896 Report a problem | ||
| 6/7/2025 | Price change | $669,990-1.5%$197/sqft |
Source:  Pacesetter Homes Report a problem Pacesetter Homes Report a problem | ||
| 3/14/2025 | Listed for sale | $679,990$200/sqft |
Source: Pacesetter Homes Report a problem | ||
Public tax history
| Year | Property taxes | Tax assessment |
|---|---|---|
| 2025 | $1,134 +14.6% | $72,000 +20% |
| 2024 | $989 +5.3% | $60,000 |
| 2023 | $939 | $60,000 |
Find assessor info on the county website
Neighborhood: 75087
Nearby homes
- $96,000-- bd-- ba-- sqft2217 Stratford Rd, Rockwall, TX 75087Off Market
- $96,000-- bd-- ba-- sqft2224 Euclid Dr, Rockwall, TX 75087Off Market
- $96,000-- bd-- ba-- sqft2221 Stratford Rd, Rockwall, TX 75087Off Market
- $--4 bd5 ba3.9k sqft2216 Euclid Dr, Rockwall, TX 75087Sold
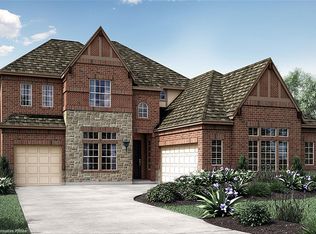
- $--4 bd3 ba2.5k sqft2228 Euclid Dr, Rockwall, TX 75087Sold
- $96,000-- bd-- ba-- sqft2212 Euclid Dr, Rockwall, TX 75087Off Market
- $--4 bd4 ba3.4k sqft2232 Euclid Dr, Rockwall, TX 75087Sold
- $792,9004 bd3 ba4.1k sqft2229 Stratford Rd, Rockwall, TX 75087Off Market
Nearby schools
GreatSchools rating
- 9/10Celia Hays Elementary SchoolGrades: PK-6Distance: 0.3 mi
- 8/10J W Williams Middle SchoolGrades: 7-8Distance: 1.5 mi
- 9/10Rockwall High SchoolGrades: 9-12Distance: 4.4 mi
Schools provided by the listing agent
- Elementary: Celia Hays
- Middle: JW Williams
- High: Rockwall
- District: Rockwall ISD
Source: NTREIS. This data may not be complete. We recommend contacting the local school district to confirm school assignments for this home.
Get a cash offer in 3 minutes
Find out how much your home could sell for in as little as 3 minutes with a no-obligation cash offer.
Estimated market value
$614,600
Get a cash offer in 3 minutes
Find out how much your home could sell for in as little as 3 minutes with a no-obligation cash offer.
Estimated market value
$614,600
- Texas
- Rockwall County
- Rockwall
- 75087
- 2220 Euclid Dr
Nearby cities
Nearby neighborhoods
Nearby zip codes
Other Rockwall Topics
