Step into a pristine showplace straight from the pages of a high-end design magazine. This exquisite 4 BR, 3 BTH single-level residence captivates w/ ceilings stretching to 10 and 12 feet throughout, an airy open floor plan and soft muted colors that create a warm and stylish ambiance. Designed to impress & entertain, this welcoming home, built in Oct. 2023, features expansive living areas that flow effortlessly.... highlighted by stunning light fixtures and window coverings, gas fireplace,
& distinctive design features you won't find everywhere. The heart of the home invites gatherings of any size, seamlessly connecting to a private patio oasis complete w/ outdoor kitchen, privacy awning, fence & gate (you will love the al fresco dining and relaxed evenings under the stars). Situated on a prime lot that extends beyond patio to wood fence in back, this exceptional property offers both a tucked-away setting & convenient/accessible location right off main road. The oversized primary suite adjoins spa-like bath w/inviting soaker tub, glass shower, double vanities, sizeable countertops & double-sided walk-in closet. Two other bedrooms w/shared bath can be closed off from living areas for a "private suite" feeling. The 4th bedroom/bath can also be used as private office, sitting room & more. The kitchen, full of special touches, features deep sink & microwave in center island, stainless steel refrigerator & dishwasher, 4-burner gas stove w/ griddle. Laundry/mud room offers space for extra fridge, broom closet & multitude of work/storage spots. Utilities include CLECO electricity and City of Woodworth gas, sewer & water. Vivent alarm system, white fridge & wall TV reserved by seller (mount stays) Some shelving and washer and dryer remain if buyer wants. DO NOT LET 2 CATS OUT. THEY HIDE SO YOU MAY NOT SEE THEM. ALWAYS CLOSE DOORS QUICKLY WHEN ENTERING/EXITING THE HOME.
Closed
Price Unknown
2216 Forest Trl, Woodworth, LA 71485
4beds
2,200sqft
Single Family Residence
Built in 2023
0.44 Acres Lot
$440,300 Zestimate®
$--/sqft
$2,867 Estimated rent
Home value
$440,300
$339,000 - $572,000
$2,867/mo
Zestimate® history
Owner options
List your home for rent
$2,867/mo
Rent Zestimate®
Find your next renter with Zillow Rental Manager. Plus, with online applications, you can quickly screen prospective tenants – for free.
$2,867/mo
Rent Zestimate®
Refinance and save
Refinancing to a lower rate could help reduce your monthly payments and save thousands over the life of the loan.
Explore your selling options
Work with a Zillow partner agent
Leverage their expertise and Zillow's premium Showcase listings to get your home seen by more buyers.
Get startedList with your own agent
Get your home in front of millions of buyers by listing it on Zillow.
Learn how to do itSell it yourself
Take full control of how buyers see your home on Zillow by listing For Sale by Owner (FSBO).
List your homeWhat's special
Private patio oasisAiry open floor planOversized primary suiteGlass showerWood fence in backFence and gateSizeable countertops
Zillow last checked:
Listing updated:
Listed by:
ROSE STEEPLETON,
LATTER AND BLUM Central Realty LLC
Bought with:
Eythan Foxworth, 995714929
CENTURY 21 BUELOW-MILLER REALTY
Source: GCLRA,MLS#: 2531180Originating MLS: Greater Central Louisiana REALTORS Association
Facts & features
Interior
Bedrooms & bathrooms
- Bedrooms: 4
- Bathrooms: 3
- Full bathrooms: 3
Primary bedroom
- Description: Flooring: Engineered Hardwood
- Level: Lower
- Dimensions: 14x15.9
Bedroom
- Description: Flooring: Engineered Hardwood
- Level: Lower
- Dimensions: 10x11
Bedroom
- Description: Flooring: Engineered Hardwood
- Level: Lower
- Dimensions: 10.8x10
Bedroom
- Description: Flooring: Engineered Hardwood
- Level: Lower
- Dimensions: 10.4x9.25
Dining room
- Description: Flooring: Engineered Hardwood
- Level: Lower
- Dimensions: 15.5x10
Living room
- Description: Flooring: Engineered Hardwood
- Level: Lower
- Dimensions: 18.8x15.4
Heating
- Central
Cooling
- Central Air, Item1Unit
Appliances
- Included: Dishwasher, Disposal, Microwave, Oven, Range, Refrigerator
Features
- Carbon Monoxide Detector, Guest Accommodations, Granite Counters, Pantry, Stainless Steel Appliances
- Has fireplace: Yes
- Fireplace features: Gas
Interior area
- Total structure area: 3,124
- Total interior livable area: 2,200 sqft
Property
Parking
- Total spaces: 2
- Parking features: Attached, Two Spaces, Garage Door Opener
- Has attached garage: Yes
Features
- Levels: One
- Stories: 1
- Patio & porch: Covered, Oversized, Patio, Porch
- Exterior features: Fence, Porch, Patio, Outdoor Kitchen
- Pool features: None
- Spa features: None
Lot
- Size: 0.44 Acres
- Dimensions: 115 x 183.4 x 99.4 x 176.26
- Features: City Lot, Irregular Lot
Details
- Parcel number: 1030094808
- Special conditions: None
Construction
Type & style
- Home type: SingleFamily
- Architectural style: Cape Cod
- Property subtype: Single Family Residence
Materials
- Brick
- Foundation: Slab
- Roof: Asphalt,Shingle
Condition
- New Construction
- New construction: Yes
- Year built: 2023
- Major remodel year: 2025
Utilities & green energy
- Sewer: Public Sewer
- Water: Public
Community & HOA
Community
- Subdivision: FOREST EDGE
HOA
- Has HOA: No
- HOA name: GCLRA
Location
- Region: Woodworth
Financial & listing details
- Date on market: 12/1/2025
- Listing agreement: Exclusive Right To Sell
Price history
| Date | Event | Price |
|---|---|---|
| 2/23/2026 | Sold | -- |
Source: GCLRA #2531180 Report a problem | ||
| 2/17/2026 | Listed for sale | $449,500$204/sqft |
Source: Latter and Blum #2531180 Report a problem | ||
| 1/21/2026 | Contingent | $449,500$204/sqft |
Source: GCLRA #2531180 Report a problem | ||
| 1/12/2026 | Listed for sale | $449,500-1%$204/sqft |
Source: GCLRA #2531180 Report a problem | ||
| 1/10/2026 | Contingent | $454,000$206/sqft |
Source: GCLRA #2531180 Report a problem | ||
| 12/1/2025 | Listed for sale | $454,000+3.4%$206/sqft |
Source: GCLRA #2531180 Report a problem | ||
| 10/18/2023 | Sold | -- |
Source: GCLRA #172243 Report a problem | ||
| 3/31/2023 | Contingent | $439,000$200/sqft |
Source: GCLRA #172243 Report a problem | ||
| 3/22/2023 | Listed for sale | $439,000$200/sqft |
Source: GCLRA #172243 Report a problem | ||
Public tax history
Tax history is unavailable.
Neighborhood: 71485
Nearby homes
- $--4 bd3 ba2.2k sqft2213 Forest Trl, Woodworth, LA 71485Sold
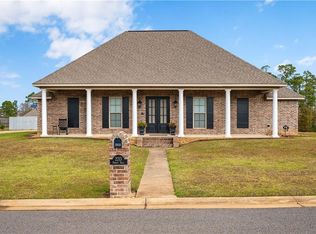
- $--4 bd3 ba2.4k sqft2220 Forest Trl, Woodworth, LA 71485Sold

- $419,300-- bd1 ba2.2k sqft2225 Forest Trl, Woodworth, LA 71485Off Market
- $--4 bd3 ba2.2k sqft3433 Kisatchie Cir, Woodworth, LA 71485Sold
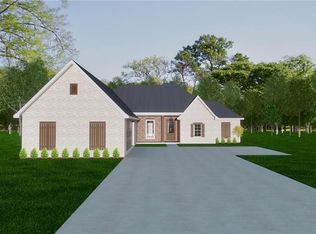
- $50,0000.459 Acres0 Forest Trl #50, Woodworth, LA 71485Lot/Land
- $400,100-- bd1 ba2.1k sqft2205 Forest Trl, Woodworth, LA 71485Off Market
- $477,6004 bd3 ba2.3k sqft3361 Kisatchie Cir, Woodworth, LA 71485Off Market
- $472,100-- bd0 ba1.1k sqft3415 Kisatchie Cir, Woodworth, LA 71485Off Market
- $--4 bd3 ba2.4k sqft3437 Kisatchie Cir, Woodworth, LA 71485Sold
Nearby schools
GreatSchools rating
- 7/10Caroline Dormon Junior High SchoolGrades: PK-8Distance: 0.4 mi
- 8/10Alexandria Senior High SchoolGrades: 9-12Distance: 6.1 mi
Schools provided by the listing agent
- Elementary: Caroline Dorm
- Middle: Caroline Dorm
Source: GCLRA. This data may not be complete. We recommend contacting the local school district to confirm school assignments for this home.
Sell for more on Zillow
Get a Zillow Showcase℠ listing at no additional cost and you could sell for .
$440,300
2% more
+$8,806
With Zillow Showcase(estimated)
$449,106
- Louisiana
- Rapides Parish
- Woodworth
- 71485
- 2216 Forest Trl
Nearby cities
Nearby zip codes
Other Woodworth Topics
