Brilliantly updated 3-2 loaded with contemporary updates sitting on a private green belt lot! As you enter, you're greeted by the recently installed herringbone patterned marble tile entryway, board and batten accent wall, and a welcoming formal dining room. The remodeled kitchen is outfitted with sleek quartz countertops, subway tile backsplash, stainless steel appliances, stylish black tile, and a breakfast bar that opens to the living room. The living room is highlighted by the painted brick fireplace. Escape to the private primary suite, complete with fully remodeled en suite bath, featuring walk-in porcelain tile shower with frameless door, new tile flooring, garden tub, and updated fixtures. Take in the scenic Texas sunsets from the expanded back patio with pergola. You'll love the added privacy and seclusion with the home sitting on a green belt! Enjoy the peace of mind that comes with having a recently replaced roof, new gutters, new water heater, and more!
Sold
Price Unknown
2216 Halladay Trl, Fort Worth, TX 76108
3beds
1,616sqft
Single Family Residence
Built in 2010
5,488 Square Feet Lot
$292,400 Zestimate®
$--/sqft
$2,063 Estimated rent
Home value
$292,400
$278,000 - $307,000
$2,063/mo
Zestimate® history
Owner options
List your home for rent
$2,063/mo
Rent Zestimate®
Find your next renter with Zillow Rental Manager. Plus, with online applications, you can quickly screen prospective tenants – for free.
$2,063/mo
Rent Zestimate®
Refinance and save
Refinancing to a lower rate could help reduce your monthly payments and save thousands over the life of the loan.
Explore your selling options
Work with a Zillow partner agent
Leverage their expertise and Zillow's premium Showcase listings to get your home seen by more buyers.
Get startedList with your own agent
Get your home in front of millions of buyers by listing it on Zillow.
Learn how to do itSell it yourself
Take full control of how buyers see your home on Zillow by listing For Sale by Owner (FSBO).
List your homeWhat's special
Zillow last checked:
Listing updated:
Listed by:
Todd Tramonte 0515613 214-216-2161,
Market Experts Realty 214-216-2161,
John Kanicka 0627869 972-632-0630,
Market Experts Realty
Bought with:
Jonathan Bell
League Real Estate
Source: NTREIS,MLS#: 20698489
Facts & features
Interior
Bedrooms & bathrooms
- Bedrooms: 3
- Bathrooms: 2
- Full bathrooms: 2
Primary bedroom
- Level: First
- Dimensions: 16 x 14
Bedroom
- Level: First
- Dimensions: 12 x 11
Bedroom
- Level: First
- Dimensions: 10 x 10
Kitchen
- Level: First
- Dimensions: 14 x 11
Living room
- Level: First
- Dimensions: 25 x 15
Heating
- Central, Electric
Cooling
- Central Air, Ceiling Fan(s), Electric
Appliances
- Included: Dishwasher, Electric Range, Disposal
- Laundry: Washer Hookup, Electric Dryer Hookup, Laundry in Utility Room
Features
- Decorative/Designer Lighting Fixtures, High Speed Internet, Paneling/Wainscoting, Wired for Sound
- Flooring: Carpet, Ceramic Tile, Laminate
- Windows: Window Coverings
- Has basement: No
- Number of fireplaces: 1
- Fireplace features: Masonry, Wood Burning
Interior area
- Total interior livable area: 1,616 sqft
Property
Parking
- Total spaces: 2
- Parking features: Door-Single, Garage Faces Front, Garage, Garage Door Opener
- Attached garage spaces: 2
Features
- Levels: One
- Stories: 1
- Patio & porch: Patio, Covered
- Exterior features: Rain Gutters
- Pool features: None
- Fencing: Wood
Lot
- Size: 5,488 Square Feet
- Features: Greenbelt, Interior Lot, Subdivision
Details
- Parcel number: 40717712
Construction
Type & style
- Home type: SingleFamily
- Architectural style: Traditional,Detached
- Property subtype: Single Family Residence
Materials
- Brick
- Foundation: Slab
- Roof: Composition
Condition
- Year built: 2010
Utilities & green energy
- Sewer: Public Sewer
- Water: Public
- Utilities for property: Sewer Available, Water Available
Community & HOA
Community
- Features: Sidewalks
- Security: Prewired, Security System, Smoke Detector(s)
- Subdivision: Trail Ridge Estates
HOA
- Has HOA: No
Location
- Region: Fort Worth
Financial & listing details
- Tax assessed value: $285,116
- Annual tax amount: $5,900
- Date on market: 8/23/2024
- Cumulative days on market: 41 days
- Listing terms: Cash,Conventional,FHA,VA Loan
Price history
| Date | Event | Price |
|---|---|---|
| 11/4/2024 | Sold | -- |
Source: NTREIS #20698489 Report a problem | ||
| 10/7/2024 | Pending sale | $315,000$195/sqft |
Source: NTREIS #20698489 Report a problem | ||
| 10/3/2024 | Contingent | $315,000$195/sqft |
Source: NTREIS #20698489 Report a problem | ||
| 8/23/2024 | Listed for sale | $315,000+162.6%$195/sqft |
Source: NTREIS #20698489 Report a problem | ||
| 7/25/2018 | Sold | -- |
Source: Agent Provided Report a problem | ||
| 7/3/2018 | Listing removed | $1,495$1/sqft |
Source: Zillow Rental Manager Report a problem | ||
| 6/12/2018 | Listed for rent | $1,495+19.6%$1/sqft |
Source: Zillow Rental Manager Report a problem | ||
| 7/31/2013 | Listing removed | $1,250$1/sqft |
Source: ClassifiedFlyerAds.com Report a problem | ||
| 4/26/2013 | Price change | $1,250+4.6%$1/sqft |
Source: ClassifiedFlyerAds.com Report a problem | ||
| 4/24/2013 | Listed for rent | $1,195$1/sqft |
Source: ClassifiedFlyerAds.com Report a problem | ||
| 4/4/2012 | Listing removed | $1,195$1/sqft |
Source: Herman Boswell, Inc. #11737909 Report a problem | ||
| 3/24/2012 | Listed for rent | $1,195$1/sqft |
Source: Herman Boswell, Inc. #11737909 Report a problem | ||
| 3/5/2011 | Listing removed | $119,950$74/sqft |
Source: RE/MAX Associates of Arlington #11385325 Report a problem | ||
| 7/31/2010 | Listed for sale | $119,950$74/sqft |
Source: RE/MAX Associates of Arlington #11385325 Report a problem | ||
Public tax history
| Year | Property taxes | Tax assessment |
|---|---|---|
| 2025 | $4,213 -11% | $285,116 |
| 2024 | $4,735 +8.1% | $285,116 +0.5% |
| 2023 | $4,380 -17.5% | $283,594 +14% |
| 2022 | $5,311 +3.3% | $248,674 +7.6% |
| 2021 | $5,141 +8.5% | $231,197 +18% |
| 2020 | $4,736 +3.2% | $195,893 -0.4% |
| 2019 | $4,590 +12.7% | $196,625 +32.9% |
| 2018 | $4,071 -1.2% | $148,000 |
| 2017 | $4,122 -0.4% | $148,000 -2.2% |
| 2016 | $4,136 +15.6% | $151,270 +21.1% |
| 2015 | $3,579 | $124,906 -0.9% |
| 2014 | $3,579 | $126,100 +7.6% |
| 2013 | -- | $117,200 +1.1% |
| 2012 | -- | $115,900 -5.5% |
| 2011 | -- | $122,700 +411.3% |
| 2010 | -- | $24,000 |
| 2009 | -- | $24,000 +23.5% |
| 2008 | -- | $19,440 |
| 2007 | -- | $19,440 |
| 2006 | -- | $19,440 |
Find assessor info on the county website
Neighborhood: Chapel Creek
Nearby homes
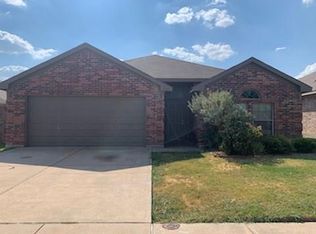
- $272,4004 bd2 ba1.8k sqft2212 Halladay Trl, Fort Worth, TX 76108Off Market
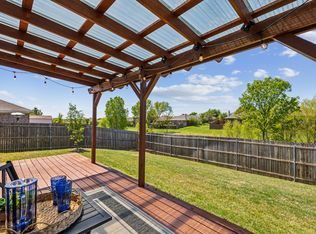
- $--3 bd2 ba1.5k sqft2220 Halladay Trl, Fort Worth, TX 76108Sold
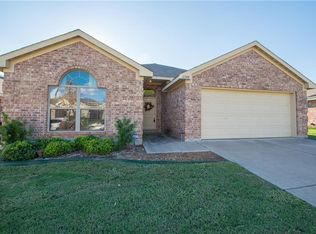
- $268,5003 bd2 ba1.6k sqft2208 Halladay Trl, Fort Worth, TX 76108Off Market
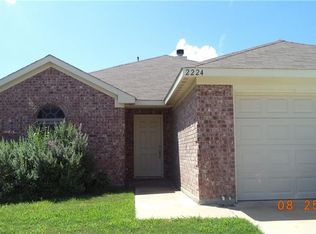
- $268,1003 bd2 ba1.6k sqft2224 Halladay Trl, Fort Worth, TX 76108Off Market
- $264,6003 bd2 ba1.6k sqft2228 Halladay Trl, Fort Worth, TX 76108Off Market
- $270,5003 bd2 ba1.6k sqft2200 Halladay Trl, Fort Worth, TX 76108Off Market
- $264,0004 bd2 ba2.8k sqft2217 Halladay Trl, Fort Worth, TX 76108Off Market
- $256,3003 bd2 ba1.6k sqft2213 Halladay Trl, Fort Worth, TX 76108Off Market
Nearby schools
GreatSchools rating
- 5/10Waverly Park Elementary SchoolGrades: PK-5Distance: 3.1 mi
- 2/10Leonard Middle SchoolGrades: 6-8Distance: 2.7 mi
- 2/10Western Hills High SchoolGrades: 9-12Distance: 3.5 mi
Schools provided by the listing agent
- Elementary: Waverlypar
- Middle: Leonard
- High: Westn Hill
- District: Fort Worth ISD
Source: NTREIS. This data may not be complete. We recommend contacting the local school district to confirm school assignments for this home.
Get a cash offer in 3 minutes
Find out how much your home could sell for in as little as 3 minutes with a no-obligation cash offer.
Estimated market value
$292,400
Get a cash offer in 3 minutes
Find out how much your home could sell for in as little as 3 minutes with a no-obligation cash offer.
Estimated market value
$292,400
- Texas
- Tarrant County
- Fort Worth
- 76108
- Chapel Creek
- 2216 Halladay Trl
