A greenspace lot! A 3 Bedroom, 2 full Bath, single story home. Highlights include high ceilings; tasteful designer touches, genuine architectural features and functionality pleasing to the eye! The spacious kitchen is still the heart of this home. It offers lots of storage with the traditional wood cabinets, additional storage cabinets and a center Island with seating for breakfast on the run! The living and dining room areas make for a grand room filled with natural light, high ceilings and an inviting Fireplace making entertaining grand. The backyard offers additional entertainment space! Enjoy your morning coffee or evening cocktails on the covered pergola and deck. There are no neighbors directly behind only the adjacent Greenspace. Private wood fence. All Brick construction. 2023 Roof Shingles. The property location is convenient to many retailers, restaurants, and major employers such as Lockheed Martin, Carswell Air Force Base and Cook Children's Urgent Care. Super easy access to IH 30, IH 20, and the 820 Loop.
Sold
Price Unknown
2220 Halladay Trl, Fort Worth, TX 76108
3beds
1,564sqft
Single Family Residence
Built in 2010
5,488 Square Feet Lot
$305,300 Zestimate®
$--/sqft
$2,045 Estimated rent
Home value
$305,300
$281,000 - $330,000
$2,045/mo
Zestimate® history
Owner options
List your home for rent
$2,045/mo
Rent Zestimate®
Find your next renter with Zillow Rental Manager. Plus, with online applications, you can quickly screen prospective tenants – for free.
$2,045/mo
Rent Zestimate®
Refinance and save
Refinancing to a lower rate could help reduce your monthly payments and save thousands over the life of the loan.
Explore your selling options
Work with a Zillow partner agent
Leverage their expertise and Zillow's premium Showcase listings to get your home seen by more buyers.
Get startedList with your own agent
Get your home in front of millions of buyers by listing it on Zillow.
Learn how to do itSell it yourself
Take full control of how buyers see your home on Zillow by listing For Sale by Owner (FSBO).
List your homeWhat's special
Brick constructionInviting fireplacePrivate wood fenceHigh ceilingsNatural lightTasteful designer touchesTraditional wood cabinets
Zillow last checked:
Listing updated:
Listed by:
Sylvia Winden 0624935 512-930-7653,
Keller Williams Realty Lone St 512-930-7653
Bought with:
Davin Sanders
Williams Trew Real Estate
Source: NTREIS,MLS#: 20899263
Facts & features
Interior
Bedrooms & bathrooms
- Bedrooms: 3
- Bathrooms: 2
- Full bathrooms: 2
Primary bedroom
- Features: Ceiling Fan(s), Dual Sinks, En Suite Bathroom, Garden Tub/Roman Tub, Separate Shower, Walk-In Closet(s)
- Level: First
- Dimensions: 11 x 15
Bedroom
- Features: Ceiling Fan(s)
- Level: First
- Dimensions: 10 x 10
Bedroom
- Level: First
- Dimensions: 10 x 11
Kitchen
- Features: Ceiling Fan(s)
- Level: First
- Dimensions: 13 x 17
Living room
- Features: Ceiling Fan(s)
- Level: First
- Dimensions: 15 x 26
Heating
- Central, Electric
Cooling
- Central Air, Electric
Appliances
- Included: Dishwasher, Electric Oven, Electric Range, Electric Water Heater, Disposal, Microwave
- Laundry: Washer Hookup, Electric Dryer Hookup, Laundry in Utility Room
Features
- Chandelier, Decorative/Designer Lighting Fixtures, Eat-in Kitchen, Kitchen Island, Open Floorplan, Pantry, Paneling/Wainscoting, Cable TV, Vaulted Ceiling(s), Walk-In Closet(s), Wired for Sound
- Flooring: Carpet, Luxury Vinyl Plank
- Windows: Window Coverings
- Has basement: No
- Number of fireplaces: 1
- Fireplace features: Living Room, Masonry, Raised Hearth, Wood Burning
Interior area
- Total interior livable area: 1,564 sqft
Property
Parking
- Total spaces: 2
- Parking features: Door-Single, Driveway, Enclosed, Garage Faces Front, Garage, Garage Door Opener
- Attached garage spaces: 2
- Has uncovered spaces: Yes
Features
- Levels: One
- Stories: 1
- Patio & porch: Covered, Deck
- Exterior features: Deck, Private Yard, Rain Gutters
- Pool features: None
- Fencing: Back Yard,Fenced,Privacy,Wood
Lot
- Size: 5,488 Square Feet
- Features: Backs to Greenbelt/Park, Greenbelt, Hardwood Trees, Interior Lot, Landscaped, Subdivision, Sprinkler System
Details
- Additional structures: None, Pergola
- Parcel number: 40717720
Construction
Type & style
- Home type: SingleFamily
- Architectural style: Traditional,Detached
- Property subtype: Single Family Residence
Materials
- Brick
- Foundation: Slab
- Roof: Composition,Shingle
Condition
- Year built: 2010
Utilities & green energy
- Sewer: Public Sewer
- Water: Public
- Utilities for property: Electricity Available, Electricity Connected, Sewer Available, Water Available, Cable Available
Community & HOA
Community
- Features: Playground, Trails/Paths, Curbs, Sidewalks
- Security: Prewired, Carbon Monoxide Detector(s), Fire Alarm
- Subdivision: Trail Ridge Estates
HOA
- Has HOA: No
Location
- Region: Fort Worth
Financial & listing details
- Tax assessed value: $228,000
- Annual tax amount: $5,569
- Date on market: 4/11/2025
- Cumulative days on market: 90 days
- Listing terms: Cash,Conventional,Contract,FHA,VA Loan
- Exclusions: Kitchen refrigerator
- Electric utility on property: Yes
Price history
| Date | Event | Price |
|---|---|---|
| 7/10/2025 | Sold | -- |
Source: NTREIS #20899263 Report a problem | ||
| 6/16/2025 | Contingent | $315,000$201/sqft |
Source: NTREIS #20899263 Report a problem | ||
| 5/29/2025 | Price change | $315,000-3.1%$201/sqft |
Source: NTREIS #20899263 Report a problem | ||
| 4/11/2025 | Listed for sale | $325,000+80.7%$208/sqft |
Source: NTREIS #20899263 Report a problem | ||
| 8/25/2017 | Sold | -- |
Source: Agent Provided Report a problem | ||
| 8/15/2017 | Pending sale | $179,900$115/sqft |
Source: Avignon Realty #13625923 Report a problem | ||
| 7/24/2017 | Listed for sale | $179,900$115/sqft |
Source: Avignon Realty #13625923 Report a problem | ||
| 7/12/2017 | Pending sale | $179,900$115/sqft |
Source: Avignon Realty #13625923 Report a problem | ||
| 6/28/2017 | Listed for sale | $179,900+53.8%$115/sqft |
Source: Avignon Realty #13625923 Report a problem | ||
| 11/14/2014 | Listing removed | $1,295$1/sqft |
Source: Herman Boswell, Inc. #13010100 Report a problem | ||
| 8/30/2014 | Listed for rent | $1,295$1/sqft |
Source: Herman Boswell, Inc. #13010100 Report a problem | ||
| 6/28/2013 | Listing removed | $1,295$1/sqft |
Source: Herman Boswell, Inc. #11971525 Report a problem | ||
| 6/16/2013 | Listed for rent | $1,295$1/sqft |
Source: Herman Boswell, Inc. #11971525 Report a problem | ||
| 5/2/2012 | Listing removed | $1,295$1/sqft |
Source: Herman Boswell, Inc. #11737914 Report a problem | ||
| 4/8/2012 | Price change | $1,295+8.4%$1/sqft |
Source: Herman Boswell, Inc. #11737914 Report a problem | ||
| 3/2/2012 | Listed for rent | $1,195$1/sqft |
Source: Herman Boswell Property Management Report a problem | ||
| 2/16/2011 | Listing removed | $116,950$75/sqft |
Source: RE/MAX Associates of Arlington #11385339 Report a problem | ||
| 7/31/2010 | Listed for sale | $116,950$75/sqft |
Source: RE/MAX Associates of Arlington #11385339 Report a problem | ||
Public tax history
| Year | Property taxes | Tax assessment |
|---|---|---|
| 2025 | $4,991 +25.3% | $228,000 -8.1% |
| 2024 | $3,984 -0.9% | $248,193 -10.1% |
| 2023 | $4,020 -18.4% | $276,121 +13.9% |
| 2022 | $4,927 | $242,467 +7.5% |
| 2021 | -- | $225,530 +23.3% |
| 2020 | $4,400 +4.7% | $182,946 |
| 2019 | $4,201 +6.9% | $182,946 +11.1% |
| 2018 | $3,932 -8.5% | $164,607 +6.7% |
| 2017 | $4,297 +4.6% | $154,301 +4.4% |
| 2016 | $4,108 +16.9% | $147,742 +21.1% |
| 2015 | $3,514 | $122,001 -1.5% |
| 2014 | $3,514 | $123,800 +7.5% |
| 2013 | -- | $115,200 +1.1% |
| 2012 | -- | $113,900 -5.5% |
| 2011 | -- | $120,500 +402.1% |
| 2010 | -- | $24,000 |
| 2009 | -- | $24,000 +23.5% |
| 2008 | -- | $19,440 |
| 2007 | -- | $19,440 |
| 2006 | -- | $19,440 |
Find assessor info on the county website
Neighborhood: Chapel Creek
Nearby homes
- $--3 bd2 ba1.6k sqft2216 Halladay Trl, Fort Worth, TX 76108Sold

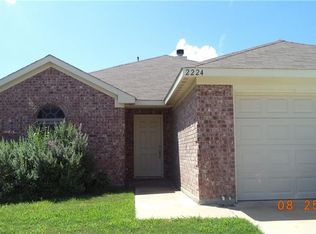
- $266,4003 bd2 ba1.6k sqft2224 Halladay Trl, Fort Worth, TX 76108Off Market
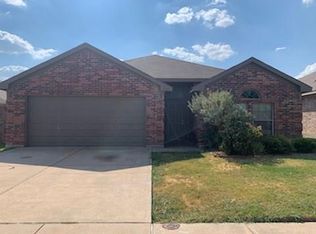
- $271,2004 bd2 ba1.8k sqft2212 Halladay Trl, Fort Worth, TX 76108Off Market
- $264,6003 bd2 ba1.6k sqft2228 Halladay Trl, Fort Worth, TX 76108Off Market

- $267,2003 bd2 ba1.6k sqft2208 Halladay Trl, Fort Worth, TX 76108Off Market
- $289,9004 bd2 ba1.7k sqft2221 Halladay Trl, Fort Worth, TX 76108Off Market
- $264,0004 bd2 ba2.8k sqft2217 Halladay Trl, Fort Worth, TX 76108Off Market
- $265,8003 bd2 ba1.5k sqft2225 Halladay Trl, Fort Worth, TX 76108Off Market
Nearby schools
GreatSchools rating
- 5/10Waverly Park Elementary SchoolGrades: PK-5Distance: 3.1 mi
- 2/10Leonard Middle SchoolGrades: 6-8Distance: 2.7 mi
- 2/10Western Hills High SchoolGrades: 9-12Distance: 3.5 mi
Schools provided by the listing agent
- Elementary: Waverlypar
- Middle: Leonard
- High: Westn Hill
- District: Fort Worth ISD
Source: NTREIS. This data may not be complete. We recommend contacting the local school district to confirm school assignments for this home.
Get a cash offer in 3 minutes
Find out how much your home could sell for in as little as 3 minutes with a no-obligation cash offer.
Estimated market value
$305,300
Get a cash offer in 3 minutes
Find out how much your home could sell for in as little as 3 minutes with a no-obligation cash offer.
Estimated market value
$305,300
- Texas
- Tarrant County
- Fort Worth
- 76108
- Chapel Creek
- 2220 Halladay Trl
