Skip main navigation
Sold for $860,000
  • $860,000

    2216 Kaitlins Ct, Ellicott City, MD 21043

    5beds
    3,496sqft
    Single Family Residence
    Built in 2003
    7,602 Square Feet Lot
    $868,800 Zestimate®
    $246/sqft
    $4,365 Estimated rent

    Home value

    $868,800

    $808,000 - $930,000

    $4,365/mo

    Zestimate® history
    Loading
    Loading...

    Owner options

    List your home for rent

    $4,365/mo

    Rent Zestimate®

    Find your next renter with Zillow Rental Manager. Plus, with online applications, you can quickly screen prospective tenants – for free.

    Learn more

    $4,365/mo

    Rent Zestimate®

    Refinance and save

    $5,754/mo

    Est. payment

    Refinancing to a lower rate could help reduce your monthly payments and save thousands over the life of the loan.

    See today's rates

    $5,754/mo

    Est. payment

    Explore your selling options

    Work with a Zillow partner agent

    Leverage their expertise and Zillow's premium Showcase listings to get your home seen by more buyers.

    Get started

    List with your own agent

    Get your home in front of millions of buyers by listing it on Zillow.

    Learn how to do it

    Sell it yourself

    Take full control of how buyers see your home on Zillow by listing For Sale by Owner (FSBO).

    List your home

    What's special

    Cozy gas fireplaceFinished basementTwo-story foyerConvenient laundry roomElegant formal dining roomModern cabinetryVaulted ceilings
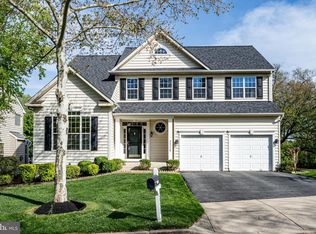
    Nestled on a quiet cul-de-sac in sought-after Hollifield Estates, this 3496 sqft stunning north-facing Colonial offers premium, fully paid-off solar panels providing 100% annual energy offset, while the garage is equipped with a 220V plug, making it EV-charging-ready. Step inside to discover Brazilian hardwood floors and fresh paint throughout, creating a warm and inviting atmosphere. The impressive two-story foyer leads to a well-appointed study with vaulted ceilings and French doors, perfect for a home office. Across the hall, a stylish powder room adds convenience. The open-concept layout flows seamlessly, connecting the living room to the elegant formal dining room, highlighted by chair rail detailing and a chic chandelier. The upgraded eat-in kitchen is a chef’s delight, featuring modern cabinetry—some with glass fronts—gorgeous granite countertops, stainless steel appliances, a tile backsplash, pendant lighting, a spacious island, and a sunlit breakfast room with exterior access. The open and airy family room offers the perfect space to entertain, complete with south-facing windows and a cozy gas fireplace. Upstairs, the expansive owner’s suite boasts a vaulted ceiling, a walk-in closet, and a luxurious en suite bath with dual sinks and a large corner soaking tub. The additional bedrooms are generously sized, and the upper level also includes another full bath and a convenient laundry room. The finished basement is a standout feature, offering a home theater setup with a projector, screen, and speakers. A full bath, an additional bedroom, and walk-out access to the backyard complete this versatile space. Outside, the private, wooded backyard is perfect for relaxation and entertaining, featuring a spacious Trex® deck and lush tree-lined views for added privacy.

    Zillow last checked:

    Listing updated:

    Listed by:

    Bob Lucido 410-465-6900,

    Keller Williams Lucido Agency,

    Listing Team: Keller Williams Lucido Agency, Co-Listing Agent: Soma Barman 864-650-2212,

    Keller Williams Lucido Agency

    Bought with:

    Chi Barbosa, 0225265275

    Compass

    Source: Bright MLS,MLS#: MDHW2050616MLS Logo

    Facts & features

    Interior

    Bedrooms & bathrooms
    • Bedrooms: 5
    • Bathrooms: 4
    • Full bathrooms: 3
    • 1/2 bathrooms: 1
    • Main level bathrooms: 1
    Rooms
    • Room types: Living Room, Dining Room, Primary Bedroom, Bedroom 2, Bedroom 3, Bedroom 4, Bedroom 5, Kitchen, Game Room, Family Room, Foyer, Breakfast Room, Study, Laundry
    Primary bedroom
    • Features: Flooring - Carpet
    • Level: Upper
    • Area: 320 Square Feet
    • Dimensions: 20 X 16
    Bedroom 2
    • Features: Flooring - Carpet
    • Level: Upper
    • Area: 110 Square Feet
    • Dimensions: 11 X 10
    Bedroom 3
    • Features: Flooring - Carpet
    • Level: Upper
    • Area: 156 Square Feet
    • Dimensions: 13 X 12
    Bedroom 4
    • Features: Flooring - Carpet
    • Level: Upper
    • Area: 143 Square Feet
    • Dimensions: 13 X 11
    Bedroom 5
    • Features: Flooring - Carpet
    • Level: Lower
    • Area: 176 Square Feet
    • Dimensions: 16 X 11
    Breakfast room
    • Features: Flooring - Tile/Brick
    • Level: Main
    • Area: 112 Square Feet
    • Dimensions: 14 X 8
    Dining room
    • Features: Flooring - HardWood
    • Level: Main
    • Area: 143 Square Feet
    • Dimensions: 13 X 11
    Family room
    • Features: Flooring - HardWood, Fireplace - Gas
    • Level: Main
    • Area: 288 Square Feet
    • Dimensions: 18 X 16
    Foyer
    • Features: Flooring - HardWood
    • Level: Main
    • Area: 144 Square Feet
    • Dimensions: 12 X 12
    Game room
    • Features: Flooring - Carpet
    • Level: Lower
    • Area: 1008 Square Feet
    • Dimensions: 36 X 28
    Kitchen
    • Features: Flooring - Tile/Brick
    • Level: Main
    • Area: 288 Square Feet
    • Dimensions: 18 X 16
    Laundry
    • Features: Flooring - Vinyl
    • Level: Upper
    • Area: 45 Square Feet
    • Dimensions: 9 X 5
    Living room
    • Features: Flooring - HardWood
    • Level: Main
    • Area: 182 Square Feet
    • Dimensions: 14 X 13
    Study
    • Features: Flooring - HardWood
    • Level: Main
    • Area: 168 Square Feet
    • Dimensions: 14 X 12
    Heating
    • Forced Air, Programmable Thermostat, Natural Gas
    Cooling
    • Central Air, Ceiling Fan(s), Programmable Thermostat, Electric
    Appliances
    • Included: Microwave, Dishwasher, Disposal, Dryer, Exhaust Fan, Ice Maker, Refrigerator, Stainless Steel Appliance(s), Cooktop, Washer, Water Heater, Gas Water Heater
    • Laundry: Upper Level, Laundry Room
    Features
    • Breakfast Area, Dining Area, Family Room Off Kitchen, Open Floorplan, Eat-in Kitchen, Kitchen Island, Primary Bath(s), Recessed Lighting, Upgraded Countertops, Walk-In Closet(s), 9'+ Ceilings, Dry Wall
    • Flooring: Carpet, Hardwood, Tile/Brick, Wood
    • Basement: Full,Finished
    • Number of fireplaces: 1
    Interior area
    • Total structure area: 3,780
    • Total interior livable area: 3,496 sqft
    • Finished area above ground: 2,496
    • Finished area below ground: 1,000

    Property

    Parking
    • Total spaces: 2
    • Parking features: Garage Faces Front, Garage Door Opener, Off Street, Attached
    • Attached garage spaces: 2
    Accessibility
    • Accessibility features: None
    Features
    • Levels: Three
    • Stories: 3
    • Patio & porch: Deck
    • Pool features: None
    • Has view: Yes
    • View description: Trees/Woods
    Lot
    • Size: 7,602 Square Feet
    • Features: Backs to Trees, Cul-De-Sac, Landscaped, Premium, No Thru Street, Wooded
    Details
    • Additional structures: Above Grade, Below Grade
    • Parcel number: 1402397323
    • Zoning: RED
    • Special conditions: Standard

    Construction

    Type & style
    • Home type: SingleFamily
    • Architectural style: Colonial
    • Property subtype: Single Family Residence
    Materials
    • Other
    • Foundation: Other
    Condition
    • New construction: No
    • Year built: 2003

    Utilities & green energy

    • Sewer: Public Sewer
    • Water: Public

    Community & HOA

    Community
    • Security: Carbon Monoxide Detector(s), Smoke Detector(s)
    • Subdivision: Hollifield Estates
    HOA
    • Has HOA: Yes
    • Amenities included: Common Grounds
    • Services included: Common Area Maintenance
    • HOA fee: $360 annually
    Location
    • Region: Ellicott City

    Financial & listing details

    • Price per square foot: $246/sqft
    • Tax assessed value: $577,700
    • Annual tax amount: $8,968
    • Date on market: 4/3/2025
    • Listing agreement: Exclusive Right To Sell
    • Ownership: Fee Simple

    Price history

    DateEventPrice
    4/28/2025Sold$860,000-1.7%$246/sqft
    Source: Bright MLS #MDHW2050616 Report a problem
    4/10/2025Pending sale$875,000$250/sqft
    Source: Bright MLS #MDHW2050616 Report a problem
    4/3/2025Listed for sale$875,000+36.7%$250/sqft
    Source: Bright MLS #MDHW2050616 Report a problem
    6/29/2018Sold$640,000-1.5%$183/sqft
    Source: Public Record Report a problem
    3/9/2018Pending sale$650,000$186/sqft
    Source: Long & Foster Real Estate Inc #HW10150909 Report a problem
    2/22/2018Listed for sale$650,000+30%$186/sqft
    Source: Northrop Realty, A Long & Foster Company #1000125388 Report a problem
    4/1/2010Sold$500,000+14.3%$143/sqft
    Source: Public Record Report a problem
    5/29/2003Sold$437,423-47.9%$125/sqft
    Source: Public Record Report a problem
    10/16/2002Sold$839,596$240/sqft
    Source: Public Record Report a problem

    Public tax history

    YearProperty taxesTax assessment
    2025-- $639,733 +10.7%
    2024$6,505 $577,700
    2023$6,505 $577,700
    2022$6,505 -1.4%$577,700 -1.4%
    2021$6,599 +2%$586,100 +2%
    2020$6,469 +2.1%$574,533 -2%
    2019$6,339 -5.5%$586,100 +6.3%
    2018$6,705 -15.5%$551,400
    2017$7,935 $551,400 +7.2%
    2016-- $514,200 +3.8%
    2015-- $495,600
    2014-- $495,600
    2013-- $495,600 -0.3%
    2012-- $497,100
    2011-- $497,100
    2010-- $497,100 -27.7%
    2009-- $687,130 +15.1%
    2008-- $596,946 +17.8%
    2007-- $506,763 +21.6%
    2006-- $416,580 +8.1%
    2005-- $385,492 +8.8%
    2004-- $354,406 +9.6%
    2003-- $323,320 +289.9%
    2002-- $82,932 +3.3%
    2001-- $80,266
    Find assessor info on the county website

    Neighborhood: 21043

    Nearby schools

    GreatSchools rating
    Schools provided by the listing agent
    • Elementary: Hollifield Station
    • Middle: Patapsco
    • High: Mt. Hebron
    • District: Howard County Public School System

    Source: Bright MLS. This data may not be complete. We recommend contacting the local school district to confirm school assignments for this home.

    Get a cash offer in 3 minutes
    Find out how much your home could sell for in as little as 3 minutes with a no-obligation cash offer.
    Estimated market value
    $868,800
    Get a cash offer in 3 minutes
    Find out how much your home could sell for in as little as 3 minutes with a no-obligation cash offer.
    Estimated market value
    $868,800