Skip main navigation
Sold for $875,000
  • $875,000

    2220 Kaitlins Ct, Ellicott City, MD 21043

    5beds
    3,888sqft
    Single Family Residence
    Built in 2003
    7,327 Square Feet Lot
    $875,100 Zestimate®
    $225/sqft
    $4,316 Estimated rent

    Home value

    $875,100

    $831,000 - $919,000

    $4,316/mo

    Zestimate® history
    Loading
    Loading...

    Owner options

    List your home for rent

    $4,316/mo

    Rent Zestimate®

    Find your next renter with Zillow Rental Manager. Plus, with online applications, you can quickly screen prospective tenants – for free.

    Learn more

    $4,316/mo

    Rent Zestimate®

    Refinance and save

    $5,888/mo

    Est. payment

    Refinancing to a lower rate could help reduce your monthly payments and save thousands over the life of the loan.

    See today's rates

    $5,888/mo

    Est. payment

    Explore your selling options

    Work with a Zillow partner agent

    Leverage their expertise and Zillow's premium Showcase listings to get your home seen by more buyers.

    Get started

    List with your own agent

    Get your home in front of millions of buyers by listing it on Zillow.

    Learn how to do it

    Sell it yourself

    Take full control of how buyers see your home on Zillow by listing For Sale by Owner (FSBO).

    List your home

    What's special

    Large walk-in closetAll appliances conveyGranite countertopsSun-filled kitchenFour generously sized bedrooms
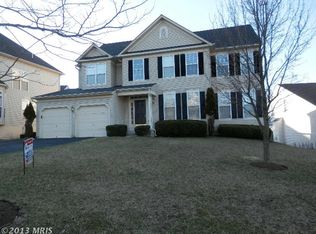
    **PRICE ADJUSTMENT** Fresh neutral paint just completed in library/ office (yellow room). Powder room freshly painted with new LVP flooring, as well as new carpeting in bedroom 3 and 4. **Please remove shoes, new carpet ** Welcome to this beautifully maintained home in the highly sought-after Hollifield Estates of Ellicott City, a no outlet community. Proudly owned by the original owners, this home has been meticulously cared for and offers over 3,800 square feet of living space. Throughout the home, you'll find 9 ceiling fans, adding comfort and energy efficiency in every space. The main level features a spacious living and dining room combination, highlighted by elegant crown molding and chair rail. The sun-filled kitchen offers granite countertops, an island, and all appliances convey, opening seamlessly to the cozy family room with a gas fireplace. Just off of the family room, enjoy a screened in porch and deck- perfect for relaxing or entertaining, A private library/office with vaulted ceilings and new carpet completes the main level. Upstairs you will find four generously sized bedrooms and two full baths. The primary suite is a true retreat, featuring a large walk-in closet and an en-suite bath with double vanities, a soaking tub, and a separate walk-in shower. The finished lower level offers a fifth bedroom and a full bath with jetted tub and shower-ideal for guests or an in-law quarters. The spacious rec room area is filled with natural light thanks to windows and a walkout to patio. Laundry hookups are available on both the upper level and the basement for added convenience. Located within top-rated Maryland school districts and just minutes to shopping, dining, Washington DC and Baltimore, this home truly has it all. Schedule your private showing today!

    Zillow last checked:

    Listing updated:

    Listed by:

    Julia Gonzalez 410-371-7718,

    Monument Sotheby's International Realty

    Bought with:

    Shannon Zhao, 656735

    Signature Home Realty LLC

    Source: Bright MLS,MLS#: MDHW2067594MLS Logo

    Facts & features

    Interior

    Bedrooms & bathrooms
    • Bedrooms: 5
    • Bathrooms: 4
    • Full bathrooms: 3
    • 1/2 bathrooms: 1
    • Main level bathrooms: 1
    Rooms
    • Room types: Living Room, Dining Room, Primary Bedroom, Bedroom 2, Bedroom 4, Bedroom 5, Kitchen, Game Room, Family Room, Library, Laundry, Bathroom 2, Bathroom 3
    Primary bedroom
    • Features: Soaking Tub, Bathroom - Walk-In Shower, Cathedral/Vaulted Ceiling, Ceiling Fan(s), Double Sink, Flooring - Carpet, Walk-In Closet(s), Attic - Access Panel
    • Level: Upper
    Bedroom 2
    • Features: Ceiling Fan(s), Flooring - Carpet
    • Level: Upper
    Bedroom 4
    • Features: Ceiling Fan(s), Flooring - Carpet
    • Level: Upper
    Bedroom 5
    • Features: Flooring - Carpet
    • Level: Lower
    Bathroom 2
    • Features: Bathroom - Tub Shower
    • Level: Upper
    Bathroom 3
    • Features: Ceiling Fan(s), Flooring - Carpet
    • Level: Upper
    Bathroom 3
    • Features: Bathroom - Jetted Tub, Bathroom - Stall Shower
    • Level: Lower
    Dining room
    • Features: Crown Molding, Flooring - Carpet, Living/Dining Room Combo
    • Level: Main
    Family room
    • Features: Ceiling Fan(s), Fireplace - Gas, Flooring - Carpet, Balcony Access
    • Level: Main
    Game room
    • Features: Basement - Finished, Flooring - Carpet
    • Level: Lower
    Kitchen
    • Features: Granite Counters, Dining Area, Kitchen Island, Eat-in Kitchen, Kitchen - Gas Cooking, Pantry
    • Level: Main
    Laundry
    • Level: Upper
    Library
    • Features: Cathedral/Vaulted Ceiling, Ceiling Fan(s)
    • Level: Main
    Living room
    • Features: Crown Molding, Flooring - Carpet, Living/Dining Room Combo
    • Level: Main
    Heating
    • Forced Air, Natural Gas
    Cooling
    • Ceiling Fan(s), Central Air, Electric
    Appliances
    • Included: Microwave, Dishwasher, Disposal, Exhaust Fan, Ice Maker, Oven/Range - Gas, Stainless Steel Appliance(s), Washer, Gas Water Heater
    • Laundry: Upper Level, In Basement, Laundry Room
    Features
    • Basement: Finished,Exterior Entry,Concrete,Rear Entrance,Sump Pump,Windows,Improved
    • Number of fireplaces: 1
    • Fireplace features: Gas/Propane, Mantel(s)
    Interior area
    • Total structure area: 3,888
    • Total interior livable area: 3,888 sqft
    • Finished area above ground: 2,648
    • Finished area below ground: 1,240

    Property

    Parking
    • Total spaces: 2
    • Parking features: Garage Faces Front, Attached, Driveway
    • Attached garage spaces: 2
    • Has uncovered spaces: Yes
    Accessibility
    • Accessibility features: Other
    Features
    • Levels: Three
    • Stories: 3
    • Patio & porch: Deck, Enclosed, Patio
    • Pool features: None
    Lot
    • Size: 7,327 Square Feet
    • Features: Cul-De-Sac
    Details
    • Additional structures: Above Grade, Below Grade
    • Parcel number: 1402397331
    • Zoning: RED
    • Special conditions: Standard

    Construction

    Type & style
    • Home type: SingleFamily
    • Architectural style: Traditional,Colonial
    • Property subtype: Single Family Residence
    Materials
    • Frame
    • Foundation: Concrete Perimeter
    • Roof: Composition
    Condition
    • Very Good
    • New construction: No
    • Year built: 2003

    Utilities & green energy

    • Sewer: Public Sewer
    • Water: Public

    Community & HOA

    Community
    • Subdivision: Hollifield Estates
    HOA
    • Has HOA: Yes
    • HOA fee: $400 annually
    Location
    • Region: Ellicott City

    Financial & listing details

    • Price per square foot: $225/sqft
    • Tax assessed value: $654,300
    • Annual tax amount: $8,793
    • Date on market: 5/8/2026
    • Listing agreement: Exclusive Right To Sell
    • Exclusions: Refrigerator In Garage
    • Ownership: Fee Simple

    Price history

    DateEventPrice
    7/2/2026Sold$875,000-0.6%$225/sqft
    Source: Bright MLS #MDHW2067594 Report a problem
    6/19/2026Pending sale$879,900$226/sqft
    Source: Bright MLS #MDHW2067594 Report a problem
    6/9/2026Contingent$879,900$226/sqft
    Source: Bright MLS #MDHW2067594 Report a problem
    6/3/2026Price change$879,900-1.1%$226/sqft
    Source: Bright MLS #MDHW2067594 Report a problem
    5/8/2026Listed for sale$889,900+120.3%$229/sqft
    Source: Bright MLS #MDHW2067594 Report a problem
    8/20/2003Sold$403,864-33.2%$104/sqft
    Source: Public Record Report a problem
    1/24/2003Sold$604,961$156/sqft
    Source: Public Record Report a problem

    Public tax history

    YearProperty taxesTax assessment
    2025-- $594,800 +11.1%
    2024$6,027 $535,300
    2023$6,027 $535,300
    2022$6,027 -1.8%$535,300 -1.8%
    2021$6,137 +1.1%$545,000 +1.1%
    2020$6,073 +1.1%$539,300 -1%
    2019$6,008 -6.4%$545,000 +3.2%
    2018$6,419 -15.7%$527,900
    2017$7,611 $527,900 +7%
    2016-- $493,167 +3.7%
    2015-- $475,800 +0.4%
    2014-- $473,933 +0.4%
    2013-- $472,067 +0.4%
    2012-- $470,200
    2011-- $470,200
    2010-- $470,200 -27.5%
    2009-- $648,950 +13.8%
    2008-- $570,216 +16%
    2007-- $491,483 +19.1%
    2006-- $412,750 +8.2%
    2005-- $381,580 +8.9%
    2004-- $350,410 +310.7%
    2003-- $85,320 +3.2%
    2002-- $82,652 +3.3%
    2001-- $79,986
    Find assessor info on the county website

    Neighborhood: 21043

    Nearby schools

    GreatSchools rating
    Schools provided by the listing agent
    • District: Howard County Public Schools

    Source: Bright MLS. This data may not be complete. We recommend contacting the local school district to confirm school assignments for this home.

    Get a cash offer in 3 minutes
    Find out how much your home could sell for in as little as 3 minutes with a no-obligation cash offer.
    Estimated market value
    $875,100
    Get a cash offer in 3 minutes
    Find out how much your home could sell for in as little as 3 minutes with a no-obligation cash offer.
    Estimated market value
    $875,100