Move in ready 4 Bedroom Home in Sought-After Crawford Creek with awesome outdoor kitchen!** This wonderful 4-bedroom, 2.5-bathroom residence boasts a an outdoor kitchen with 2 grills, a smoker, a mini fridge and a prep sink - great for outdoor entertaining or just enjoying everyday life! Inside you'll find the foyer adorned with crown molding and wood flooring that flows throughout the main living areas! The heart of the home is a spacious kitchen featuring an island with bar seating, granite countertops, and a pantry for ample storage! You'll love the beautiful backsplash, appliances include a 5-burner gas range, built-in microwave, dishwasher and upgraded refrigerator with touchscreen can stay! The adjoining breakfast room is illuminated by a lovely light fixture, creating the perfect spot for casual meals! The cozy and relaxing living room is equipped with a ceiling fan and an accent wall! Fantastic sitting room or could also make a great home office or dining room with nice board and batten style wainscoting! Retreat to the owners suite, showcasing crown molding, a tray ceiling, and a ceiling fan! The en-suite bathroom features a framed mirror, double sink granite vanity, a tiled shower, a soaking tub with tile surround, tiled flooring, a large walk-in closet and water closet! Three additional spacious bedrooms share a full bathroom with a double sink granite vanity, tiled flooring and a separate area for showing! The loft area is large enough for a desk or bookshelf! Half bath for visitors with a framed mirror! The laundry room includes tiled flooring for easy maintenance! Step outside to unwind under the extended covered back porch with upgraded tongue/groove ceiling treatment, two ceiling fans and added patio with a hot tub, all overlooking a spacious level backyard with a privacy fence, a storage building and green space behind (no one to build directly behind you)! With the home being built in 2020, wifi thermostats and a ring doorbell, this home will give you peace of mind for years to come! Located in the beautiful Crawford Creek community, you'll enjoy fantastic amenities including a resort-style community pool, lap pool, clubhouse, covered pavilion, playground, and walking trails! With an easy commute to Fort Eisenhower, as well as nearby schools, shopping, and dining options, this gem is waiting for you!
Sold for $381,000
$381,000
2216 Kendall Park Dr, Evans, GA 30809
4beds
2,464sqft
Single Family Residence
Built in 2020
6,969 Square Feet Lot
$386,000 Zestimate®
$155/sqft
$2,440 Estimated rent
Home value
$386,000
$363,000 - $409,000
$2,440/mo
Zestimate® history
Owner options
List your home for rent
$2,440/mo
Rent Zestimate®
Find your next renter with Zillow Rental Manager. Plus, with online applications, you can quickly screen prospective tenants – for free.
$2,440/mo
Rent Zestimate®
Refinance and save
$3,107/mo
Est. payment
Refinancing to a lower rate could help reduce your monthly payments and save thousands over the life of the loan.
$3,107/mo
Est. payment
Explore your selling options
Work with a Zillow partner agent
Leverage their expertise and Zillow's premium Showcase listings to get your home seen by more buyers.
Get startedList with your own agent
Get your home in front of millions of buyers by listing it on Zillow.
Learn how to do itSell it yourself
Take full control of how buyers see your home on Zillow by listing For Sale by Owner (FSBO).
List your homeWhat's special
Zillow last checked:
Listing updated:
Listed by:
Shannon D Rollings 803-278-1818,
Shannon Rollings Real Estate
Bought with:
Comp Agent Not Member
For COMP Purposes Only
Source: Aiken MLS,MLS#: 217725
Facts & features
Interior
Bedrooms & bathrooms
- Bedrooms: 4
- Bathrooms: 3
- Full bathrooms: 2
- 1/2 bathrooms: 1
Primary bedroom
- Level: Upper
- Area: 224
- Dimensions: 16 x 14
Bedroom 2
- Level: Upper
- Area: 234
- Dimensions: 18 x 13
Bedroom 3
- Level: Upper
- Area: 154
- Dimensions: 14 x 11
Bedroom 4
- Level: Upper
- Area: 156
- Dimensions: 13 x 12
Dining room
- Level: Main
- Area: 221
- Dimensions: 17 x 13
Kitchen
- Level: Main
- Area: 192
- Dimensions: 16 x 12
Living room
- Level: Main
- Area: 272
- Dimensions: 17 x 16
Other
- Description: Breakfast
- Level: Main
- Area: 96
- Dimensions: 12 x 8
Other
- Description: Loft
- Level: Upper
- Area: 84
- Dimensions: 12 x 7
Heating
- Forced Air
Cooling
- Central Air
Appliances
- Included: Microwave, Range, Refrigerator, Dishwasher
Features
- Snack Bar, Solid Surface Counters, Walk-In Closet(s), Cathedral Ceiling(s), Ceiling Fan(s), Kitchen Island
- Flooring: Carpet, Ceramic Tile, Wood
- Basement: None
- Has fireplace: No
Interior area
- Total structure area: 2,464
- Total interior livable area: 2,464 sqft
- Finished area above ground: 2,464
- Finished area below ground: 0
Property
Parking
- Total spaces: 2
- Parking features: Attached, Garage Door Opener
- Attached garage spaces: 2
Features
- Levels: Two
- Patio & porch: Porch
- Pool features: None
- Fencing: Fenced
Lot
- Size: 6,969 Square Feet
- Dimensions: 0.16 Acres
- Features: See Remarks
Details
- Additional structures: See Remarks
- Parcel number: 0672039
- Special conditions: Standard
- Horse amenities: None
Construction
Type & style
- Home type: SingleFamily
- Architectural style: Ranch
- Property subtype: Single Family Residence
Materials
- HardiPlank Type
- Foundation: Slab
- Roof: Composition,Shingle
Condition
- New construction: No
- Year built: 2020
Utilities & green energy
- Sewer: Public Sewer
- Water: Public
Community & HOA
Community
- Features: See Remarks
- Subdivision: Other
HOA
- Has HOA: Yes
- HOA fee: $750 annually
Location
- Region: Evans
Financial & listing details
- Price per square foot: $155/sqft
- Tax assessed value: $365,986
- Annual tax amount: $646
- Date on market: 6/3/2025
- Cumulative days on market: 48 days
- Listing terms: Contract
- Road surface type: Paved
Price history
| Date | Event | Price |
|---|---|---|
| 7/21/2025 | Sold | $381,000-2.3%$155/sqft |
Source:  Aiken MLS #217725 Report a problem Aiken MLS #217725 Report a problem | ||
| 6/17/2025 | Pending sale | $389,900$158/sqft |
Source:  REALTORS® of Greater Augusta #542692 Report a problem REALTORS® of Greater Augusta #542692 Report a problem | ||
| 6/3/2025 | Listed for sale | $389,900+34.4%$158/sqft |
Source: REALTORS® of Greater Augusta #542692 Report a problem | ||
| 10/26/2020 | Sold | $290,000$118/sqft |
Source: Public Record Report a problem | ||
| 9/22/2020 | Pending sale | $290,000$118/sqft |
Source: Ivey Homes Report a problem | ||
| 7/8/2020 | Listed for sale | $290,000+383.3%$118/sqft |
Source: Ivey Homes Report a problem | ||
| 6/11/2020 | Sold | $60,000-79.2%$24/sqft |
Source: Public Record Report a problem | ||
| 5/14/2020 | Listed for sale | $288,500$117/sqft |
Source: Ivey Homes Report a problem | ||
Public tax history
| Year | Property taxes | Tax assessment |
|---|---|---|
| 2025 | $646 -10.9% | $365,986 +1.9% |
| 2024 | $725 +75.5% | $359,112 +1.5% |
| 2023 | $413 -40.6% | $353,683 +12.1% |
| 2022 | $696 +56.8% | $315,626 +9.8% |
| 2021 | $444 -7.8% | $287,572 +1556.5% |
| 2020 | $482 -19.9% | $17,360 -19.6% |
| 2019 | $601 | $21,600 |
Find assessor info on the county website
Neighborhood: 30809
Nearby homes
- $361,4004 bd3 ba2.2k sqft2222 Kendall Park Dr, Evans, GA 30809Off Market

- $395,2004 bd3 ba2.7k sqft2217 Kendall Park Dr, Evans, GA 30809Off Market
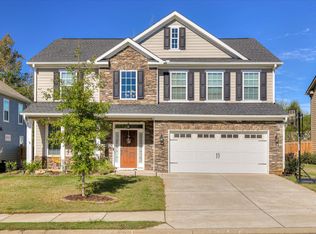
- $385,0004 bd3 ba2.4k sqft2215 Kendall Park Dr, Evans, GA 30809Sold
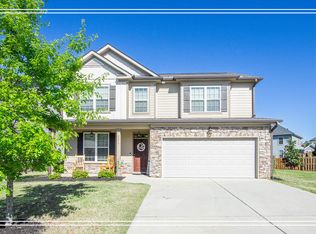
- $424,7005 bd3 ba2.8k sqft2277 Kendall Park Dr, Evans, GA 30809Off Market
- $424,8003 bd3 ba2.8k sqft2275 Kendall Park Dr, Evans, GA 30809Off Market
- $373,2004 bd2 ba2.3k sqft2201 Kendall Park Dr, Evans, GA 30809Off Market
- $396,8004 bd3 ba2k sqft317 Colonnades Dr, Evans, GA 30809Off Market
- $378,7004 bd3 ba2.2k sqft335 Colonnades Dr, Evans, GA 30809Off Market
Nearby schools
GreatSchools rating
- 9/10Lewiston Elementary SchoolGrades: PK-5Distance: 1.2 mi
- 7/10Evans Middle SchoolGrades: 6-8Distance: 1.7 mi
- 6/10Evans High SchoolGrades: 9-12Distance: 2 mi
Schools provided by the listing agent
- Elementary: Evans Elementary
- Middle: Evans Middle School
- High: Evans High School
Source: Aiken MLS. This data may not be complete. We recommend contacting the local school district to confirm school assignments for this home.


Get pre-qualified for a loan
At Zillow Home Loans, we can pre-qualify you in as little as 5 minutes with no impact to your credit score.An equal housing lender. NMLS #10287.
Sell for more on Zillow
Get a Zillow Showcase℠ listing at no additional cost and you could sell for .
$386,000
2% more
+$7,720
With Zillow Showcase(estimated)
$393,720
- Georgia
- Columbia County
- Grovetown
- 30809
- 2216 Kendall Park Dr
Nearby cities
Nearby zip codes
Other Grovetown Topics
