Nestled on nearly a quarter acre in a quiet cul-de-sac within the highly desirable N Gilham neighborhood, this exceptional NW Contemporary residence offers 2,579 SF of refined luxury, timeless craftsmanship, and resort-inspired outdoor living. Ideally located just moments from Gilham Elementary, Gilham Park, and the natural beauty of Dodson Slough Creek's fishing, bird-watching, and walking trails, while remaining only minutes from Costco, Market of Choice, and Delta Shopping Center.A grand entry welcomes you w/ soaring ceilings, rich hardwood floors, elegant tile accents, and spacious windows that bathe the home in natural light. Designed for both everyday comfort and sophisticated entertaining, the open-concept living spaces showcase custom millwork, built-in cabinetry, and a stunning fireplace with handcrafted surround. French doors open seamlessly to an expansive covered patio, creating effortless indoor-outdoor living.The gourmet kitchen is beautifully appointed w/ striking dark quartz countertops, double ovens, built-in gas cooktop, instant hot water tap, stainless steel appliances, eat bar seating, a dedicated workspace, and a sunlit breakfast nook.The luxurious primary suite serves as a private retreat featuring a walk-in closet and spa-inspired bath adorned w/ marble accents, dual vanities, jetted soaking tub, and oversized walk-in shower. Two generously sized bedrooms provide flexibility for guests, hobbies, or home office needs, including one with custom built-ins and another offering direct patio access.The backyard is a true sanctuary, thoughtfully designed for entertaining and relaxation with a covered outdoor living area, ceiling fan, custom paver patios and walkways, gazebo-covered built-in BBQ, & mature arborvitae creating exceptional privacy and ambiance.Addt'l amenities include a spacious laundry room w/ a sink and abundant storage, + oversized garage w/ epoxy floors & workspace.
Sold
$915,000
2216 Lakeview Dr, Eugene, OR 97408
3beds
2,579sqft
Residential, Single Family Residence
Built in 1998
9,583 Square Feet Lot
$909,200 Zestimate®
$355/sqft
$3,292 Estimated rent
Home value
$909,200
$836,000 - $991,000
$3,292/mo
Zestimate® history
Owner options
List your home for rent
$3,292/mo
Rent Zestimate®
Find your next renter with Zillow Rental Manager. Plus, with online applications, you can quickly screen prospective tenants – for free.
$3,292/mo
Rent Zestimate®
Refinance and save
$5,813/mo
Est. payment
Refinancing to a lower rate could help reduce your monthly payments and save thousands over the life of the loan.
$5,813/mo
Est. payment
Explore your selling options
Work with a Zillow partner agent
Leverage their expertise and Zillow's premium Showcase listings to get your home seen by more buyers.
Get startedList with your own agent
Get your home in front of millions of buyers by listing it on Zillow.
Learn how to do itSell it yourself
Take full control of how buyers see your home on Zillow by listing For Sale by Owner (FSBO).
List your homeWhat's special
Resort-inspired outdoor livingOpen-concept living spacesGazebo-covered built-in bbqDedicated workspaceWalk-in closetSunlit breakfast nookCustom millwork
Zillow last checked:
Listing updated:
Listed by:
Betty Lou Duncan 541-915-0146,
Keller Williams The Cooley Real Estate Group,
Joshua Cooley 541-390-6252,
Keller Williams The Cooley Real Estate Group
Bought with:
Michael O'Connell Jr., 891200225
RE/MAX Integrity
Source: RMLS (OR),MLS#: 239825711
Facts & features
Interior
Bedrooms & bathrooms
- Bedrooms: 3
- Bathrooms: 3
- Full bathrooms: 2
- Partial bathrooms: 1
- Main level bathrooms: 3
Rooms
- Room types: Entry, Laundry, Bedroom 2, Bedroom 3, Dining Room, Family Room, Kitchen, Living Room, Primary Bedroom
Primary bedroom
- Features: Bathroom, Ceiling Fan, Hardwood Floors, Patio, Sliding Doors, Double Sinks, High Ceilings, Jetted Tub, Marble, Tile Floor, Walkin Closet, Walkin Shower
- Level: Main
Bedroom 2
- Features: Bookcases, Builtin Features, High Ceilings, Wallto Wall Carpet
- Level: Main
- Area: 209
- Dimensions: 19 x 11
Bedroom 3
- Features: Exterior Entry, Patio, Sliding Doors, Double Closet, High Ceilings, Wallto Wall Carpet
- Level: Main
- Area: 165
- Dimensions: 15 x 11
Dining room
- Features: High Ceilings, Wallto Wall Carpet
- Level: Main
- Area: 169
- Dimensions: 13 x 13
Family room
- Features: Builtin Features, Ceiling Fan, Exterior Entry, Fireplace, French Doors, Patio, High Ceilings
- Level: Main
- Area: 532
- Dimensions: 28 x 19
Kitchen
- Features: Builtin Range, Dishwasher, Disposal, Eat Bar, Gas Appliances, Instant Hot Water, Nook, Double Oven, Plumbed For Ice Maker, Quartz, Tile Floor
- Level: Main
- Area: 144
- Width: 12
Living room
- Features: High Ceilings, Wallto Wall Carpet
- Level: Main
- Area: 210
- Dimensions: 14 x 15
Heating
- Forced Air, Fireplace(s)
Cooling
- Central Air
Appliances
- Included: Built-In Range, Cooktop, Dishwasher, Disposal, Double Oven, Gas Appliances, Instant Hot Water, Plumbed For Ice Maker, Stainless Steel Appliance(s), Gas Water Heater
- Laundry: Laundry Room
Features
- Ceiling Fan(s), High Ceilings, Marble, Built-in Features, Sink, Bookcases, Double Closet, Eat Bar, Nook, Quartz, Bathroom, Double Vanity, Walk-In Closet(s), Walkin Shower, Tile
- Flooring: Hardwood, Tile, Wall to Wall Carpet
- Doors: Sliding Doors, French Doors
- Basement: Crawl Space
- Number of fireplaces: 1
- Fireplace features: Gas
Interior area
- Total structure area: 2,579
- Total interior livable area: 2,579 sqft
Property
Parking
- Total spaces: 2
- Parking features: Driveway, Attached
- Attached garage spaces: 2
- Has uncovered spaces: Yes
Accessibility
- Accessibility features: Garage On Main, Main Floor Bedroom Bath, Natural Lighting, One Level, Utility Room On Main, Accessibility
Features
- Stories: 1
- Patio & porch: Covered Patio, Patio
- Exterior features: Built-in Barbecue, Raised Beds, Yard, Exterior Entry
- Has spa: Yes
- Spa features: Bath
- Fencing: Fenced
Lot
- Size: 9,583 Square Feet
- Features: Corner Lot, Level, On Busline, Sprinkler, SqFt 7000 to 9999
Details
- Additional structures: Gazebo
- Parcel number: 1547718
- Zoning: R1
Construction
Type & style
- Home type: SingleFamily
- Architectural style: NW Contemporary,Traditional
- Property subtype: Residential, Single Family Residence
Materials
- Stucco
- Roof: Tile
Condition
- Resale
- New construction: No
- Year built: 1998
Utilities & green energy
- Gas: Gas
- Sewer: Public Sewer
- Water: Public
Community & HOA
Community
- Security: Security System
HOA
- Has HOA: No
Location
- Region: Eugene
Financial & listing details
- Price per square foot: $355/sqft
- Tax assessed value: $924,089
- Annual tax amount: $13,151
- Date on market: 6/10/2026
- Cumulative days on market: 5 days
- Listing terms: Cash,Conventional,VA Loan
- Road surface type: Paved
Price history
| Date | Event | Price |
|---|---|---|
| 7/15/2026 | Sold | $915,000+0.8%$355/sqft |
Source:  RMLS (OR) #239825711 Report a problem RMLS (OR) #239825711 Report a problem | ||
| 6/15/2026 | Pending sale | $908,000$352/sqft |
Source: RMLS (OR) #239825711 Report a problem | ||
| 6/10/2026 | Listed for sale | $908,000+90.4%$352/sqft |
Source: RMLS (OR) #239825711 Report a problem | ||
| 4/16/2004 | Sold | $477,000+8.7%$185/sqft |
Source: Public Record Report a problem | ||
| 11/5/1999 | Sold | $439,000+416.5%$170/sqft |
Source: Public Record Report a problem | ||
| 4/14/1999 | Sold | $85,000+60.4%$33/sqft |
Source: Public Record Report a problem | ||
| 4/10/1998 | Sold | $53,000$21/sqft |
Source: Public Record Report a problem | ||
Public tax history
| Year | Property taxes | Tax assessment |
|---|---|---|
| 2025 | $13,152 +0.6% | $679,693 +3% |
| 2024 | $13,078 +2.6% | $659,897 +3% |
| 2023 | $12,745 +4.6% | $640,677 +3% |
| 2022 | $12,189 +11.4% | $622,017 +3% |
| 2021 | $10,945 +1.9% | $603,900 +3% |
| 2020 | $10,744 +3.5% | $586,311 +3% |
| 2019 | $10,376 +6.4% | $569,234 +3% |
| 2018 | $9,749 | $552,655 +3% |
| 2017 | $9,749 +4.9% | $536,558 +3% |
| 2016 | $9,292 +2.5% | $520,930 +3% |
| 2015 | $9,065 +2.9% | $505,757 +3% |
| 2014 | $8,806 +6% | $491,026 +3% |
| 2013 | $8,305 +9.6% | $476,724 +3% |
| 2012 | $7,577 | $462,839 +3% |
| 2011 | -- | $449,358 +3% |
| 2010 | -- | $436,270 +3% |
| 2009 | -- | $423,563 +3% |
| 2008 | -- | $411,226 +3% |
| 2007 | -- | $399,249 +3% |
| 2006 | -- | $387,620 +3% |
| 2005 | -- | $376,330 +3% |
| 2004 | -- | $365,369 +3% |
| 2003 | -- | $354,727 +3% |
| 2002 | -- | $344,395 +3% |
| 2001 | -- | $334,364 +3% |
| 2000 | -- | $324,625 |
Find assessor info on the county website
Neighborhood: Northeast
Nearby homes
- $848,7003 bd2 ba3k sqft2952 Darrien, Eugene, OR 97408Off Market
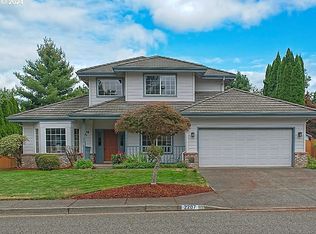
- $679,0003 bd3 ba2.1k sqft2207 Marie Ln, Eugene, OR 97408Sold
- $665,4003 bd2 ba1.1k sqft2215 Marie Ln, Eugene, OR 97408Off Market
- $800,0004 bd3 ba2.5k sqft2973 Darrien, Eugene, OR 97408Sold
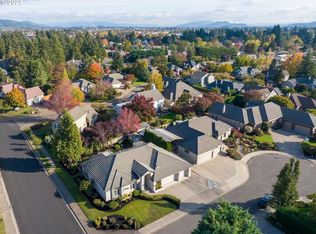
- $1,150,0003 bd3 ba3.1k sqft2219 Lakeview Dr, Eugene, OR 97408Sold
- $725,7003 bd2 ba2.2k sqft2947 Darrien, Eugene, OR 97408Off Market
- $853,6002 bd2 ba2.5k sqft2223 Lakeview Dr, Eugene, OR 97408Off Market
- $1,199,0004 bd2 ba3.1k sqft2928 Darrien, Eugene, OR 97408Sold
Nearby schools
GreatSchools rating
- 7/10Gilham Elementary SchoolGrades: K-5Distance: 0.1 mi
- 6/10Cal Young Middle SchoolGrades: 6-8Distance: 0.5 mi
- 6/10Sheldon High SchoolGrades: 9-12Distance: 1.1 mi
Schools provided by the listing agent
- Elementary: Gilham
- Middle: Cal Young
- High: Sheldon
Source: RMLS (OR). This data may not be complete. We recommend contacting the local school district to confirm school assignments for this home.
Sell for more on Zillow
Get a Zillow Showcase℠ listing at no additional cost and you could sell for .
$909,200
2% more
+$18,184
With Zillow Showcase(estimated)
$927,384
Sell for more on Zillow
Get a Zillow Showcase℠ listing at no additional cost and you could sell for .
$909,200
2% more
+$18,184
With Zillow Showcase(estimated)
$927,384
- Oregon
- Lane County
- Eugene
- 97408
- Northeast
- 2216 Lakeview Dr
