Skip main navigation
Sold
  • $1,150,000

    2219 Lakeview Dr, Eugene, OR 97408

    3beds
    3,150sqft
    Residential, Single Family Residence
    Built in 2013
    0.26 Acres Lot
    $1,207,000 Zestimate®
    $365/sqft
    $3,550 Estimated rent

    Home value

    $1,207,000

    $1.15M - $1.27M

    $3,550/mo

    Zestimate® history
    Loading
    Loading...

    Owner options

    List your home for rent

    $3,550/mo

    Rent Zestimate®

    Find your next renter with Zillow Rental Manager. Plus, with online applications, you can quickly screen prospective tenants – for free.

    Learn more

    $3,550/mo

    Rent Zestimate®

    Refinance and save

    $5,619/mo

    Est. payment

    Refinancing to a lower rate could help reduce your monthly payments and save thousands over the life of the loan.

    See today's rates

    $5,619/mo

    Est. payment

    Explore your selling options

    Work with a Zillow partner agent

    Leverage their expertise and Zillow's premium Showcase listings to get your home seen by more buyers.

    Get started

    List with your own agent

    Get your home in front of millions of buyers by listing it on Zillow.

    Learn how to do it

    Sell it yourself

    Take full control of how buyers see your home on Zillow by listing For Sale by Owner (FSBO).

    List your home

    What's special

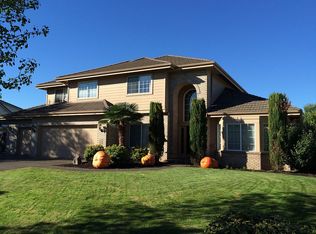
    Like NEW throughout! Gorgeous custom 3+ bedroom stunning home with quality materials, impeccable craftmanship, Andersen windows, walnut and glazed cabinetry, customized high ceilings with coffered ceiling details, three gas fireplaces and a Chef's kitchen. Desirable floor plan with flexibility for a variety of owner needs. The entire property has been well- maintained and is ideal for entertaining with ease. The outdoor areas are inviting, comfortable with heaters, water feature, Roman pergola, patios with cozy fireplaces and privacy. Outdoor kitchen space with a fourth fireplace and new hot tub with "all the bells and whistles!" Lovely inside and out!

    Zillow last checked:

    Listing updated:

    Listed by:

    Jessica Lay 541-520-9161,

    Windermere RE Lane County

    Bought with:

    Tyler Demers, 201204707

    Berkshire Hathaway HomeServices Real Estate Professionals

    Source: RMLS (OR),MLS#: 24220171MLS Logo

    Facts & features

    Interior

    Bedrooms & bathrooms
    • Bedrooms: 3
    • Bathrooms: 3
    • Full bathrooms: 2
    • Partial bathrooms: 1
    • Main level bathrooms: 3
    Primary bedroom
    • Features: Fireplace, Suite
    • Level: Main
    • Area: 285
    • Dimensions: 19 x 15
    Bedroom 2
    • Level: Main
    • Area: 208
    • Dimensions: 16 x 13
    Bedroom 3
    • Level: Main
    • Area: 120
    • Dimensions: 12 x 10
    Dining room
    • Features: Builtin Features, Coved
    • Level: Main
    • Area: 182
    • Dimensions: 14 x 13
    Kitchen
    • Features: Appliance Garage, Dishwasher, Disposal, Pantry, Granite
    • Level: Main
    • Area: 256
    • Width: 16
    Living room
    • Features: Fireplace, Great Room
    • Level: Main
    • Area: 361
    • Dimensions: 19 x 19
    Office
    • Level: Main
    • Area: 210
    • Dimensions: 15 x 14
    Heating
    • Forced Air, Fireplace(s)
    Cooling
    • Central Air
    Appliances
    • Included: Appliance Garage, Built In Oven, Dishwasher, Disposal, Instant Hot Water, Microwave, Plumbed For Ice Maker, Electric Water Heater, Gas Water Heater
    • Laundry: Laundry Room
    Features
    • Central Vacuum, Sound System, Built-in Features, Coved, Pantry, Granite, Great Room, Suite, Kitchen Island, Pot Filler
    • Doors: French Doors
    • Windows: Double Pane Windows, Vinyl Frames
    • Basement: Crawl Space
    • Number of fireplaces: 4
    • Fireplace features: Gas, Outside
    Interior area
    • Total structure area: 3,150
    • Total interior livable area: 3,150 sqft

    Property

    Parking
    • Total spaces: 3
    • Parking features: Driveway, On Street, Attached
    • Attached garage spaces: 3
    • Has uncovered spaces: Yes
    Accessibility
    • Accessibility features: Garage On Main, Main Floor Bedroom Bath, Minimal Steps, One Level, Utility Room On Main, Accessibility
    Features
    • Levels: One
    • Stories: 1
    • Patio & porch: Covered Patio
    • Exterior features: Water Feature, Yard
    • Fencing: Fenced
    Lot
    • Size: 0.26 Acres
    • Features: Level, Sprinkler, SqFt 10000 to 14999
    Details
    • Parcel number: 1664497

    Construction

    Type & style
    • Home type: SingleFamily
    • Property subtype: Residential, Single Family Residence
    Materials
    • Brick, Cement Siding
    • Foundation: Concrete Perimeter
    • Roof: Tile
    Condition
    • Resale
    • New construction: No
    • Year built: 2013

    Utilities & green energy

    • Gas: Gas
    • Sewer: Public Sewer
    • Water: Public

    Community & neighborhood

    Security
    • Security features: Security System Owned, Security Lights
    Location
    • Region: Eugene

    Other

    Other facts
    • Listing terms: Cash,Conventional
    • Road surface type: Paved

    Price history

    DateEventPrice
    8/23/2024Sold$1,150,000-3.8%$365/sqft
    Source: RMLS (OR) #24220171 Report a problem
    8/20/2024Pending sale$1,195,000+40.6%$379/sqft
    Source: RMLS (OR) #24220171 Report a problem
    8/31/2018Sold$850,000-5%$270/sqft
    Source: RMLS (OR) #18273096 Report a problem
    6/30/2018Pending sale$895,000$284/sqft
    Source: Real Estate Professionals Oakmont #18273096 Report a problem
    5/23/2018Listed for sale$895,000+49.4%$284/sqft
    Source: Berkshire Hathaway HomeServices Real Estate Professionals #18273096 Report a problem
    10/14/2011Listing removed$599,000$190/sqft
    Source: Prudential Real Estate Professionals #11037145 Report a problem
    6/27/2011Listed for sale$599,000$190/sqft
    Source: Prudential Real Estate Professionals #11037145 Report a problem

    Public tax history

    YearProperty taxesTax assessment
    2025$14,879 +1%$765,404 +3%
    2024$14,727 +2.6%$743,111 +3%
    2023$14,352 +4%$721,467 +3%
    2022$13,797 +10.7%$700,454 +3%
    2021$12,465 +1.8%$680,053 +3%
    2020$12,250 +3.2%$660,246 +3%
    2019$11,866 +6.3%$641,016 +3%
    2018$11,162 $622,346 +3%
    2017$11,162 +5%$604,219 +3%
    2016$10,635 +2.6%$586,620 +3%
    2015$10,366 +2.6%$569,534 +162.9%
    2014$10,101 +6.3%$216,647 -61.1%
    2013$9,504 +9.6%$556,227 +3%
    2012$8,670 $540,026 +3%
    2011-- $524,297 +3%
    2010-- $509,026 +3%
    2009-- $494,200 +3%
    2008-- $479,806 +3%
    2007-- $465,831 +3%
    2006-- $452,263 +3%
    2005-- $439,090 +3%
    2004-- $426,301 +3%
    2003-- $413,884 +519.7%
    2002-- $66,787 +3%
    2001-- $64,842

    Find assessor info on the county website

    Neighborhood: Northeast

    Nearby schools

    GreatSchools rating
    Schools provided by the listing agent
    • Elementary: Gilham
    • Middle: Cal Young
    • High: Sheldon

    Source: RMLS (OR). This data may not be complete. We recommend contacting the local school district to confirm school assignments for this home.

    Get pre-qualified for a loan
    At Zillow Home Loans, we can pre-qualify you in as little as 5 minutes with no impact to your credit score.

    An equal housing lender. NMLS #10287.

    Sell for more on Zillow
    Get a Zillow Showcase℠ listing at no additional cost and you could sell for .
    $1,207,000
    2% more
    +$24,140
    With Zillow Showcase(estimated)
    $1,231,140