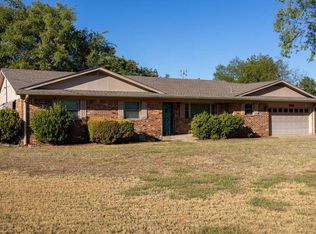
LISTING AGENT: JENNIFER LOWE REALTOR KELLER WILLIAMS 580-475-6252 Welcome to 2216 Linden Drive! This solid-brick, single-level home offers 3 bedrooms, 2 bathrooms, and just over 1,700 square feet on a spacious corner lot. From the street, the home makes a strong first impression with its stately brick chimney, wide two-car garage, and gated concrete driveway. Step through the leaded-glass wood front door into a tiled foyer, where a series of beautiful white-plastered arches creates an inviting transition into the main living areas. The generously sized living room is anchored by a floor-to-ceiling brick fireplace, with built-in oak cabinetry and open shelving extending along both sides. The kitchen provides abundant storage with honey-toned oak cabinetry, glass-front upper cabinets, a tiled backsplash, stainless steel appliances, and a window above the sink that fills the space with natural light. A separate room surrounded by exposed brick adds warmth and character to the home. Complete with wood crown molding and French doors leading to the backyard, this versatile space could be used as a formal dining room, home office, second living area, or flex room. The primary bedroom connects through an arched passageway to a private bathroom with a single-sink vanity and marble-look countertop. Two additional carpeted bedrooms share a second full bathroom. Outside, solar panels along the rear roofline provide an added energy-efficient feature. A detached outbuilding includes built-in workbenches, shelving, and a separate finished room—offering excellent possibilities for a workshop, hobby room, office, or additional storage. Fresh interior paint and new carpet give the home a clean, move-in-ready feel. A pre-listing home inspection has already been completed, and the identified repairs have been addressed, helping make this home ready for its next owner!
Under contract
Price cut: $10K (9/29)
$213,999
2216 Linden Dr, Duncan, OK 73533
3beds
1,722sqft
Single Family Residence
Built in ----
-- sqft lot
$210,800 Zestimate®
$124/sqft
$-- HOA
What's special
Glass-front upper cabinetsFresh interior paintBeautiful white-plastered archesSolid-brick single-level homeStately brick chimneySpacious corner lotWide two-car garage
- 32 days
- 462
- 37
Likely to sell faster than
Zillow last checked:
Listing updated:
Listed by:
Jennifer Lowe,
Keller Williams
Source: Duncan AOR,MLS#: 40486
Facts & features
Interior
Bedrooms & bathrooms
- Bedrooms: 3
- Bathrooms: 2
- Full bathrooms: 2
Dining room
- Features: Live/Dine Combo, Kitchen/Dine Combo
Heating
- Electric
Cooling
- Electric
Appliances
- Included: Electric Oven/Range, Microwave, Dishwasher, Exhaust Fan
Features
- Inside Utility
- Flooring: Some Carpeting
- Number of fireplaces: 1
- Fireplace features: One Fireplace
Interior area
- Total structure area: 1,722
- Total interior livable area: 1,722 sqft
Property
Parking
- Total spaces: 2
- Parking features: Attached
- Has attached garage: Yes
Features
- Levels: One
- Fencing: Chain Link
Lot
- Features: Corner Lot, Cul-De-Sac, Less than 1 Acre
Details
- Additional structures: Storage Shed, Outbuilding, Workshop
- Parcel number: 159500004006000000
Construction
Type & style
- Home type: SingleFamily
- Architectural style: Traditional
- Property subtype: Single Family Residence
Materials
- Brick and Frame
- Roof: Composition
Condition
- 31-50 Years,Good Condition
Utilities & green energy
- Sewer: Public Sewer
- Water: Public
Community & HOA
Community
- Subdivision: Whisenant
Location
- Region: Duncan
Financial & listing details
- Price per square foot: $124/sqft
- Tax assessed value: $180,055
- Price range: $214K - $214K
- Date on market: 9/15/2026
- Listing terms: Cash,FHA,VA Loan,Conventional
Estimated market value
$210,800
$200,000 - $221,000
$1,229/mo
Price history
| Date | Event | Price |
|---|---|---|
| 10/5/2026 | Pending sale | $213,999$124/sqft |
Source: Duncan AOR #40486 Report a problem | ||
| 9/29/2026 | Price change | $213,999-4.5%$124/sqft |
Source: Duncan AOR #40486 Report a problem | ||
| 9/22/2026 | Price change | $223,999-2.6%$130/sqft |
Source: Duncan AOR #40486 Report a problem | ||
| 9/15/2026 | Listed for sale | $230,000+53.3%$134/sqft |
Source: Duncan AOR #40486 Report a problem | ||
| 12/1/2015 | Sold | $150,000+25%$87/sqft |
Source: Public Record Report a problem | ||
| 8/15/2008 | Sold | $120,000$70/sqft |
Source: Public Record Report a problem | ||
Public tax history
| Year | Property taxes | Tax assessment |
|---|---|---|
| 2025 | -- | $16,628 +3% |
| 2024 | -- | $16,144 +3% |
| 2023 | -- | $15,673 -1.5% |
| 2022 | -- | $15,916 +1.7% |
| 2021 | -- | $15,656 +1.1% |
| 2020 | -- | $15,479 +0.2% |
| 2019 | -- | $15,444 -5% |
| 2017 | $1,311 | $16,254 -1.9% |
| 2016 | $1,311 +19.6% | $16,561 +50.5% |
| 2015 | $1,097 | $11,007 |
| 2014 | $1,097 | $11,007 -11.1% |
| 2013 | $1,097 | $12,387 -1.1% |
| 2012 | $1,097 -10% | $12,525 -3.5% |
| 2011 | $1,219 -3.9% | $12,981 -2.1% |
| 2010 | $1,268 +7.7% | $13,260 -0.1% |
| 2009 | $1,177 +67.6% | $13,274 +72% |
| 2008 | $702 +14.9% | $7,716 |
| 2007 | $611 | $7,716 |
Find assessor info on the county website
Monthly payment
Est. payment
Payment breakdown
Explore the cost of this home by adjusting the details. Changes won't be saved.Climate risks
Neighborhood: 73533
Nearby schools
Schools provided by the listing agent
- Elementary: Horace Mann
- District: Duncan
Source: Duncan AOR. This data may not be complete. We recommend contacting the local school district to confirm school assignments for this home.


Similar homes
- $210,0004 bd2 ba1.9k sqft1311 Whisenant Ct, Duncan, OK 73533For Sale
 MLS ID #40557, Tammy Vaughn. Duncan AOR
 - $190,0003 bd2 ba1.9k sqft2815 W Beech Ave, Duncan, OK 73533For Sale
 MLS ID #1252586, Richard Cox, C21/Judge Fite Norman. MLSOK/OKCMAR as distributed by MLS GRID
 - $--3 bd2 ba2.1k sqft1106 W Spruce Ave, Duncan, OK 73533Auction
 Auction.com 2
 - $185,9003 bd2 ba1.8k sqft1309 Whisenant Ct, Duncan, OK 73533For Sale
 MLS ID #171632, MATTHEW PIONTEK, KELLER WILLIAMS RED RIVER. Lawton BOR
